Leave a Message

Thank you for your message. I will be in touch with you shortly.

Explore My Properties
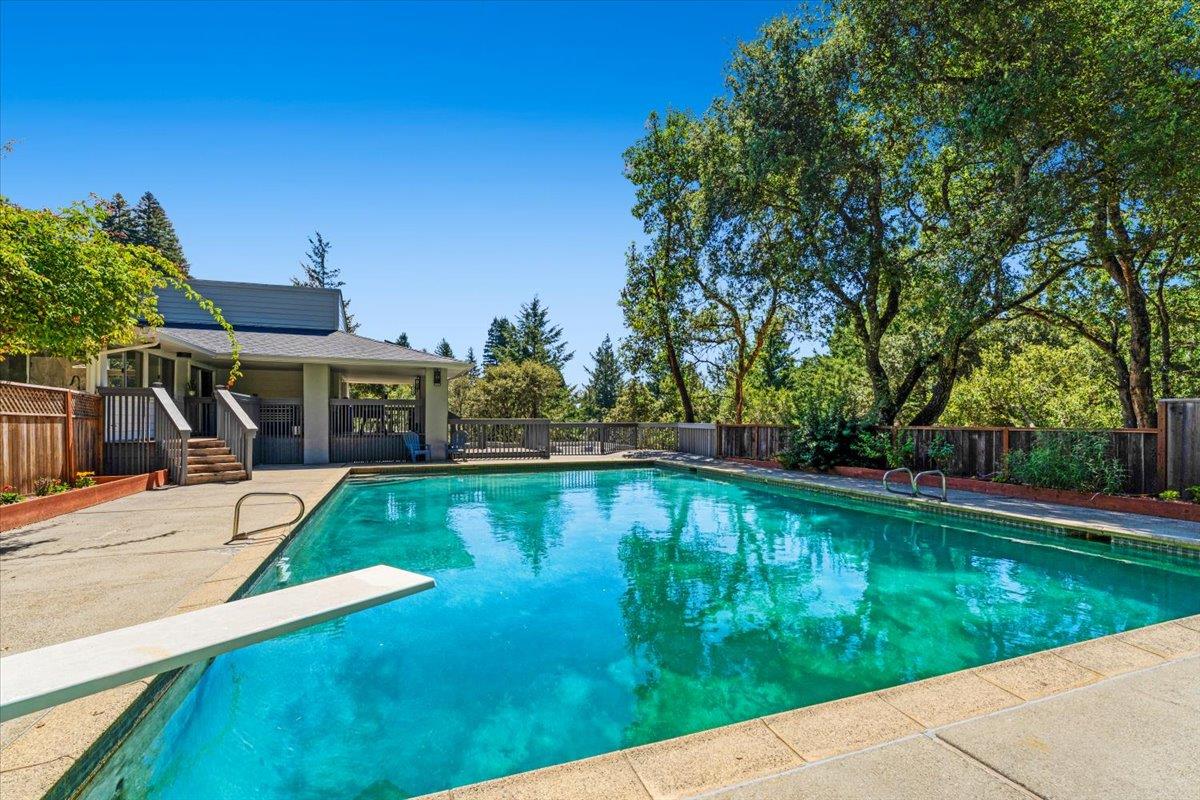
Swimming pool beside a single-story home, with a broad paved deck and mature trees.
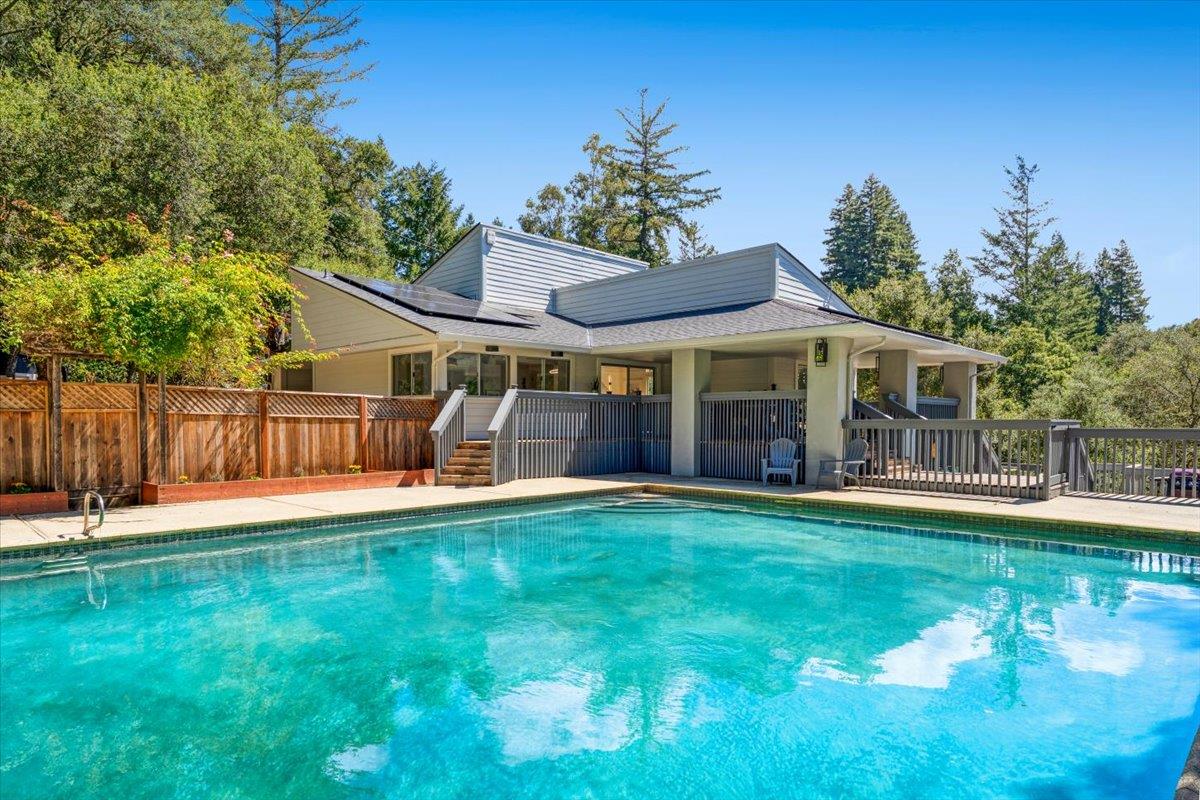
House with a turquoise swimming pool, fenced patio, and wooded surroundings.
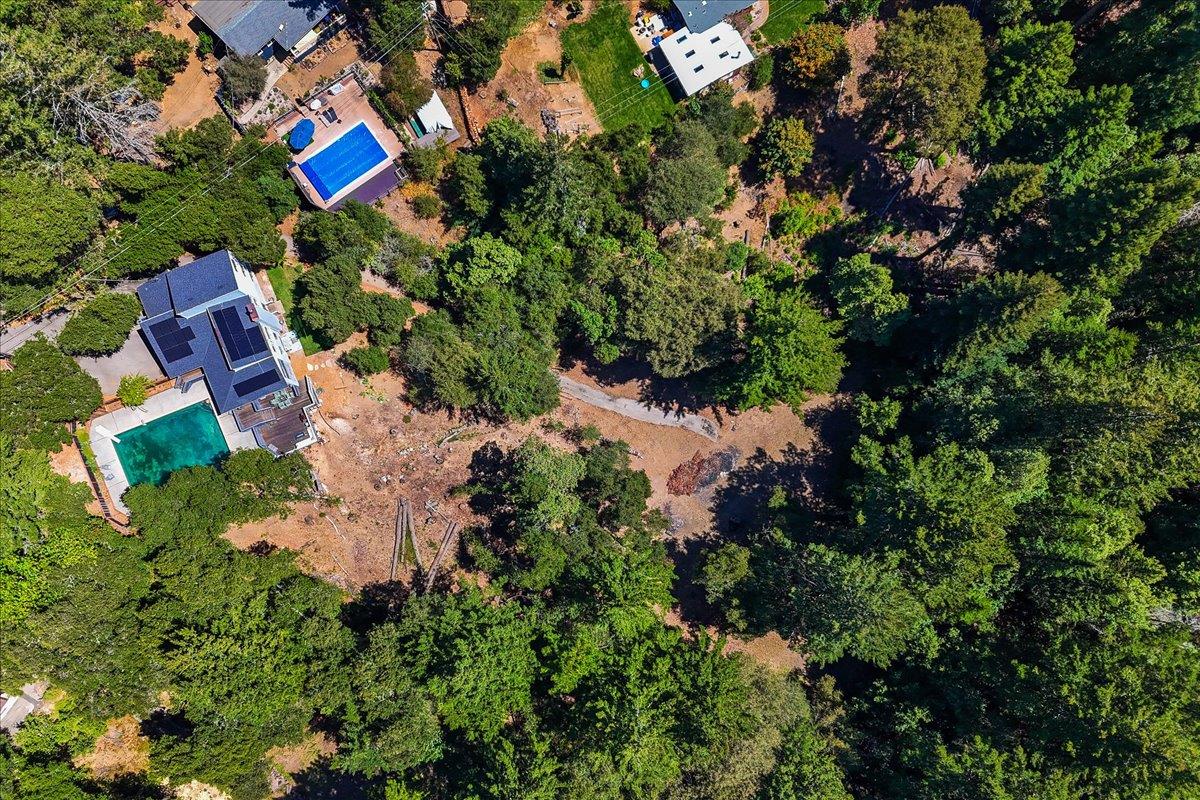
Aerial view of a wooded home with rooftop solar panels and a swimming pool.
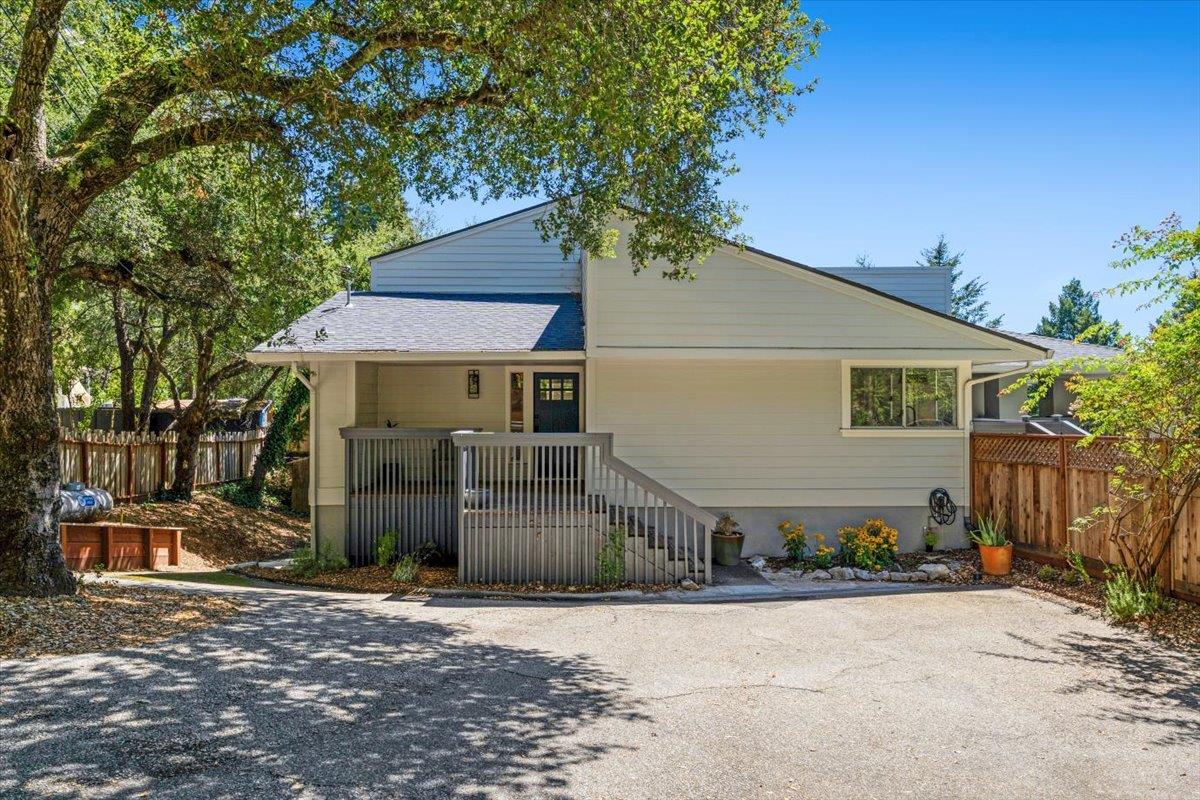
Light-colored house with a covered porch, accessibility ramp, and mature trees.
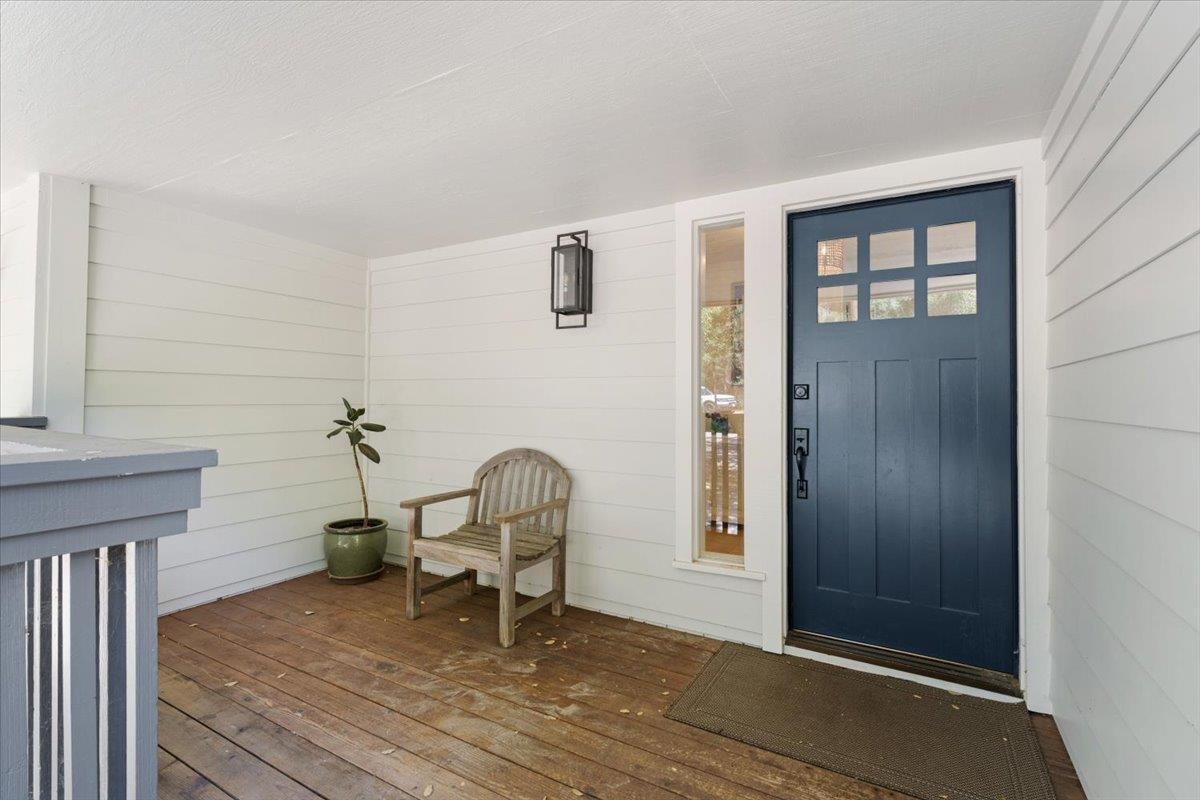
Covered front porch with a dark blue entry door, wooden chair, and potted plant.
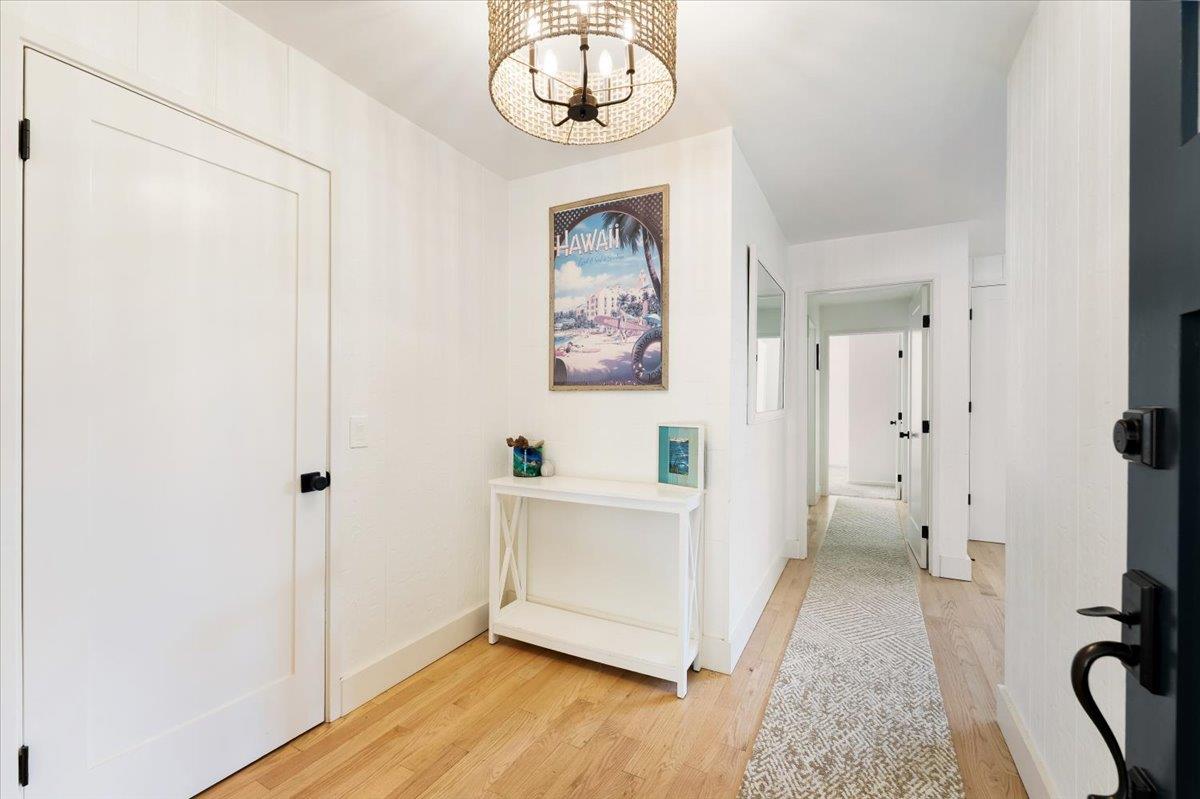
Bright white entry hallway with light wood floors, a patterned runner, and a Hawaii poster above a console table.
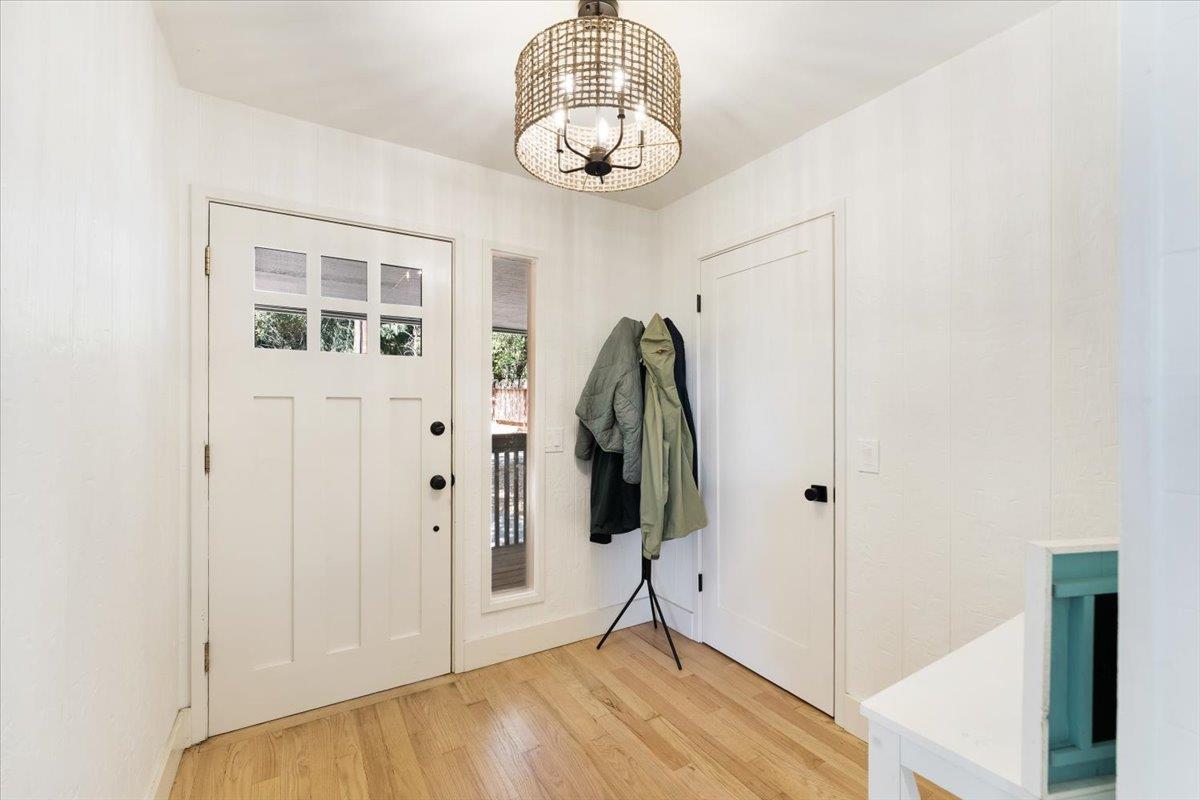
Bright entryway with a six-window front door, coat rack, hardwood floor, and woven pendant light.
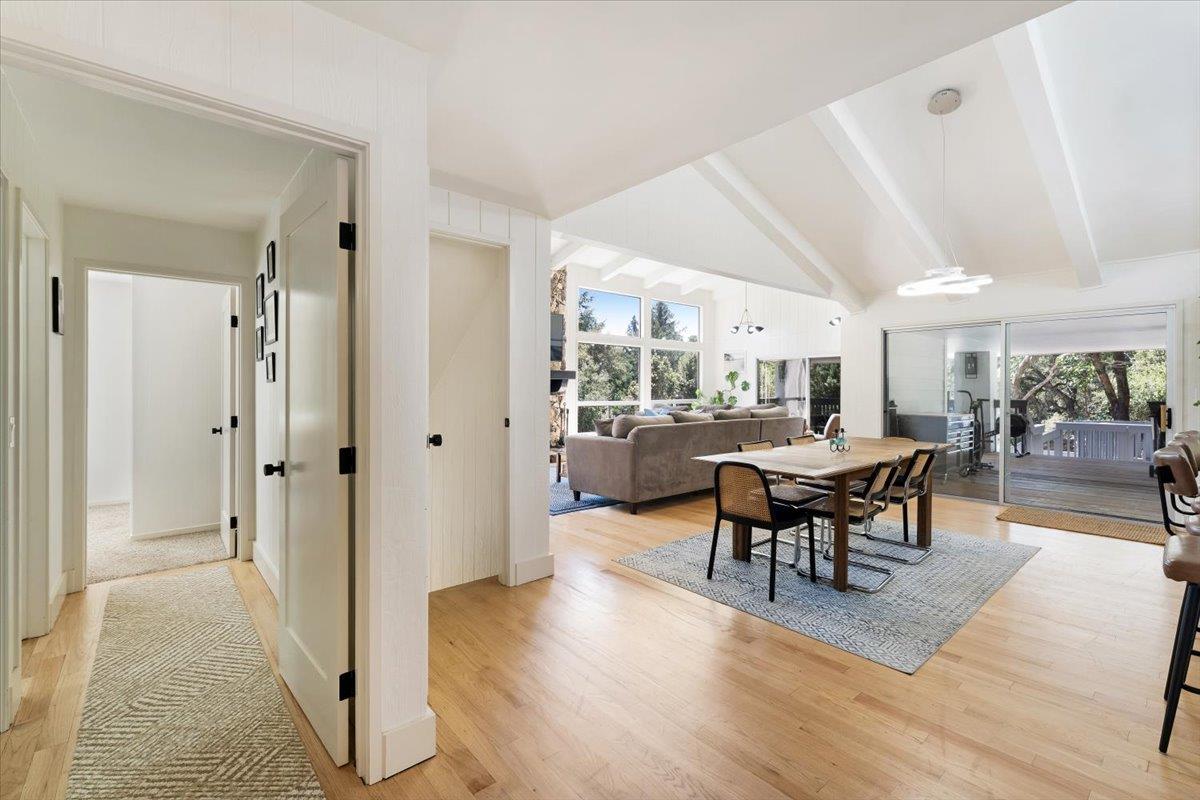
Open-plan living and dining room with vaulted beams, hardwood floors, and sliding doors to a deck.
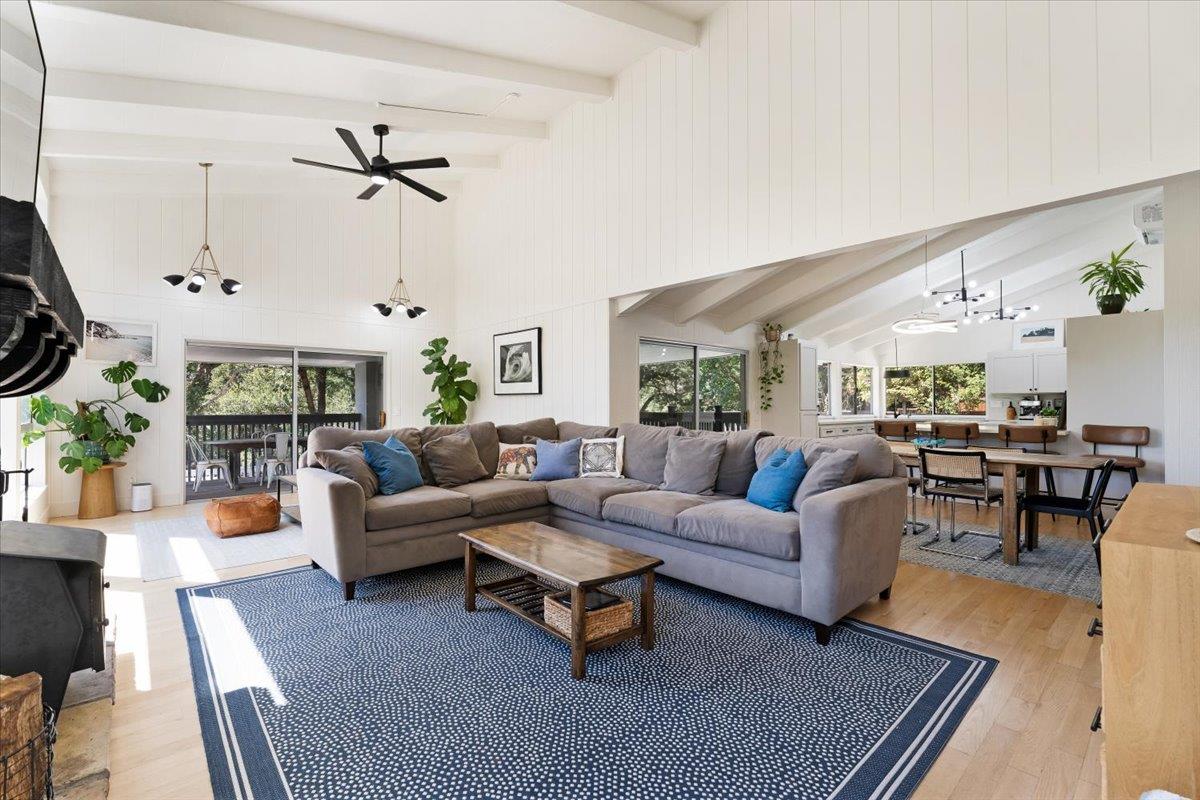
Living room with a large gray sectional beneath a vaulted white ceiling, opening to the dining area and kitchen.
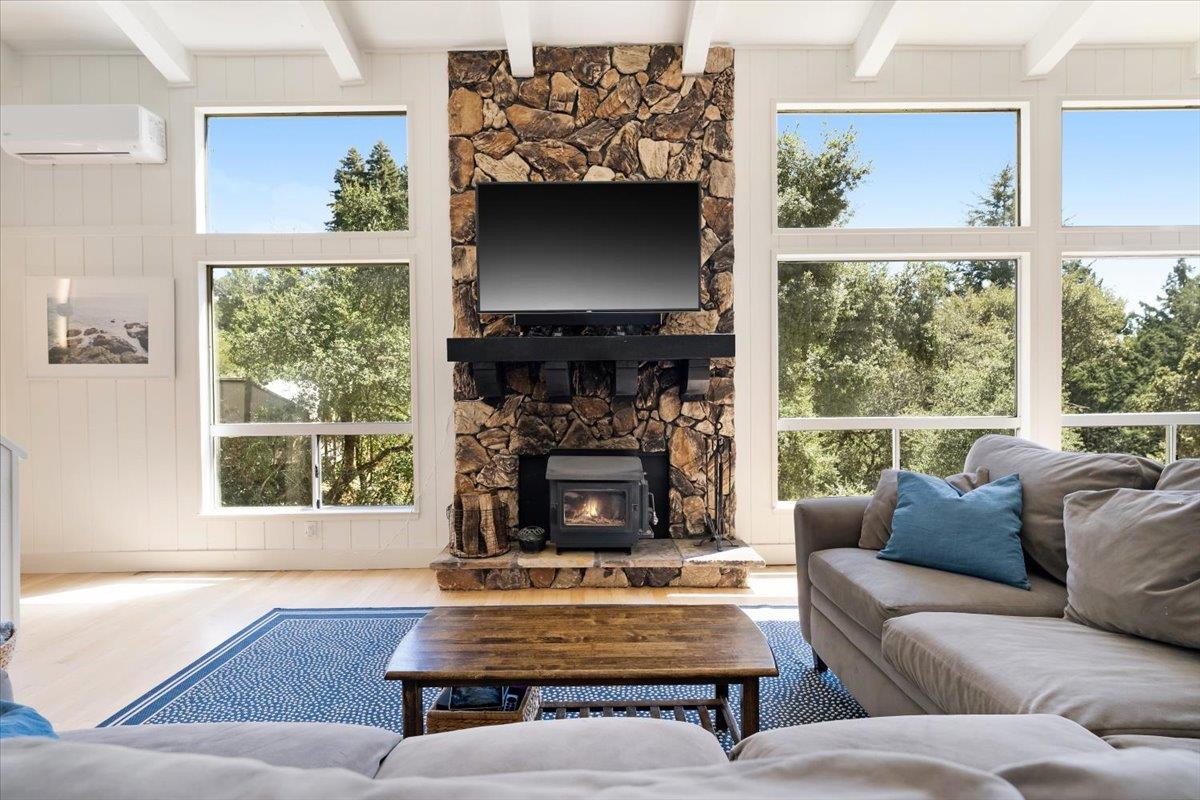
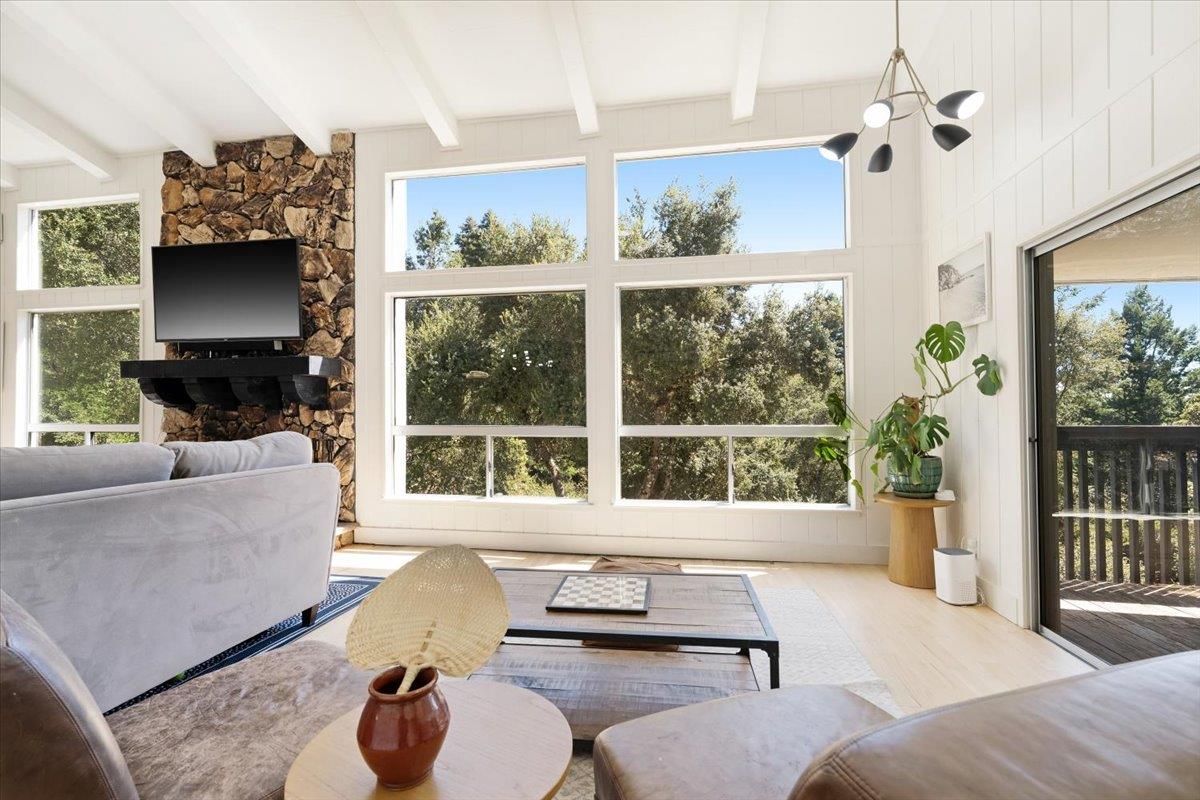
Living room with a stone fireplace, tall windows, and a gray sectional sofa.
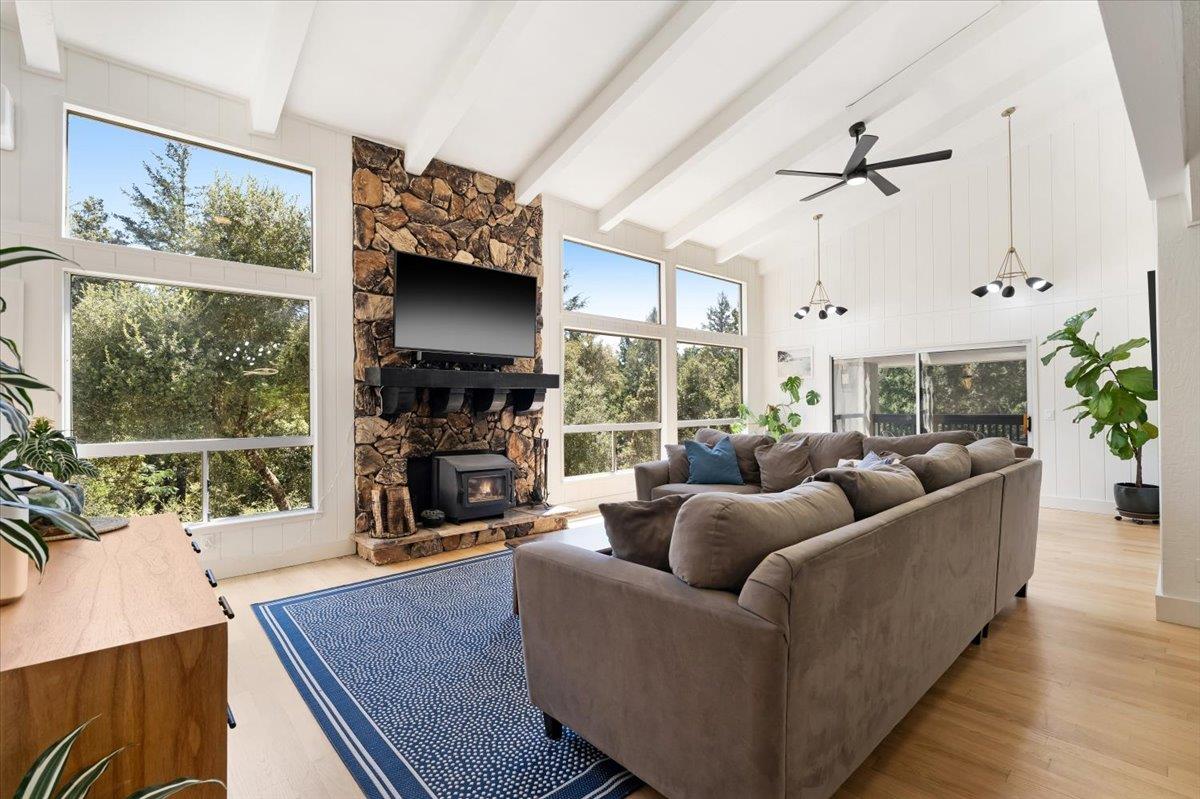
Living room with a stone fireplace, vaulted ceiling, large windows, and a gray sectional sofa.
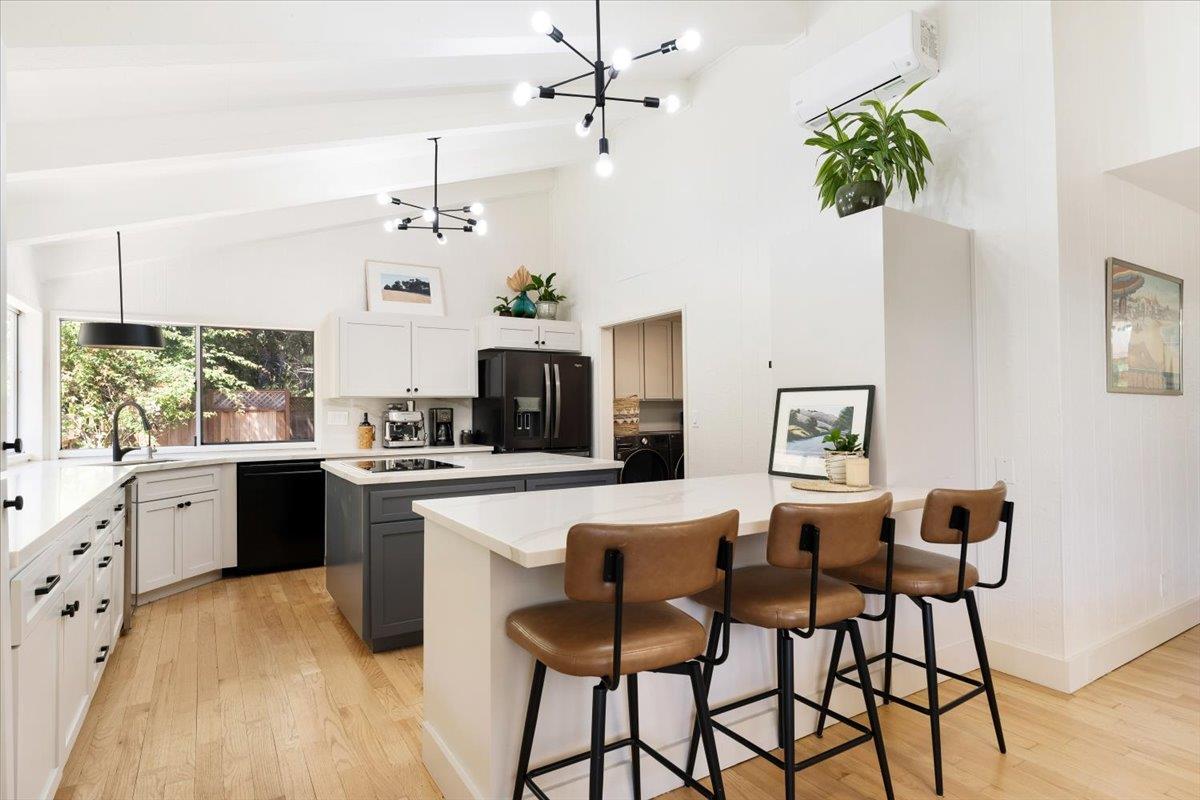
Bright kitchen with a dark island, white cabinets, brown bar stools, and large backyard-facing windows.
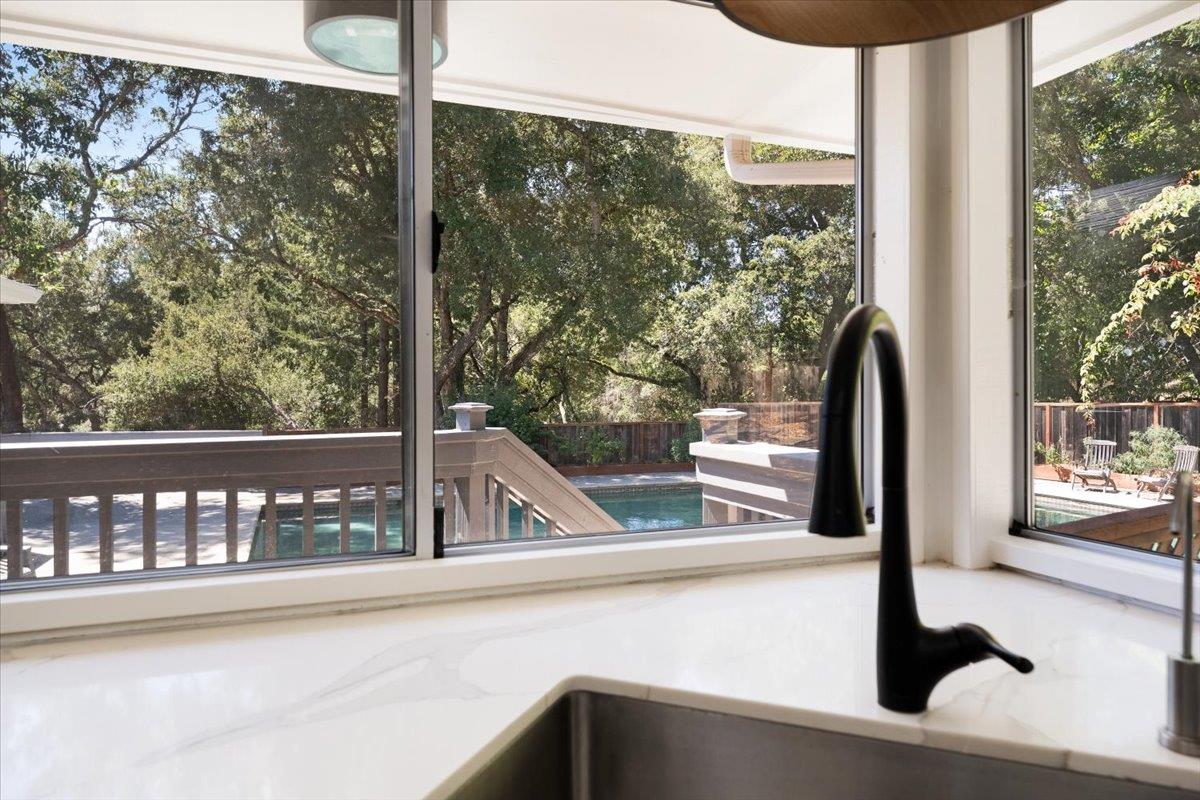
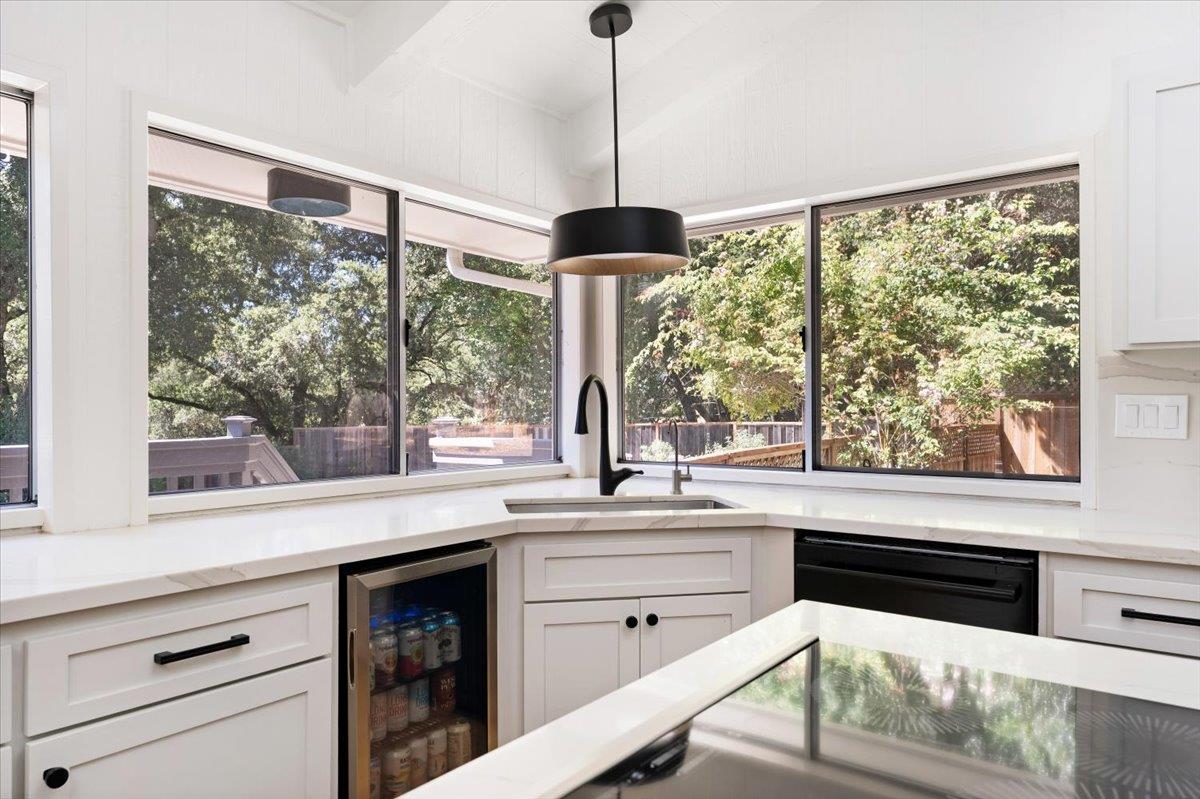
Kitchen sink with a black faucet and corner windows overlooking a backyard pool and trees.
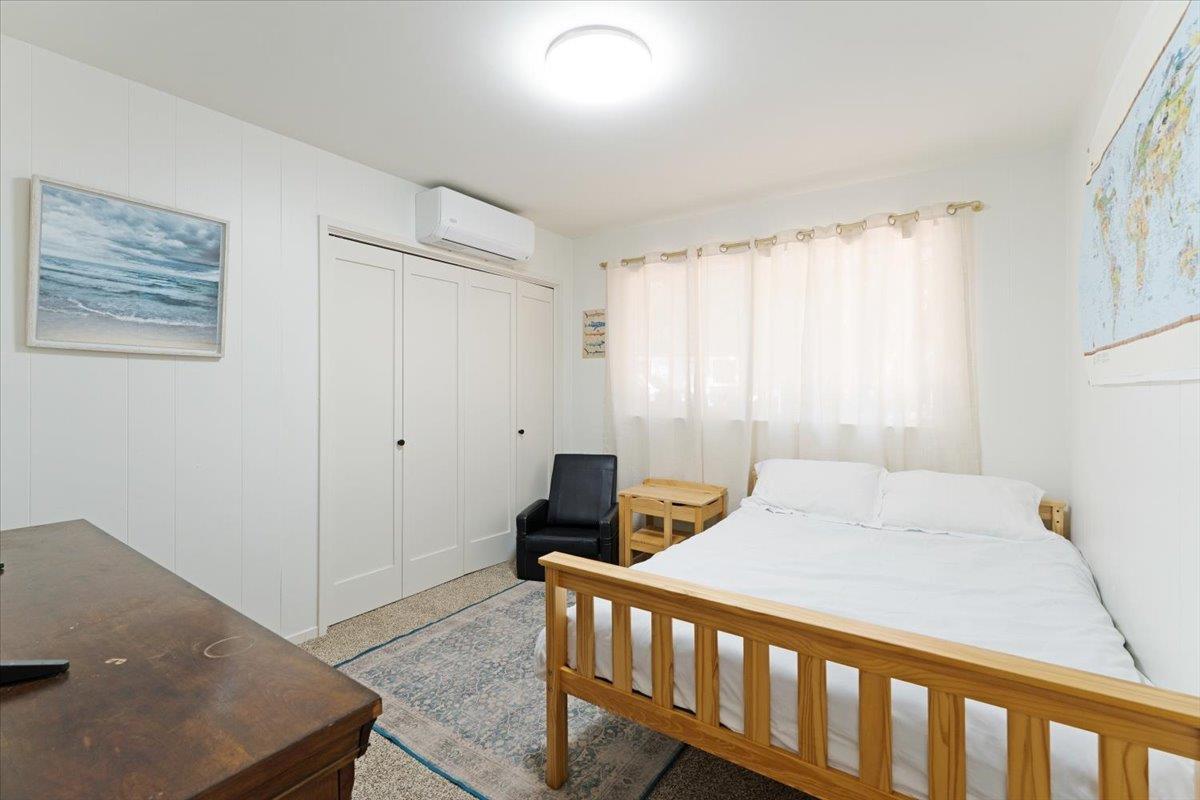
Bedroom with a wooden bed, white bedding, built-in closets, and coastal artwork.
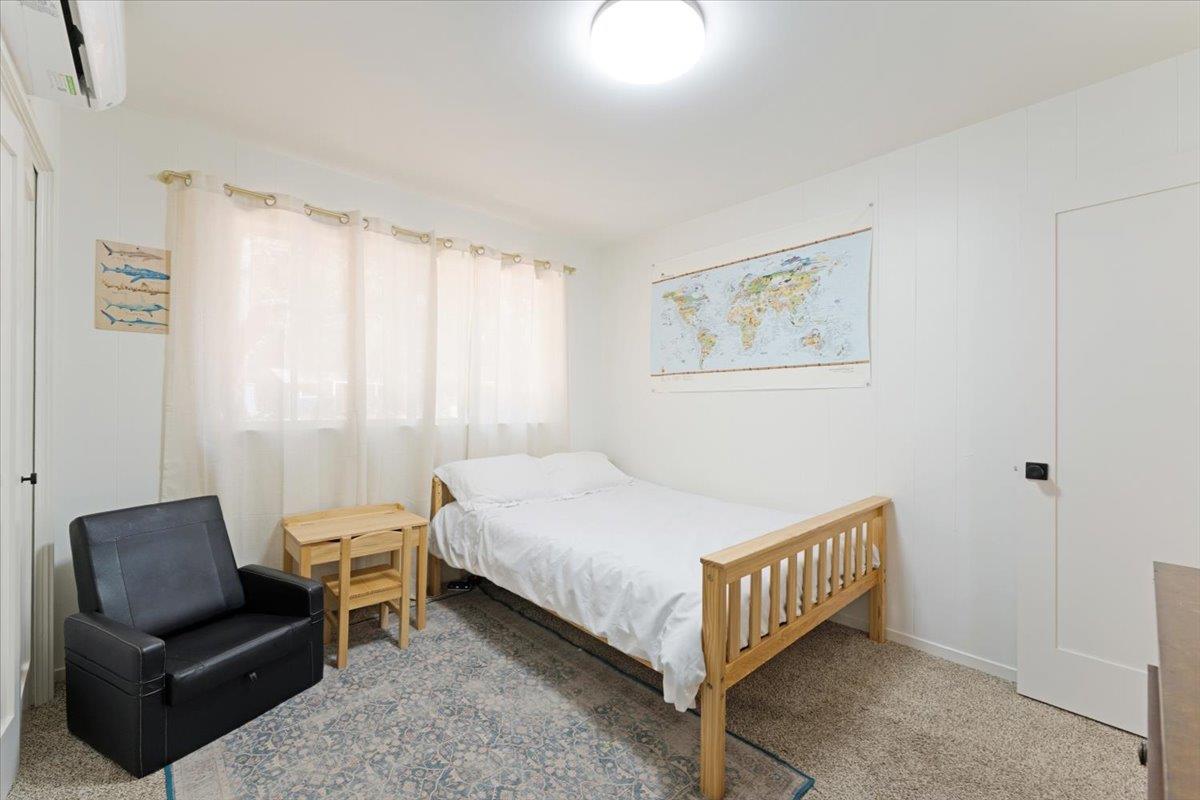
Bedroom with a light wood bed, black armchair, patterned rug and world map on the wall.
Bright bathroom with a gray vanity, large mirror, and glass-enclosed tub-shower beneath a window.
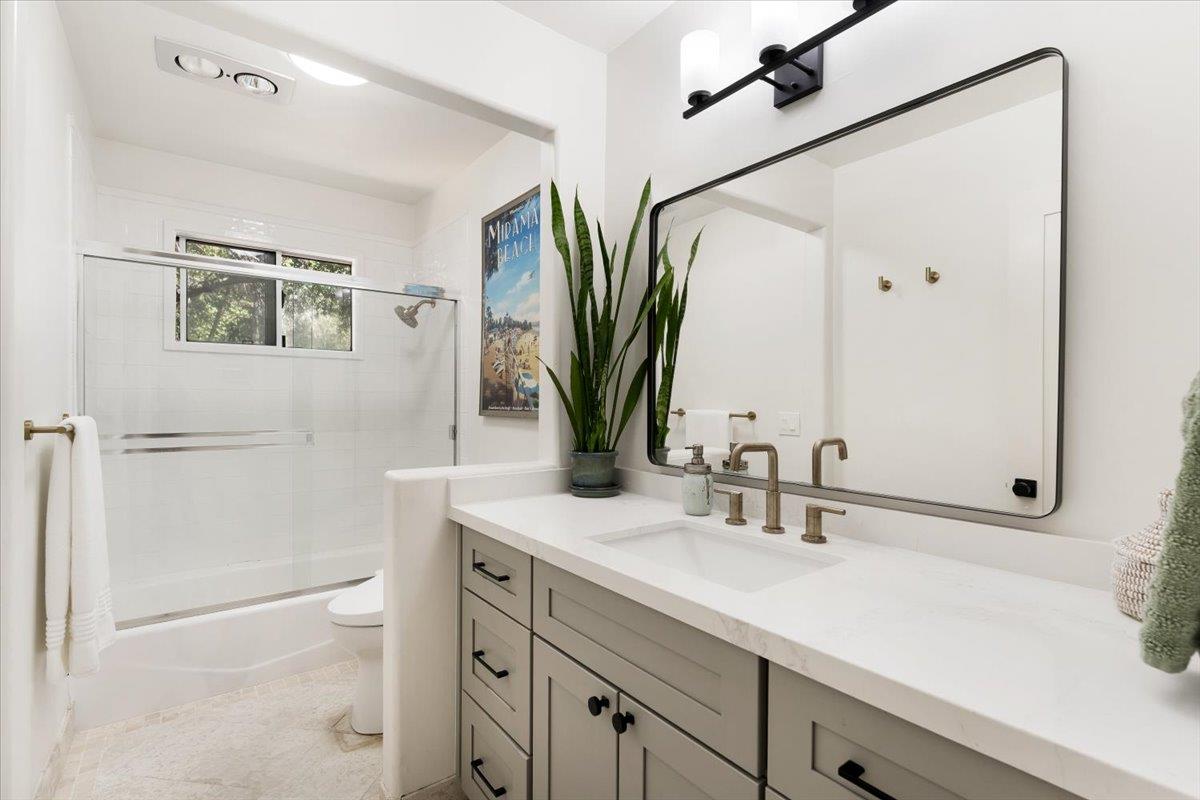
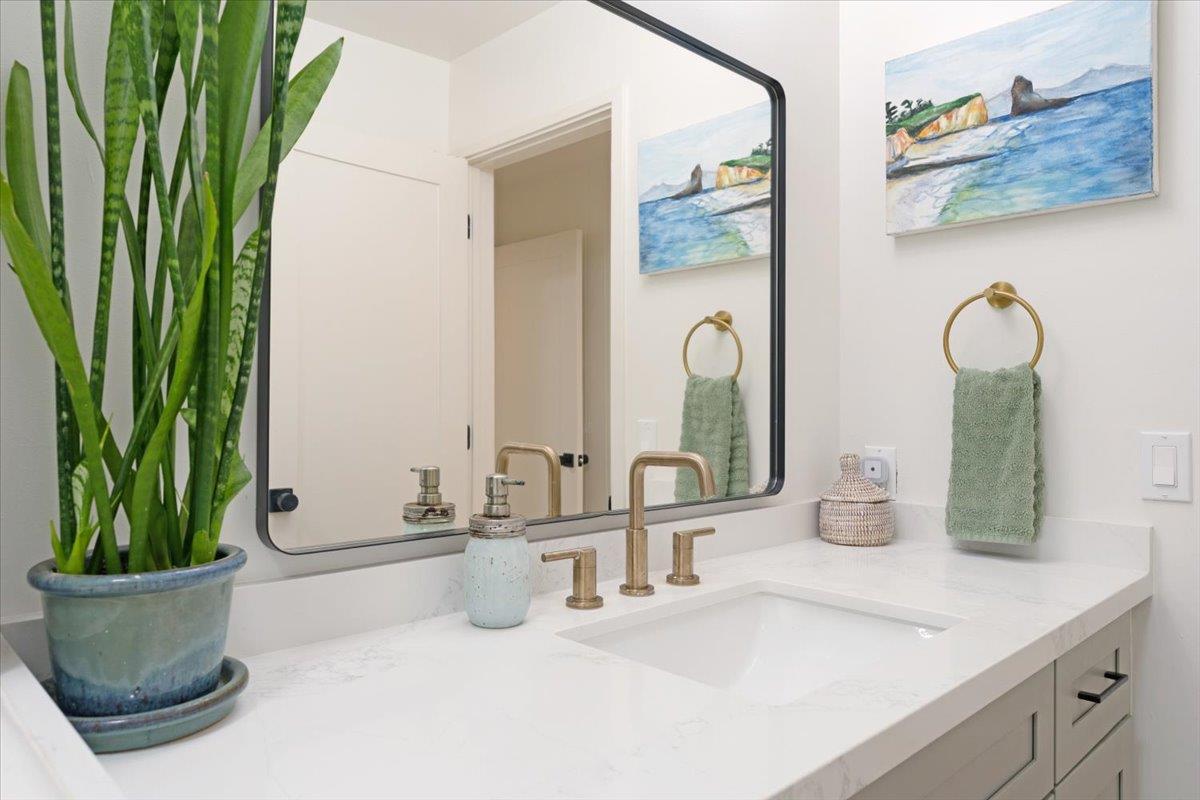
Bathroom vanity with a white countertop, brass faucet, black-framed mirror, and potted snake plant.
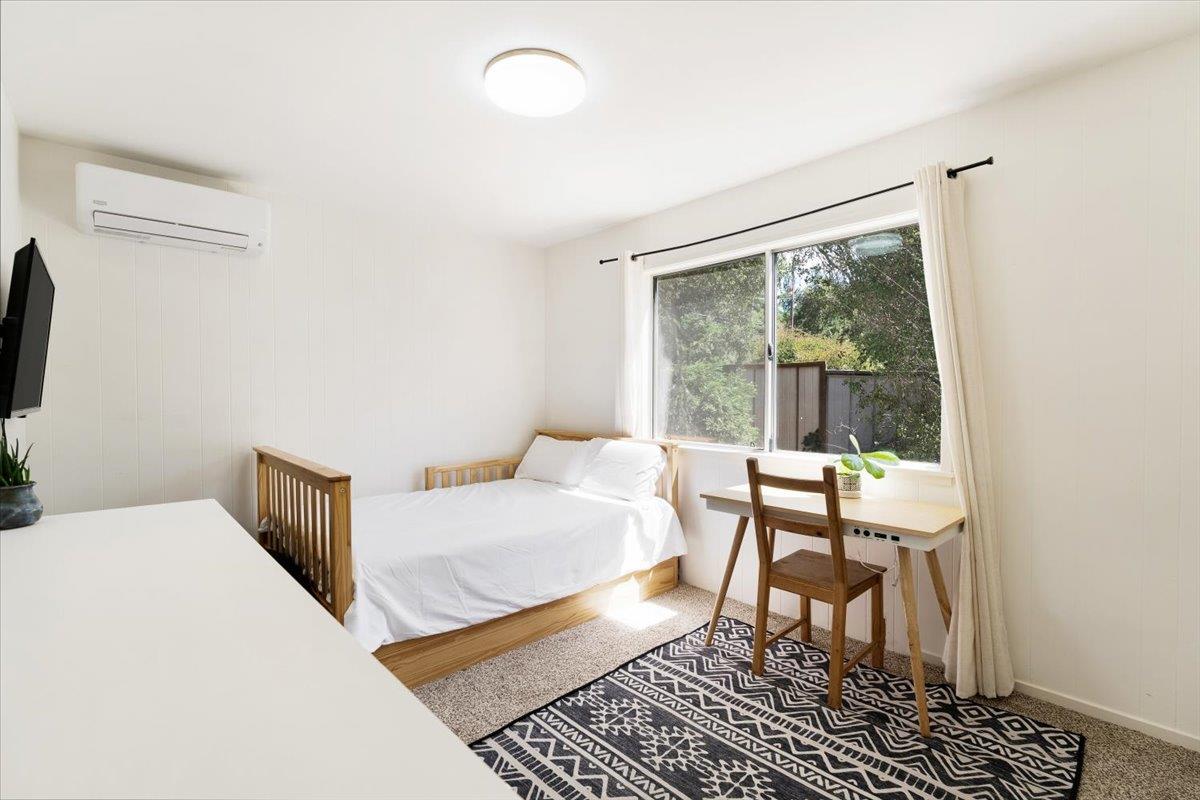
Bright bedroom with a wooden bed, window-side desk, and patterned rug.
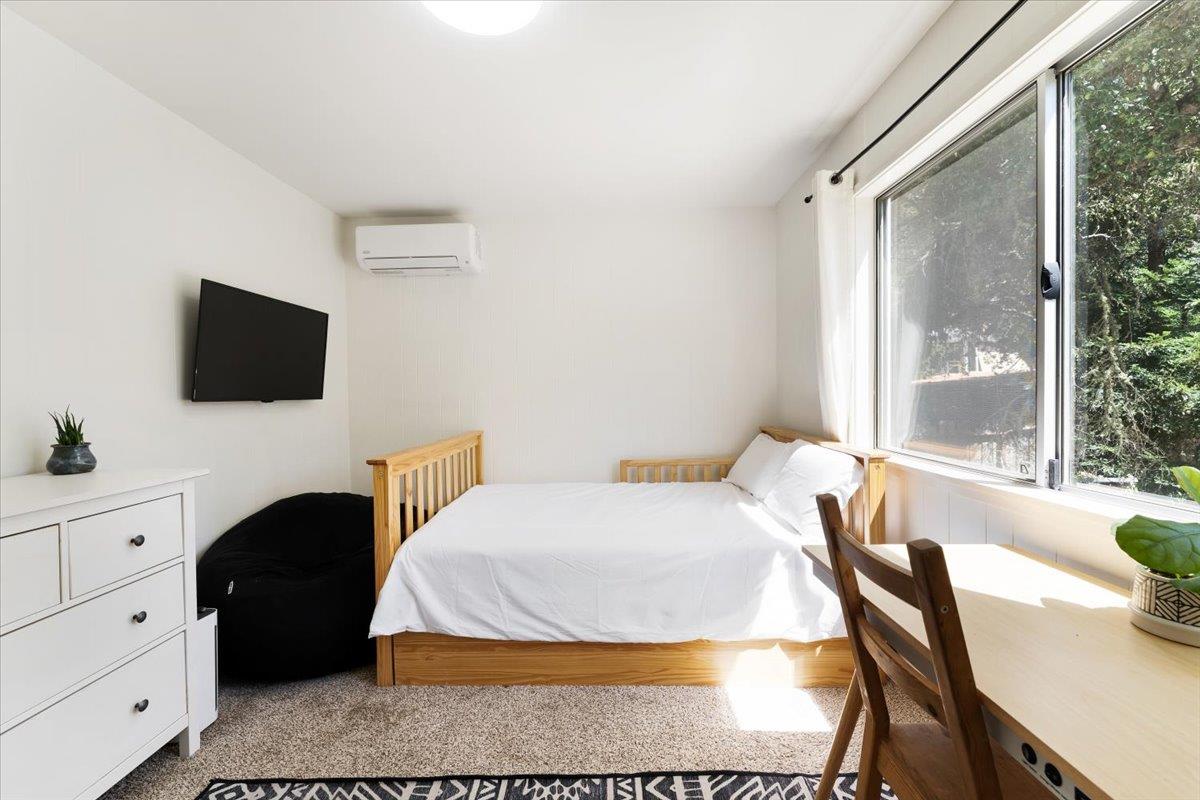
Bedroom with a wooden bed, white dresser, and large windows overlooking trees.
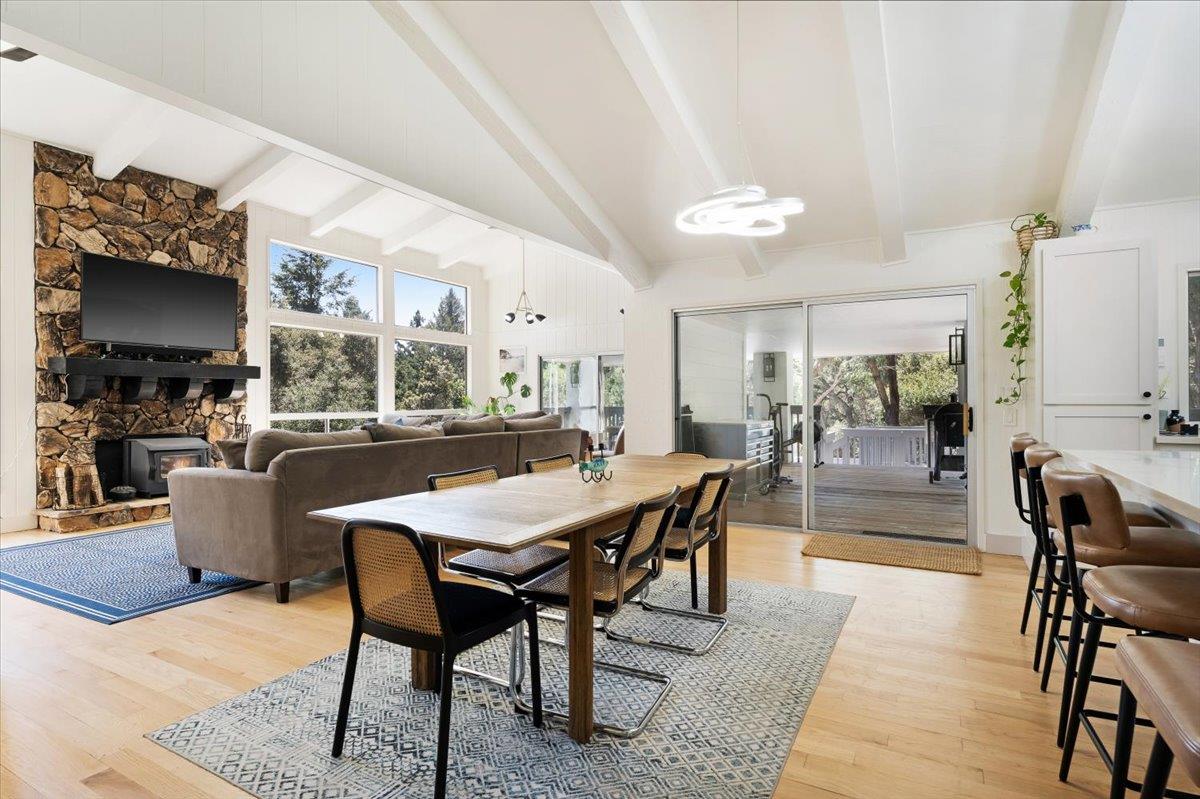
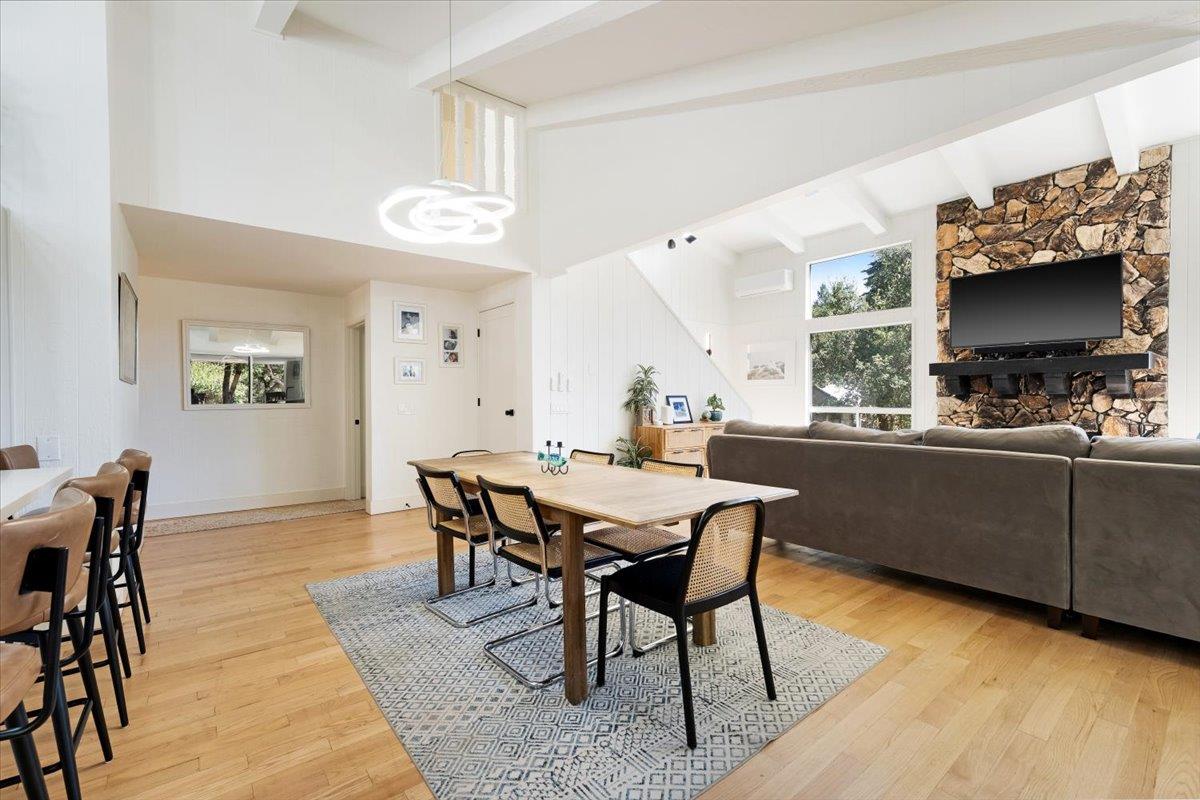
Open-plan living and dining room with a vaulted beam ceiling, stone fireplace, and deck access.
Open-plan living and dining room with a vaulted ceiling and stone fireplace wall.
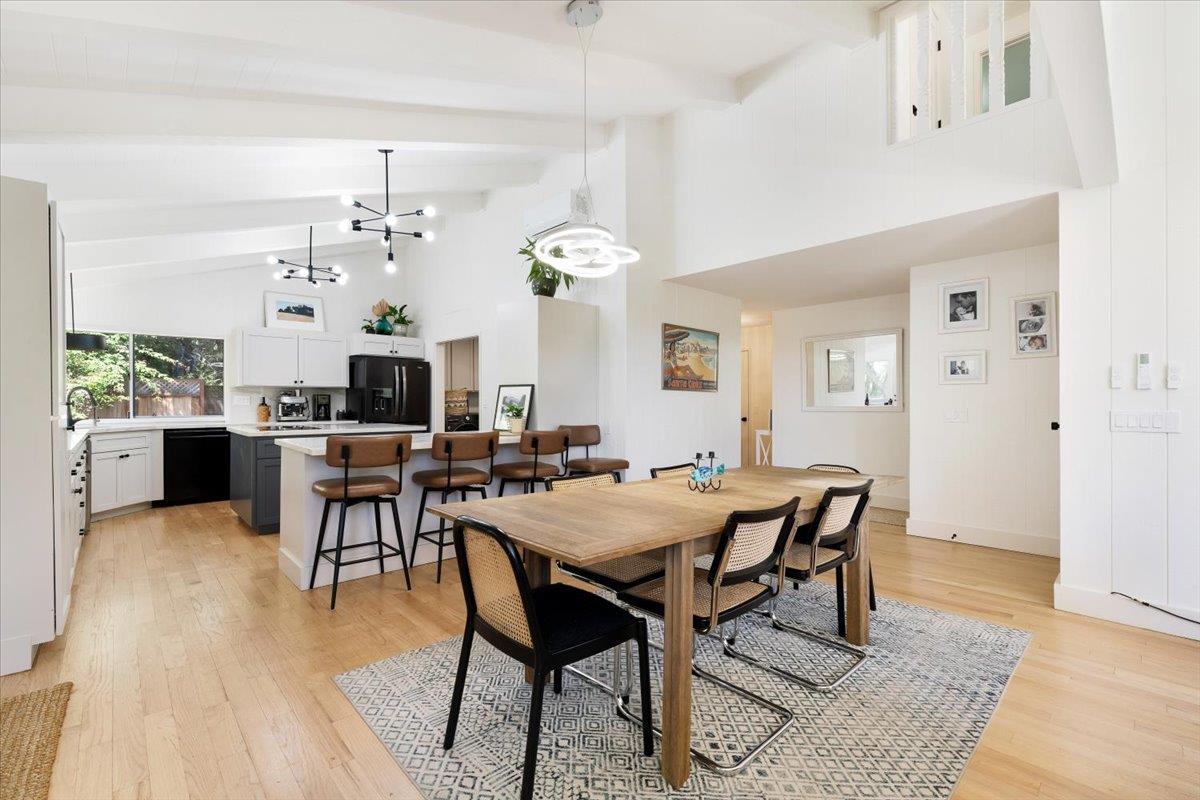
Open kitchen and dining room with a dark island, wood floors, and a high beamed ceiling.
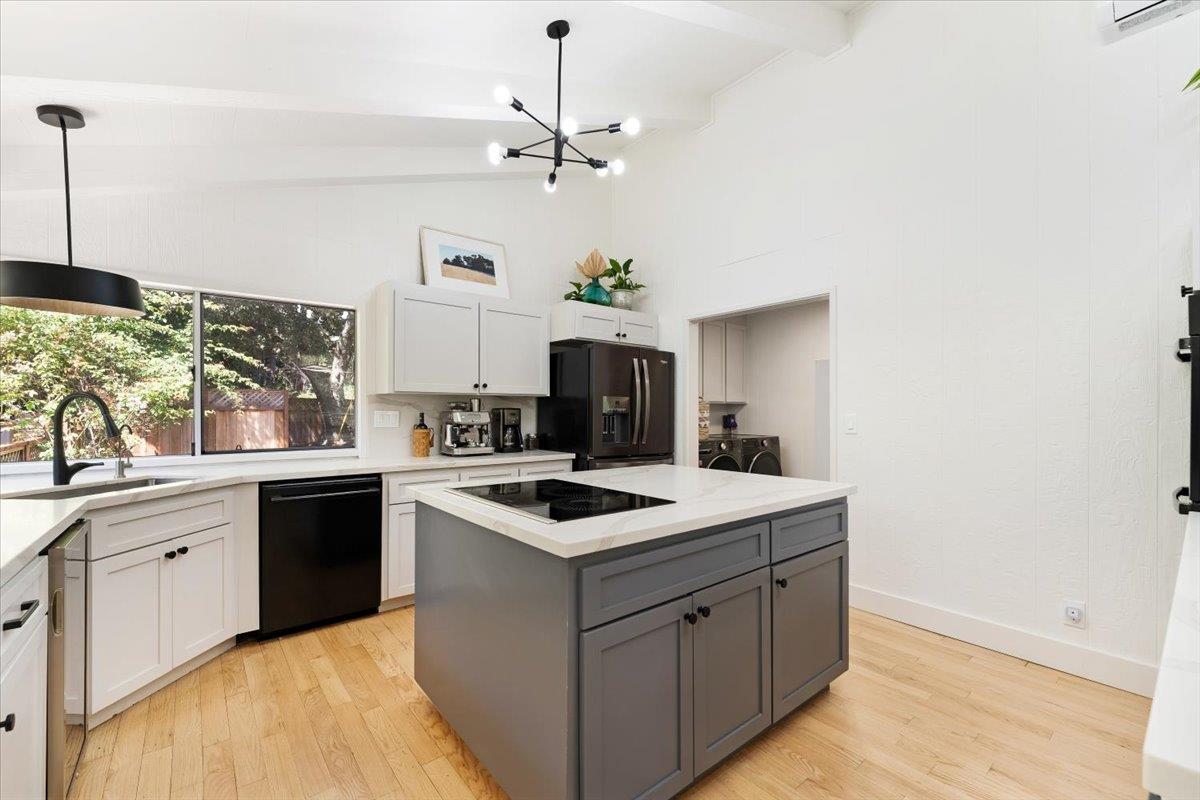
Kitchen with a gray cooktop island, white cabinets, and a large window overlooking a fenced yard.
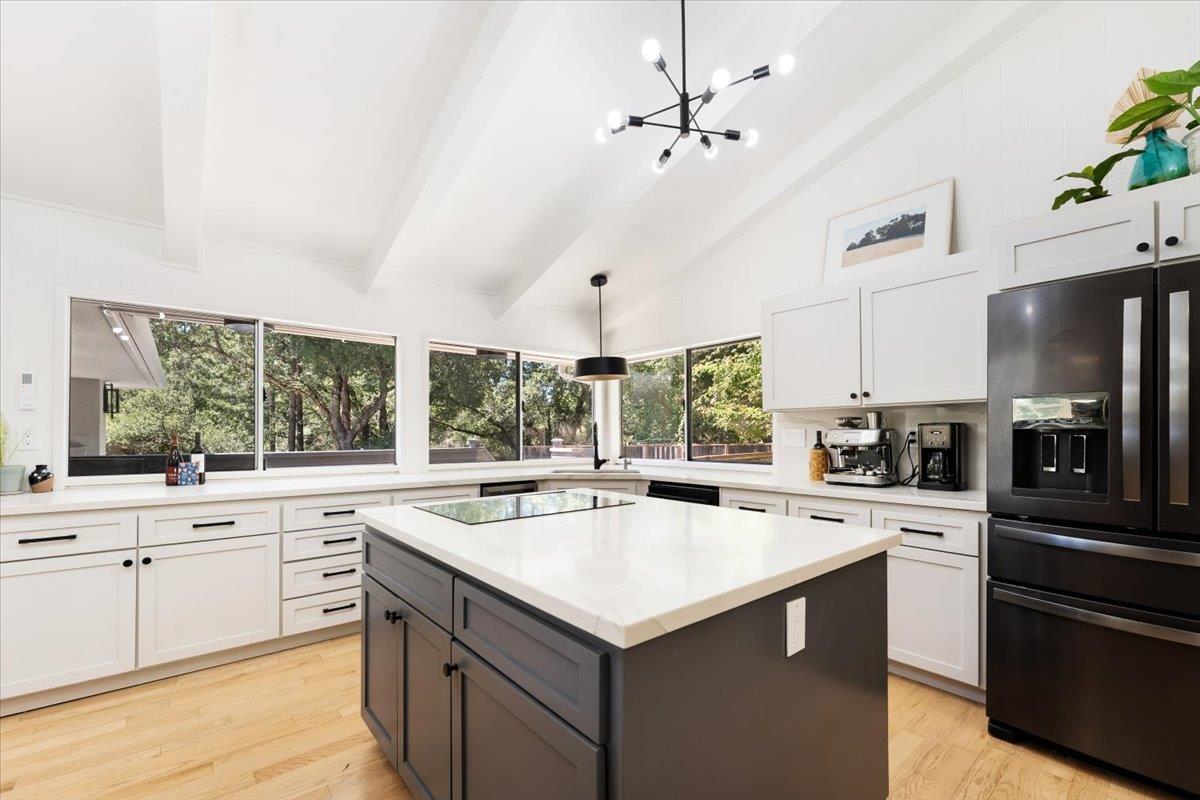
Bright kitchen with a dark island, white cabinetry, and wide windows overlooking trees.
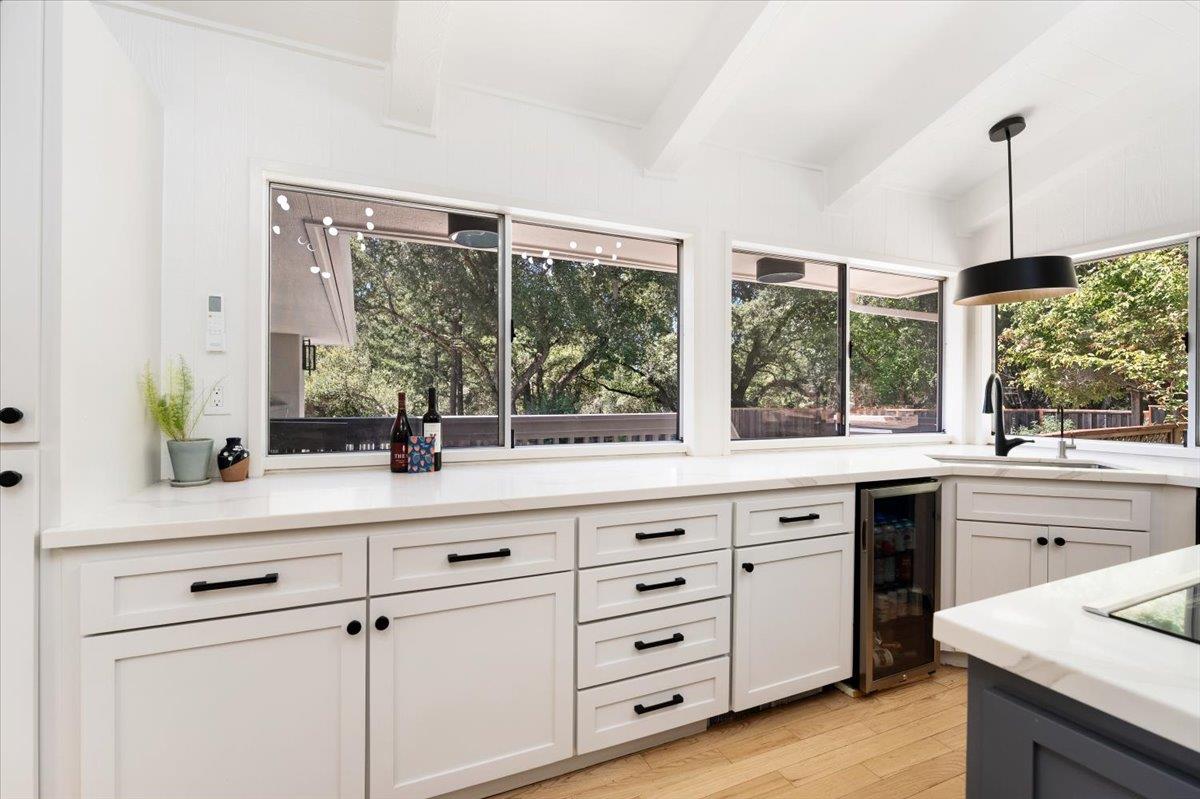
Bright white kitchen with large windows overlooking leafy trees and a built-in beverage refrigerator.
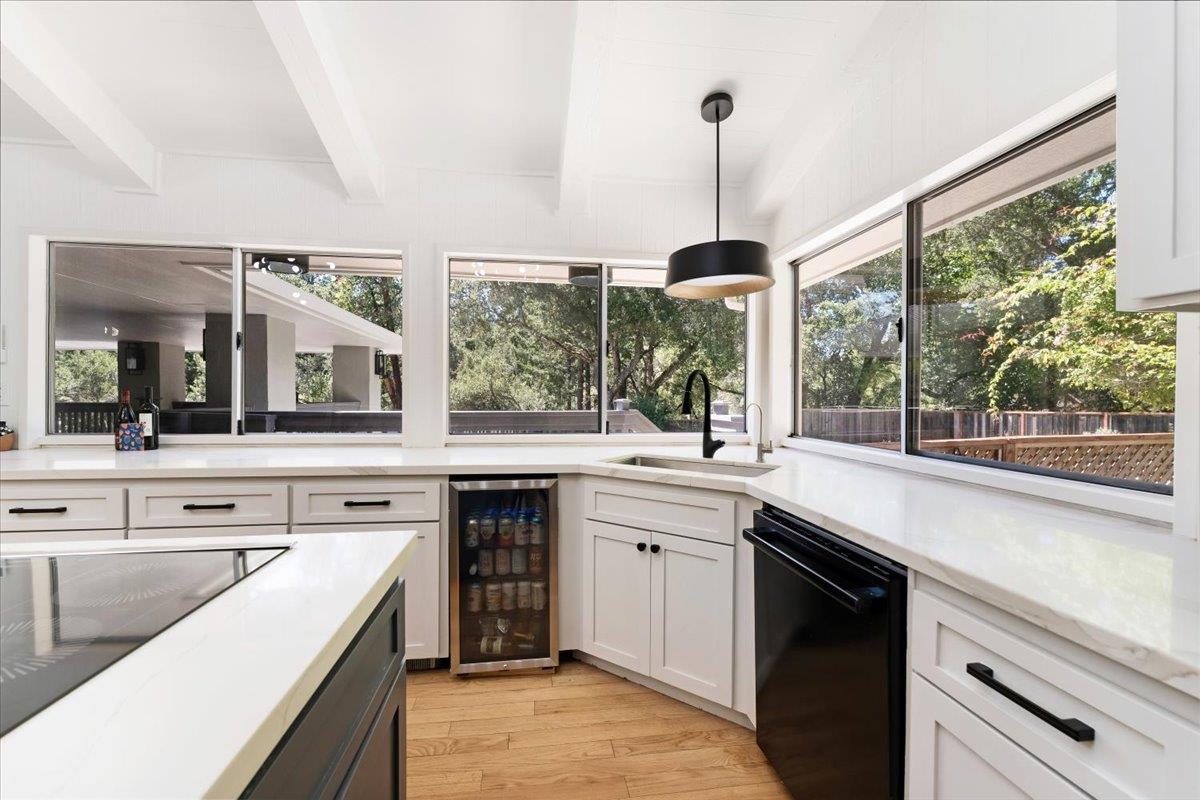
Bright white kitchen with large windows overlooking trees and a fenced deck.
Bright white kitchen with wraparound windows overlooking leafy trees and a fenced yard.
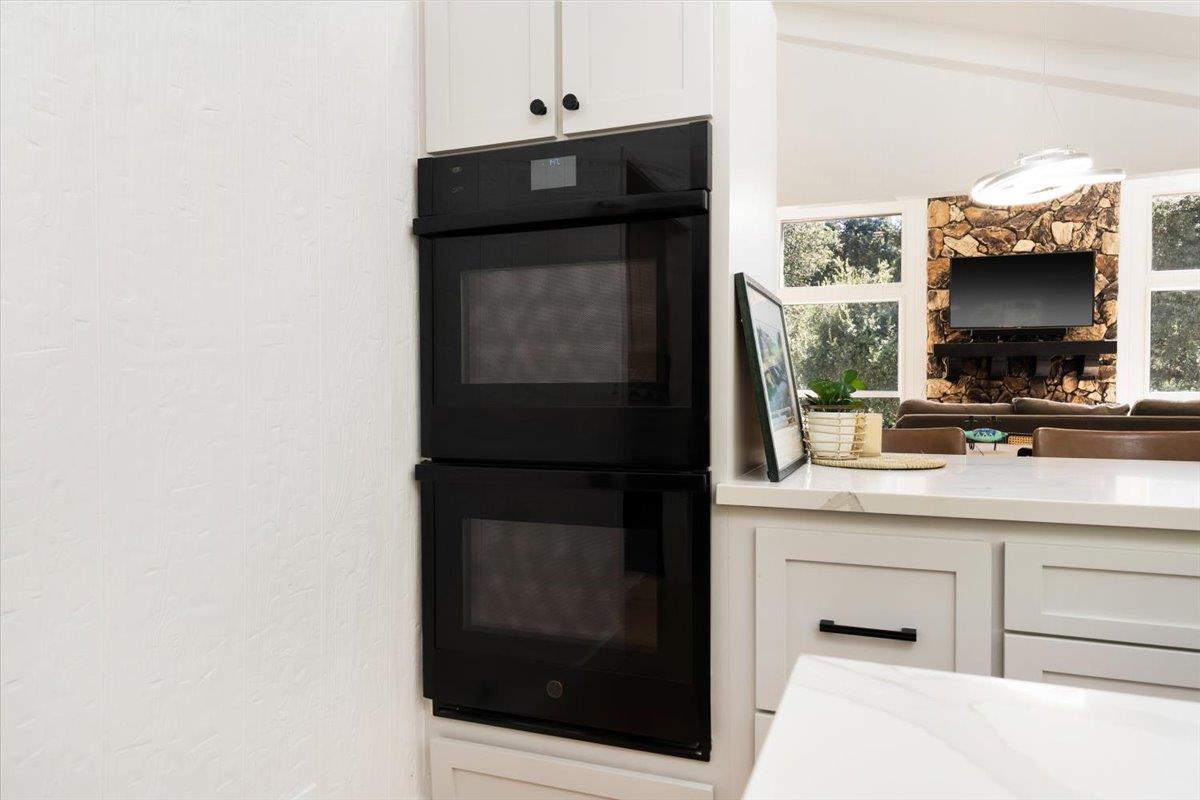
Kitchen with white cabinetry and a black double wall oven, opening onto a living room with a stone fireplace.
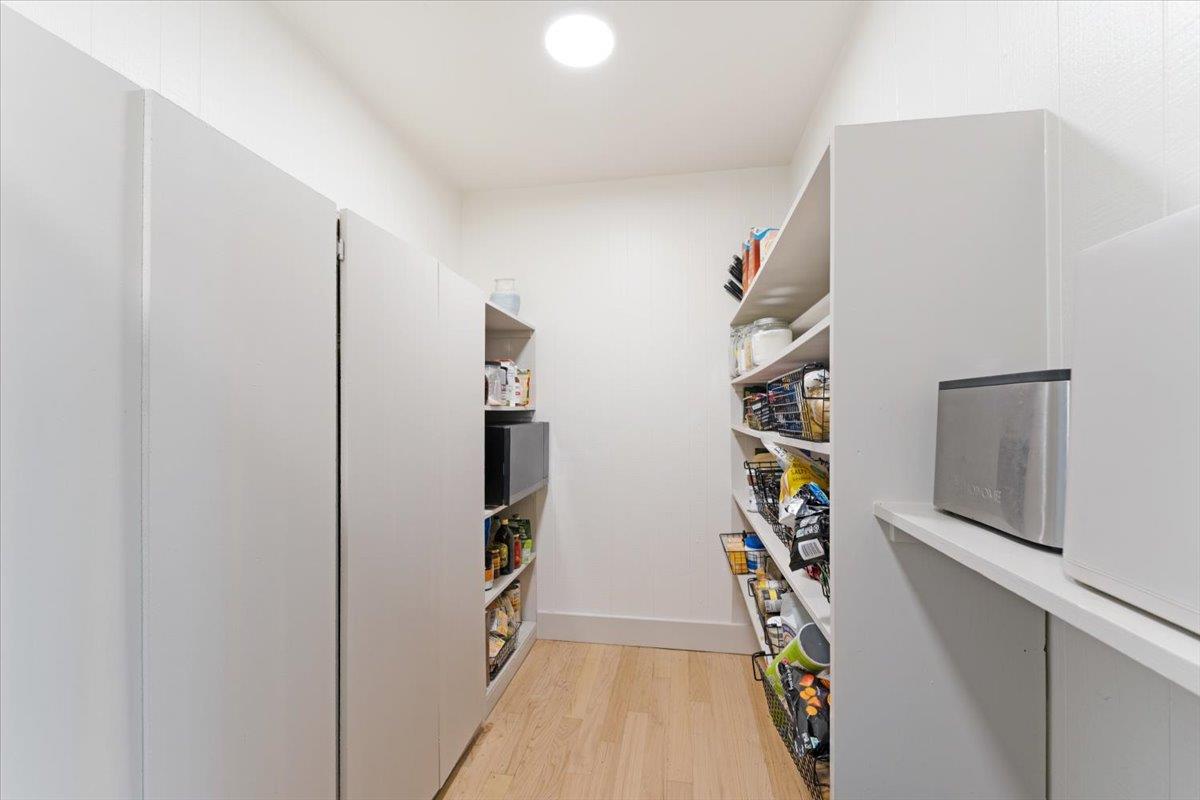
Walk-in pantry with white cabinets, stocked open shelves, and light wood flooring.
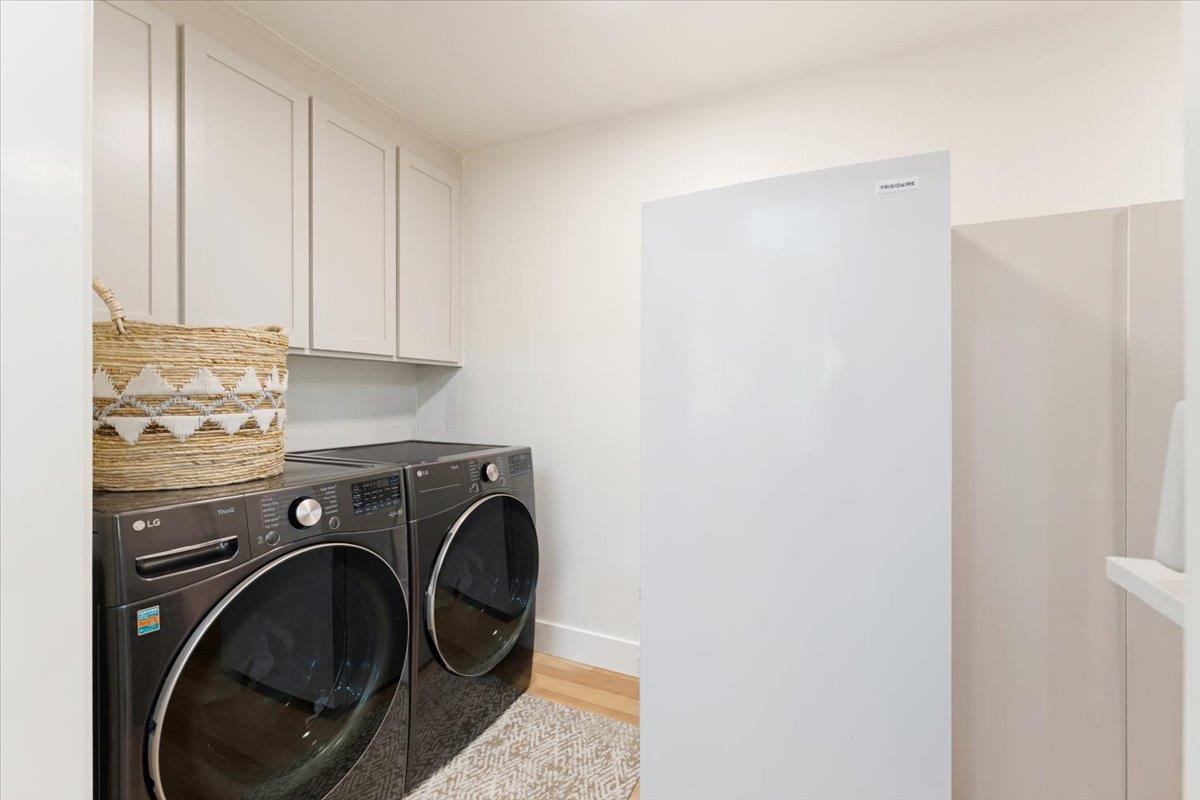
Laundry room with dark front-loading washer and dryer, white cabinets, and a woven basket.
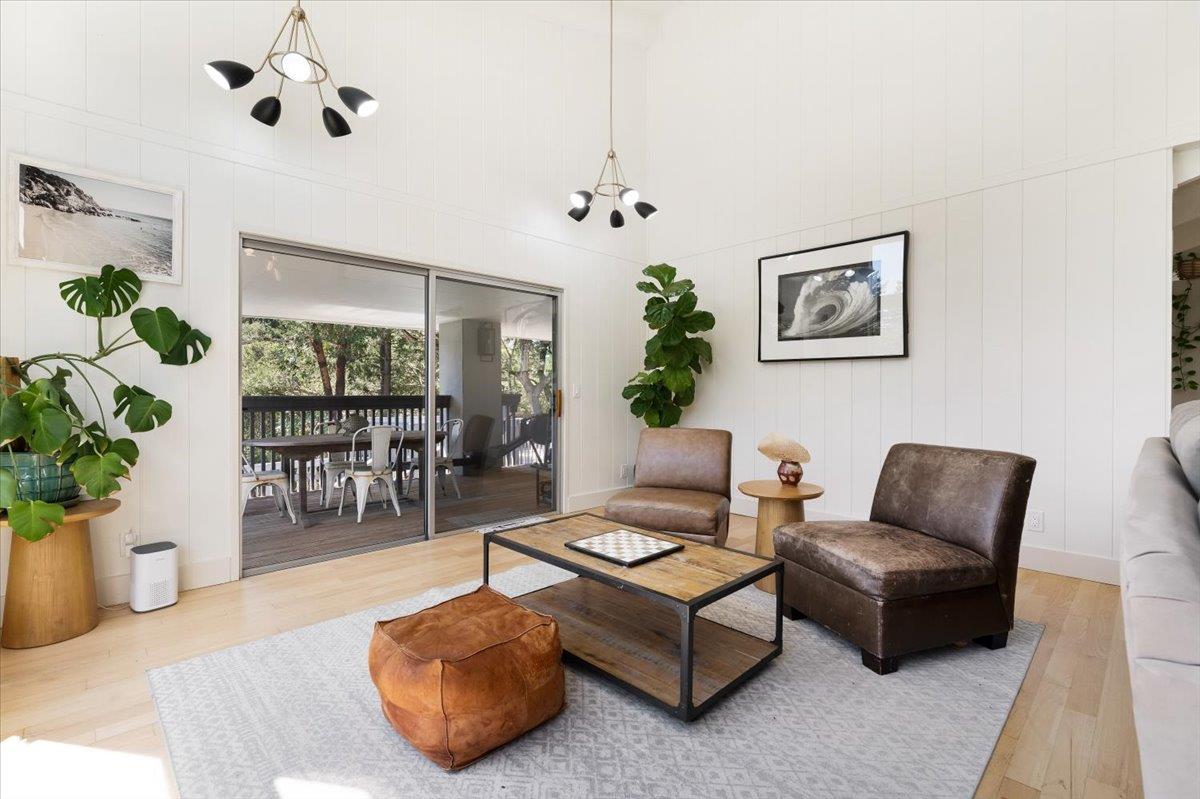
Living room with vaulted white walls, leather chairs, and sliding doors to a deck.
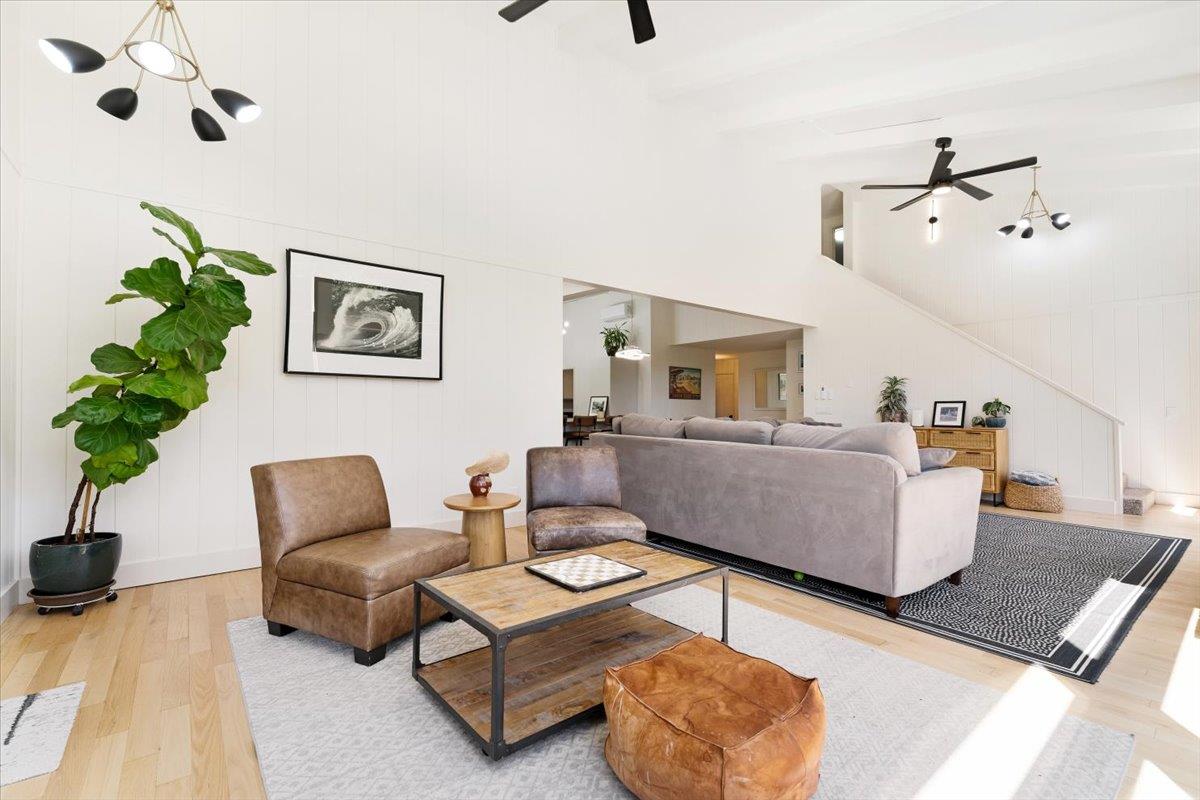
Bright living room with a vaulted ceiling, gray sofa, and light wood floors.
Bright living room with a stone fireplace, vaulted ceiling, large windows, and sliding doors to a deck.
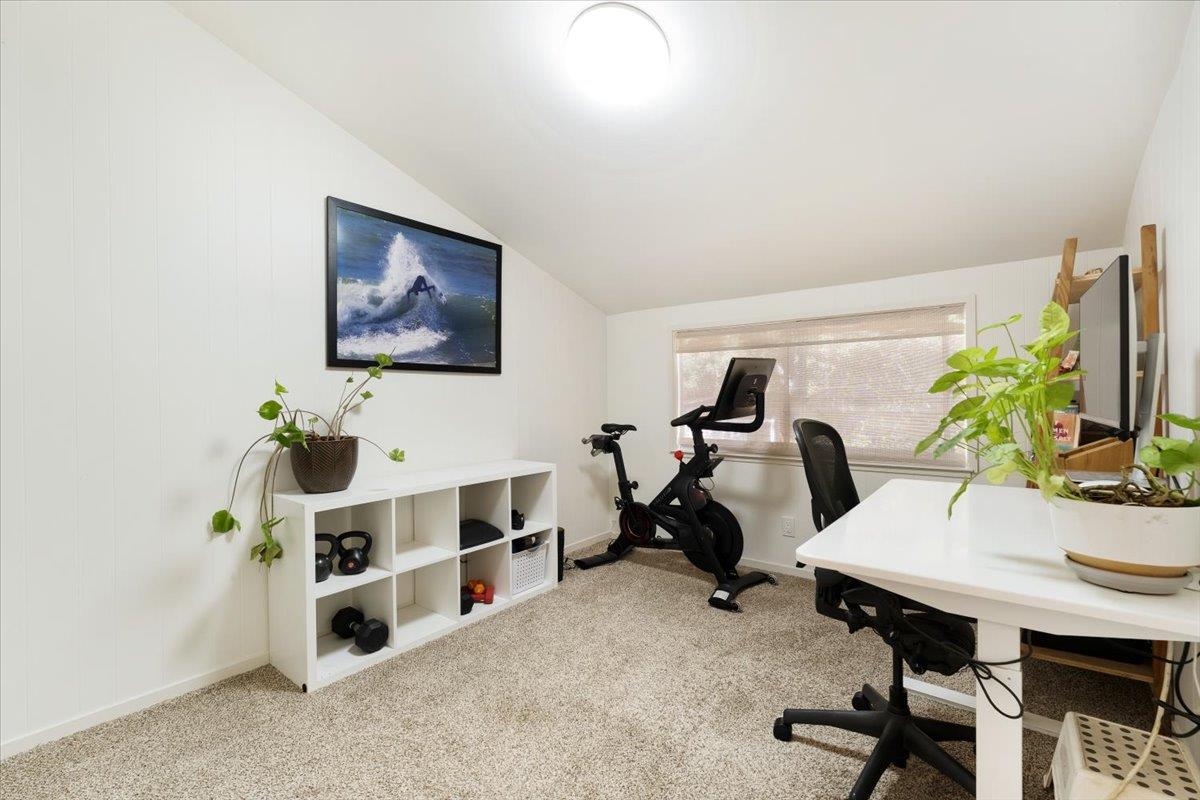
Home office and workout room with an exercise bike, weights, and a white desk.
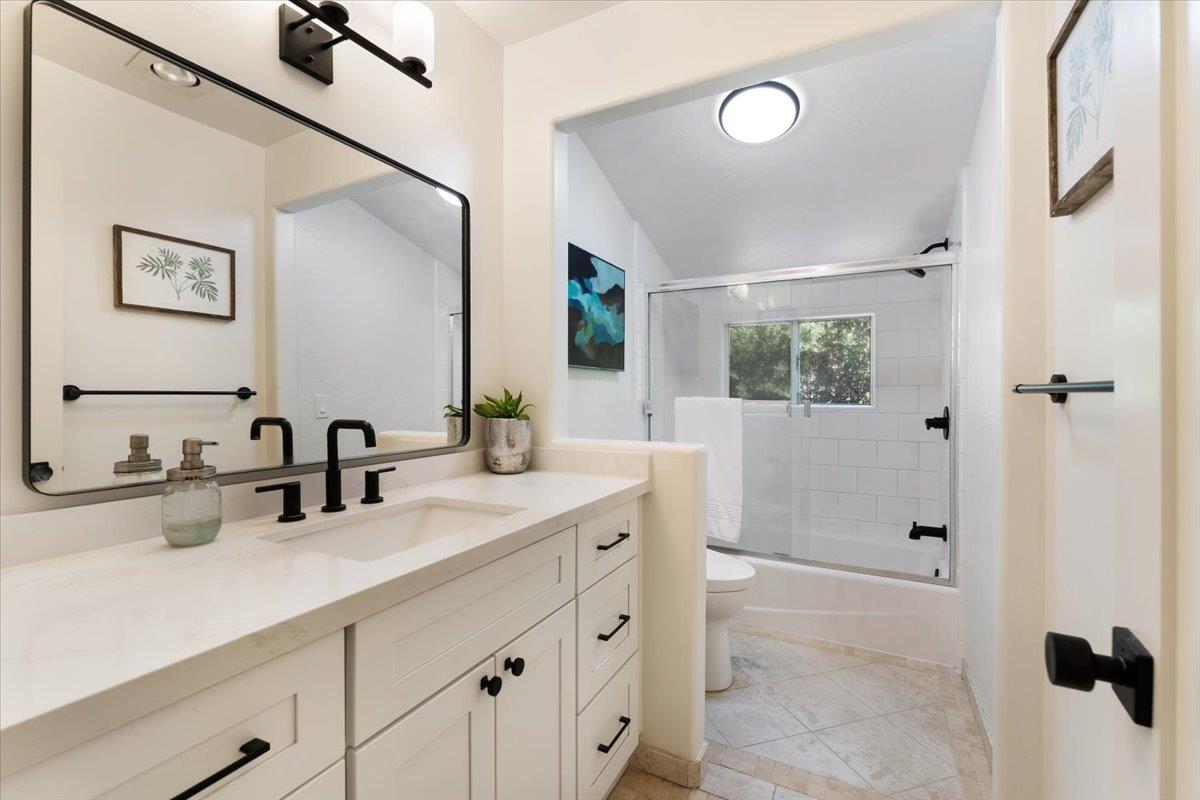
Bathroom with a white vanity and black fixtures beside a glass-enclosed tub and shower.
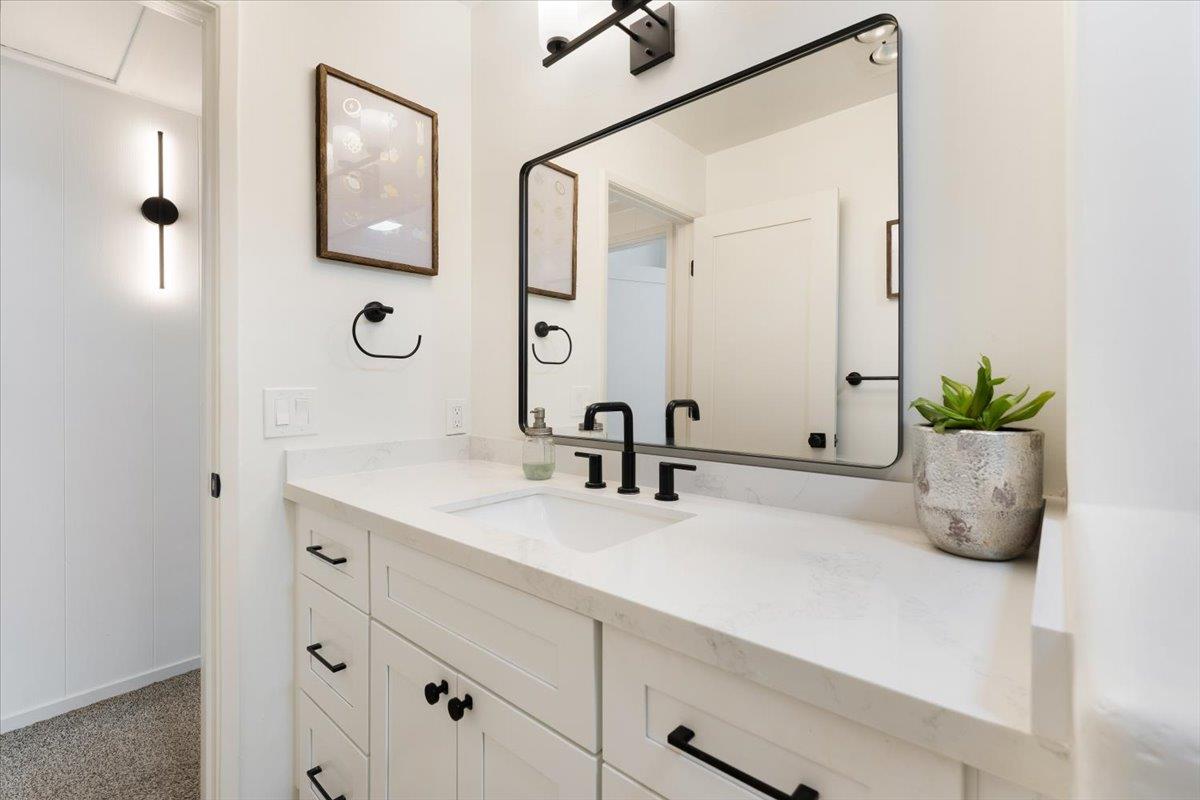
Bathroom vanity with white cabinetry, black fixtures, and a large framed mirror.
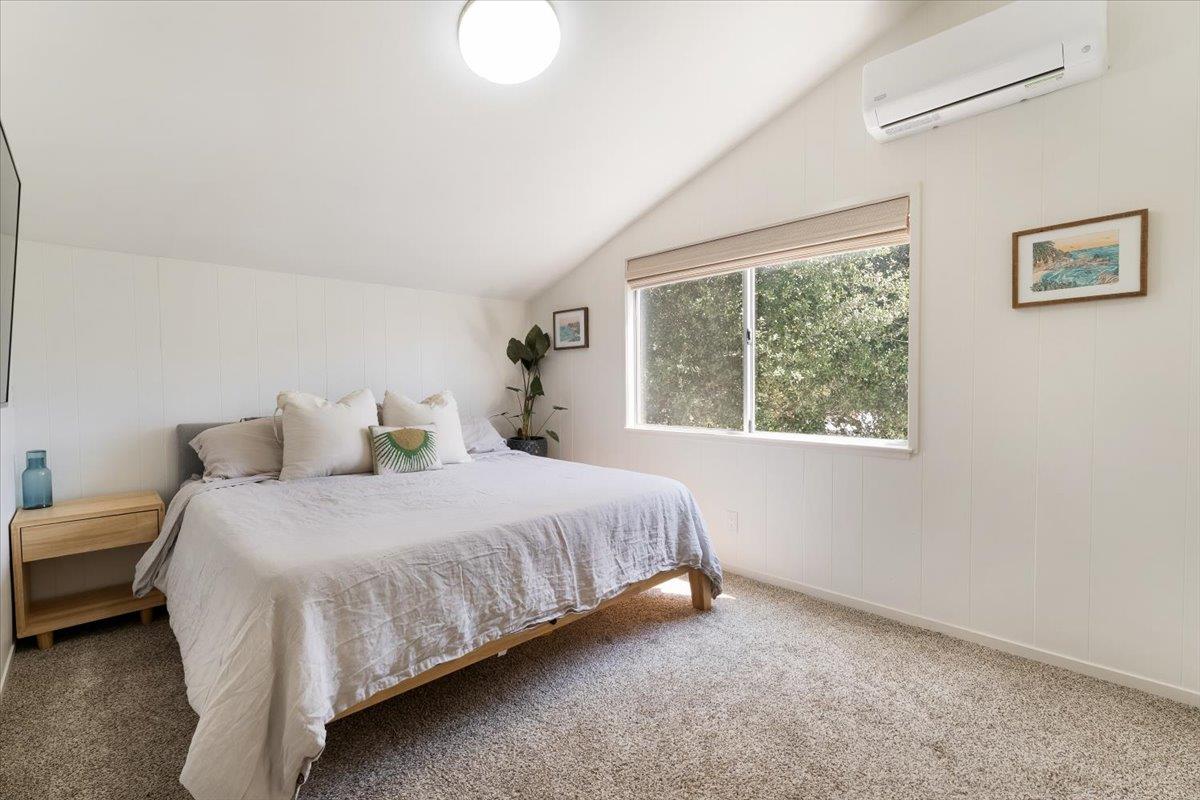
Bright bedroom with white bedding, a wood nightstand, and a large window overlooking greenery.
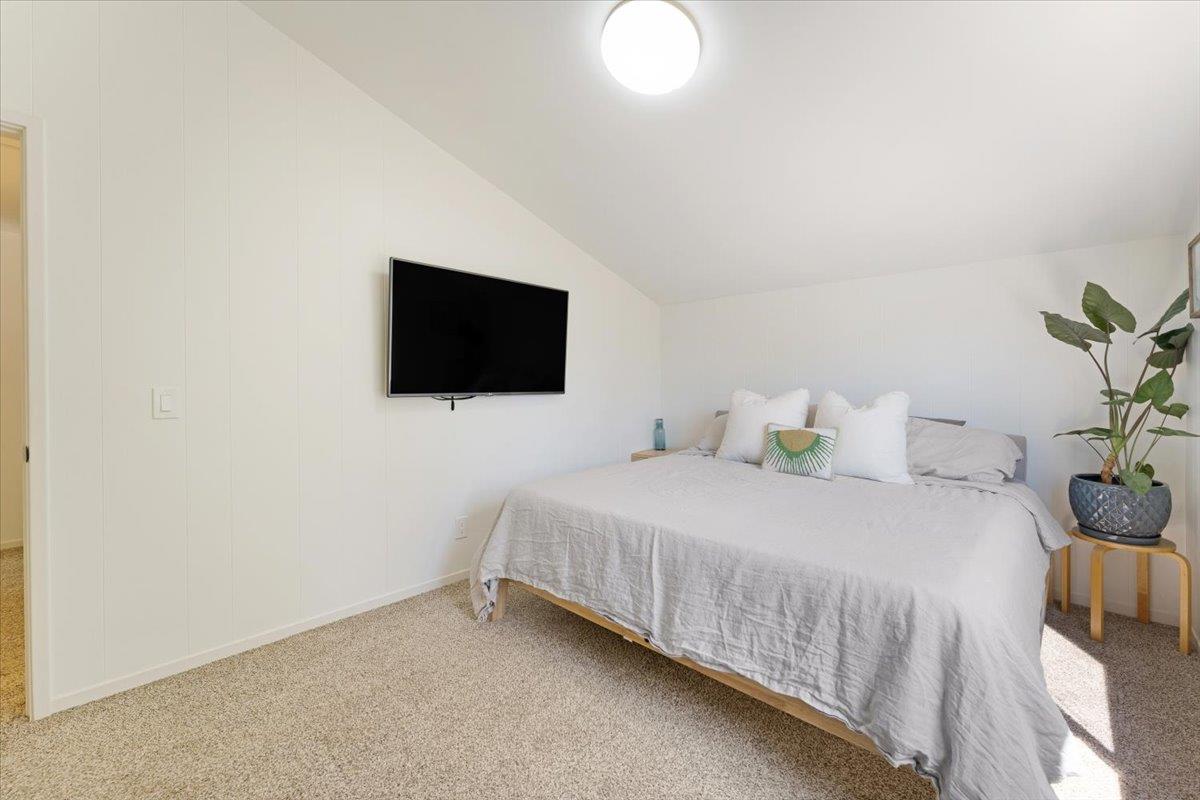
Bedroom with a large white bed, wall-mounted television, beige carpet, and potted plant.
Backyard lawn with mature trees, banana plants, and a small deck beside the house.
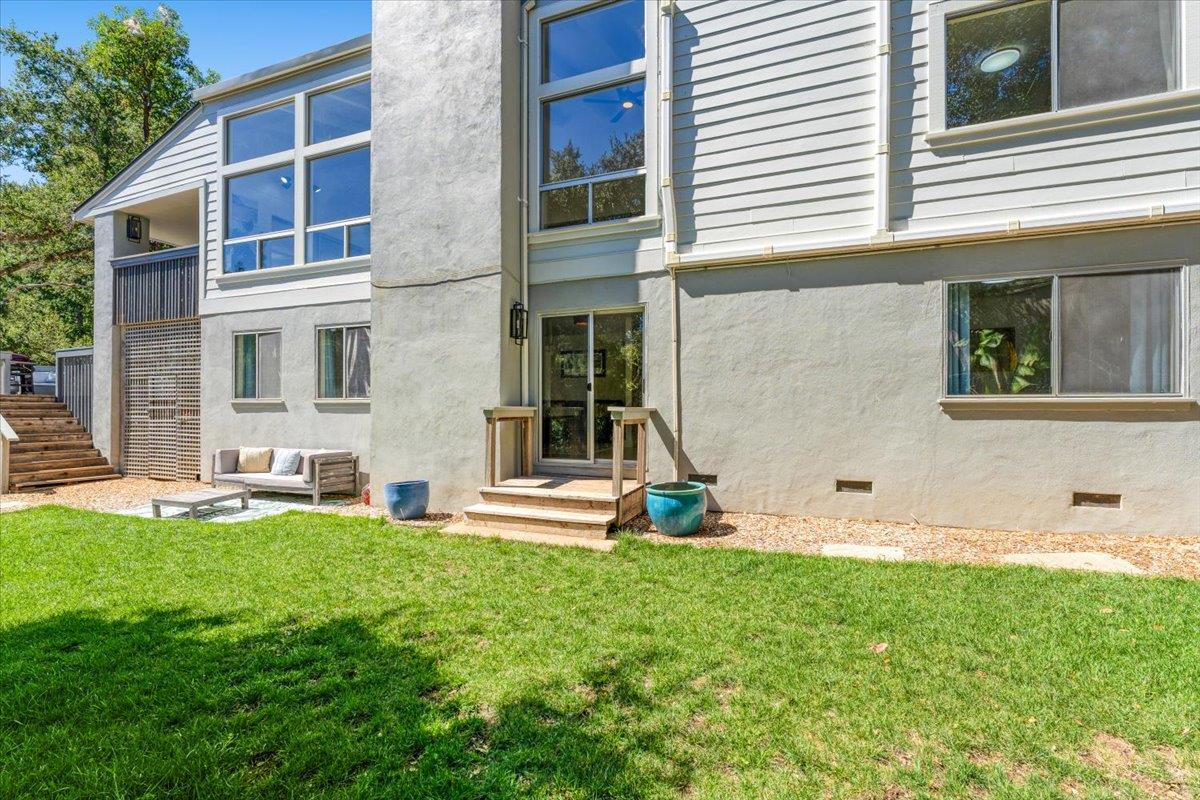
Two-story home with a broad lawn, large windows, and patio seating.
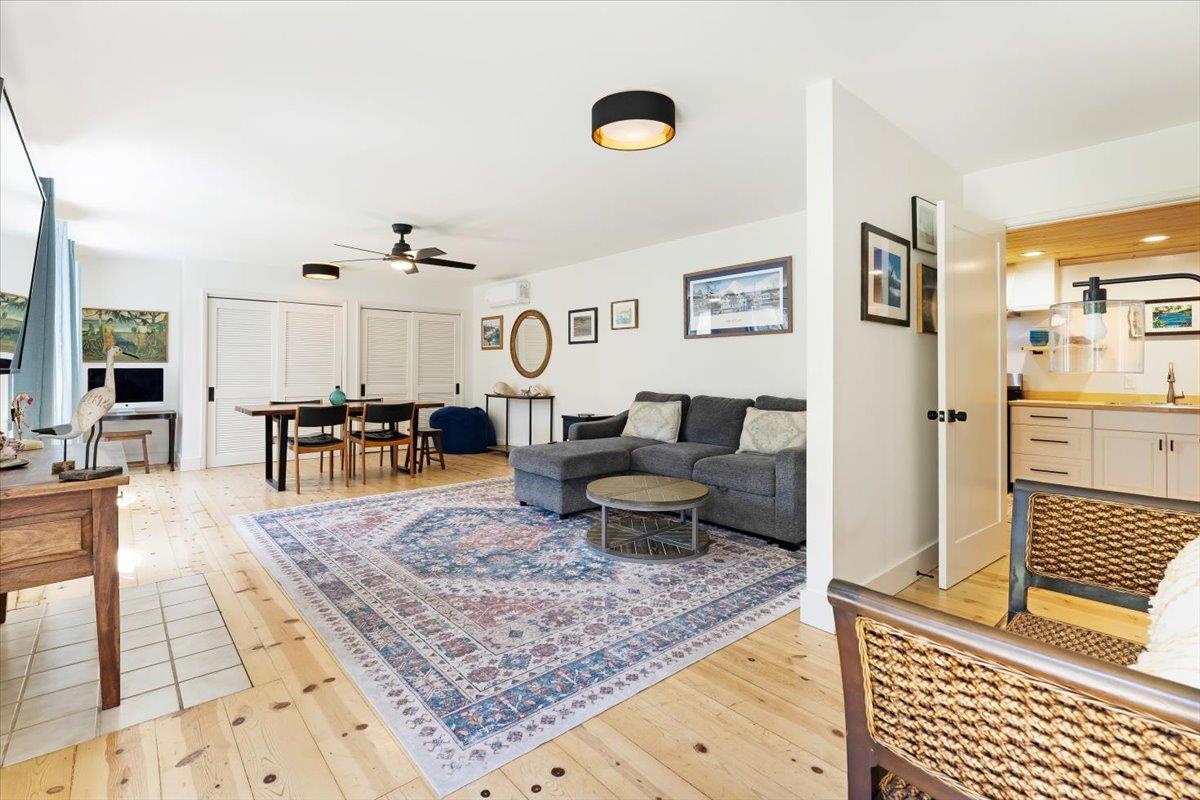
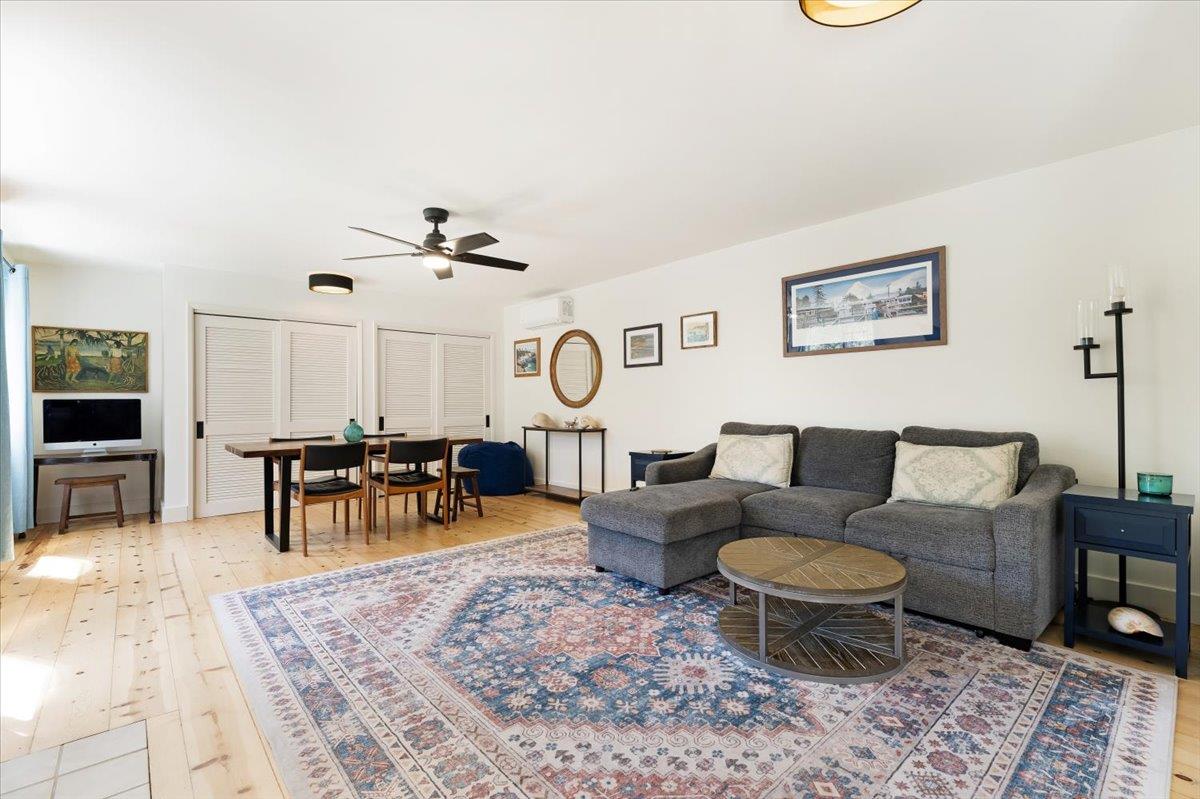
Open-plan living and dining room with a gray sectional, patterned rug, and pale wood floors.
Living room with a gray sectional, patterned rug, and dining area.
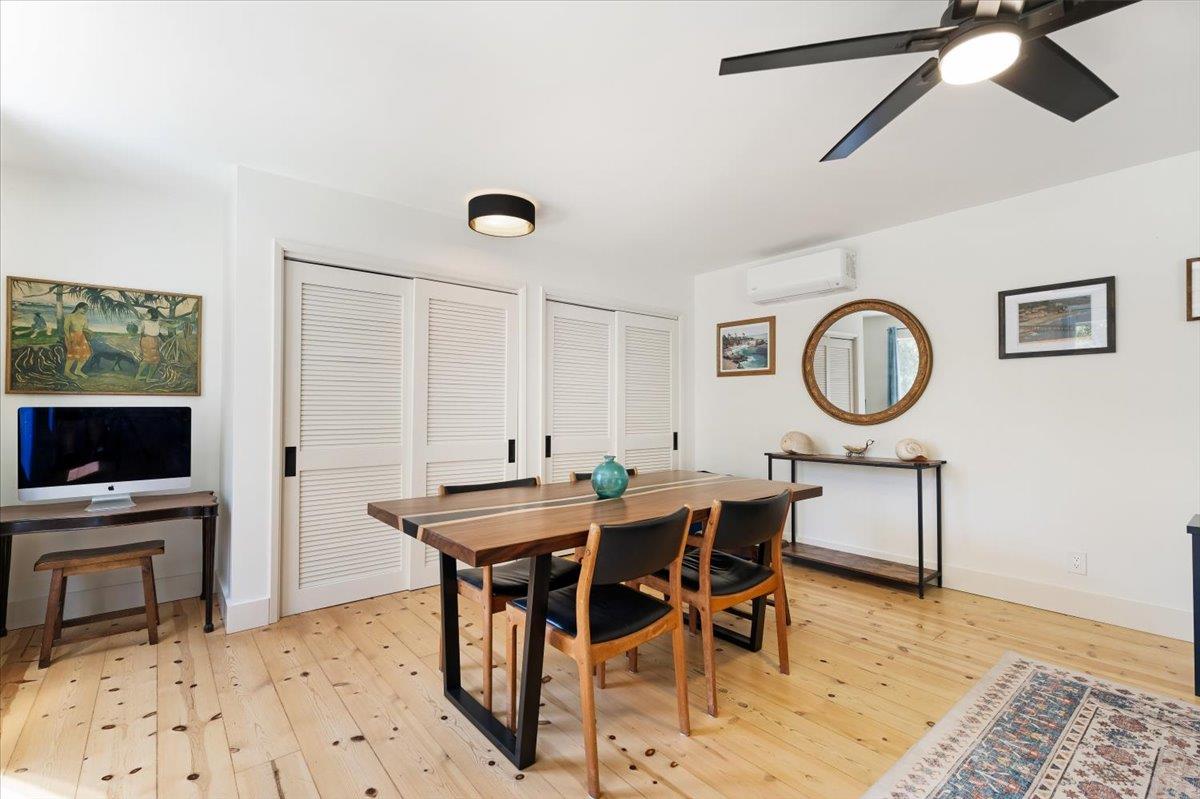
Dining room with a long wooden table, black-seated chairs, louvered closets, and pale wood flooring.
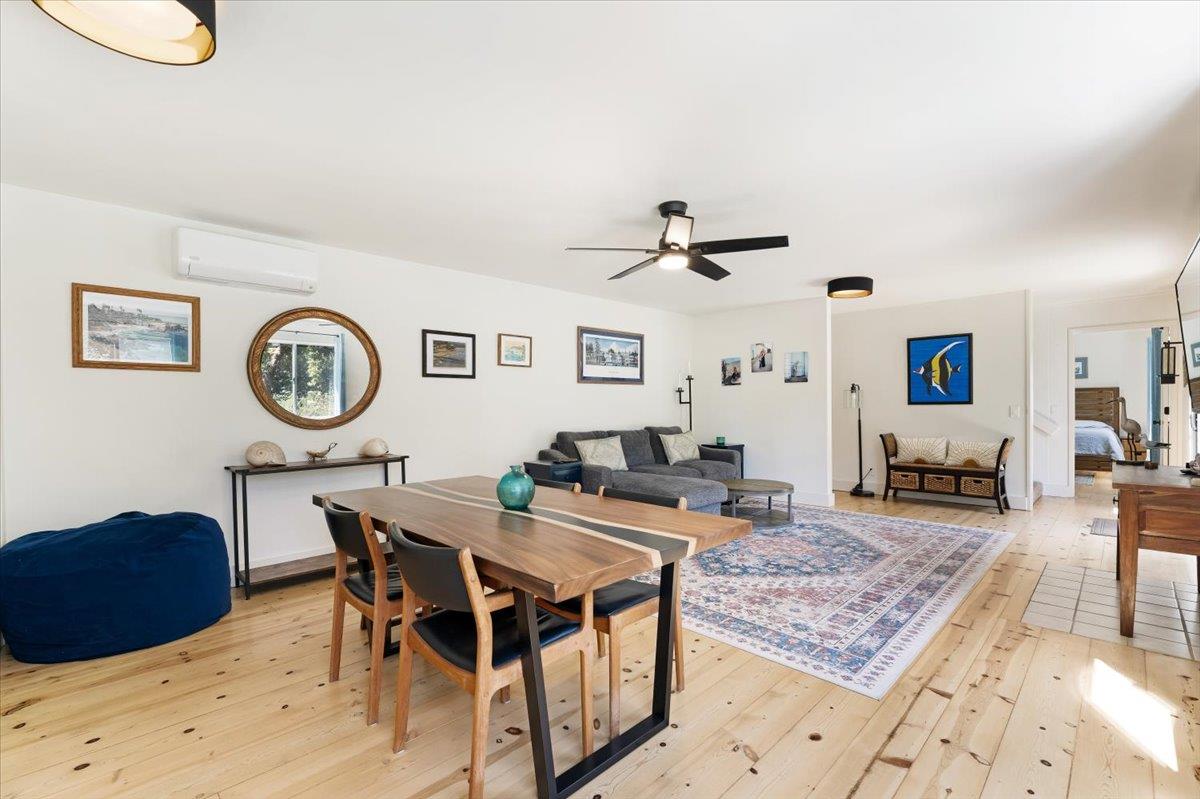
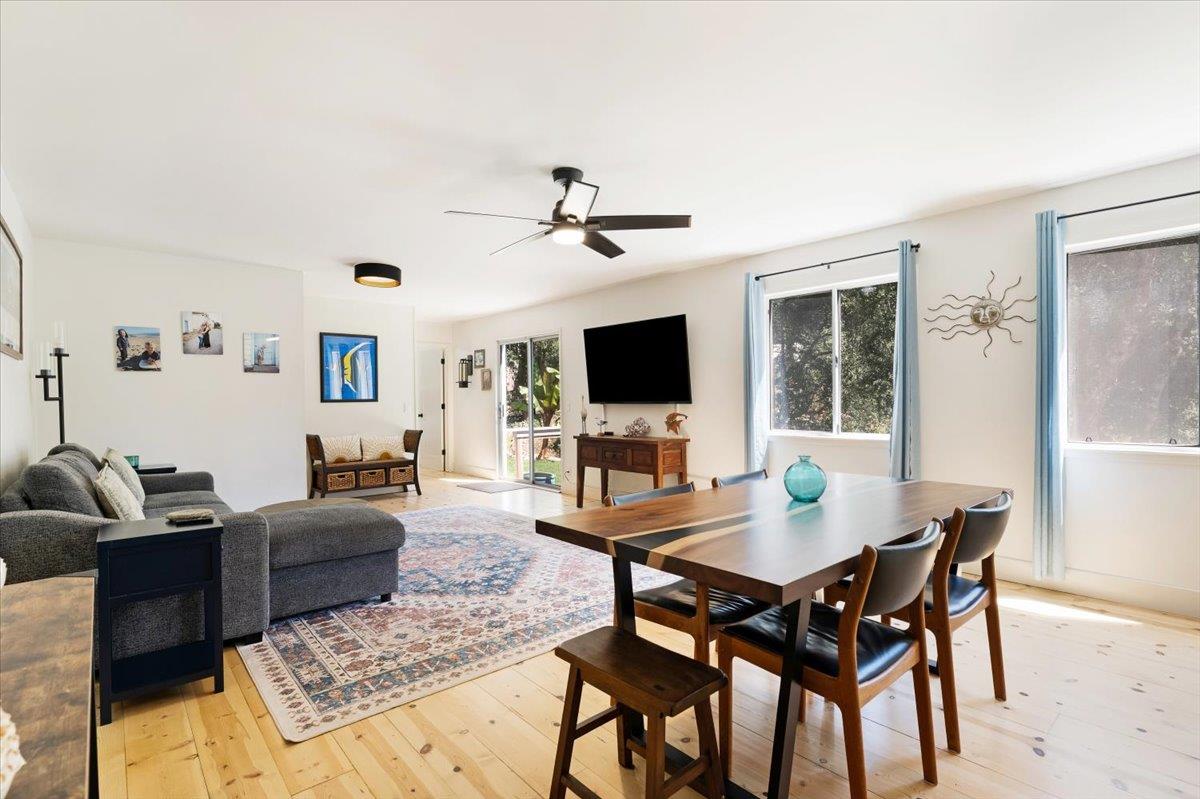
Open-plan living and dining room with a long wood table, gray sectional, and patterned rug.
Open-plan living and dining room with a gray sectional, patterned rug, and large curtained windows.
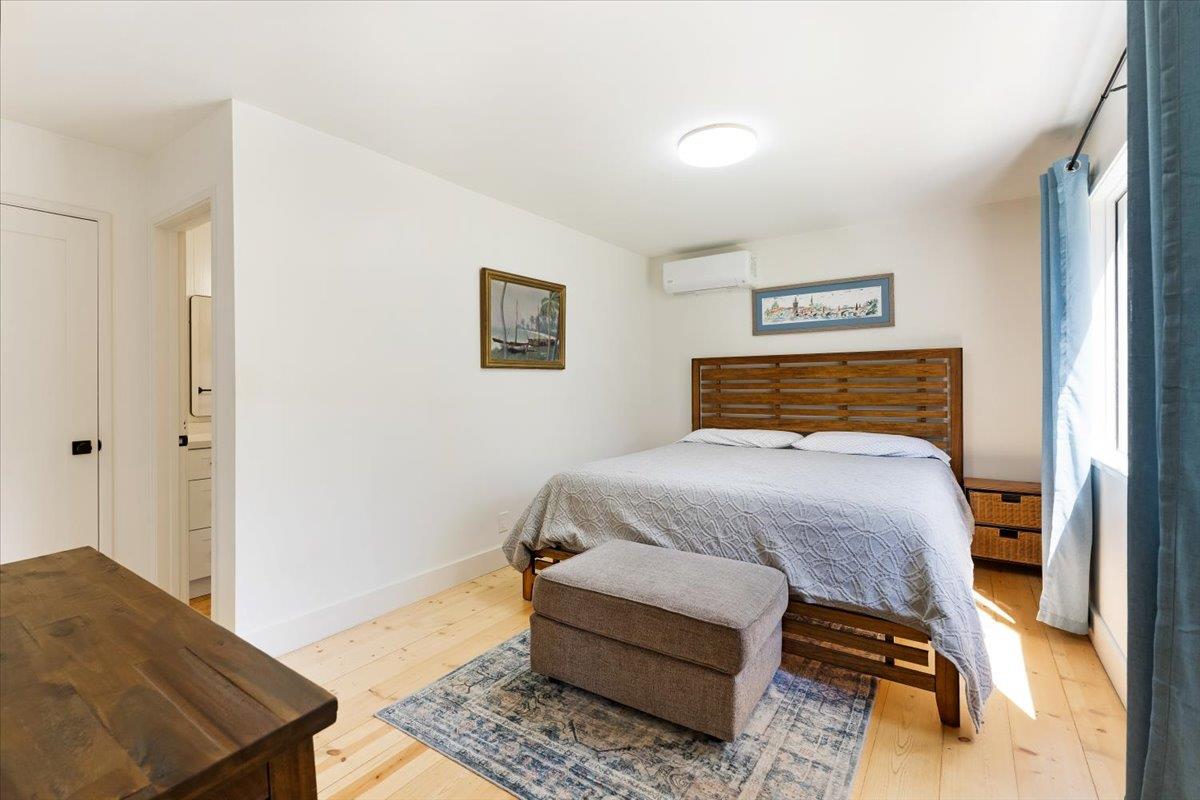
Bright bedroom with a wooden slatted bed, gray bedding, patterned rug, and blue curtains.
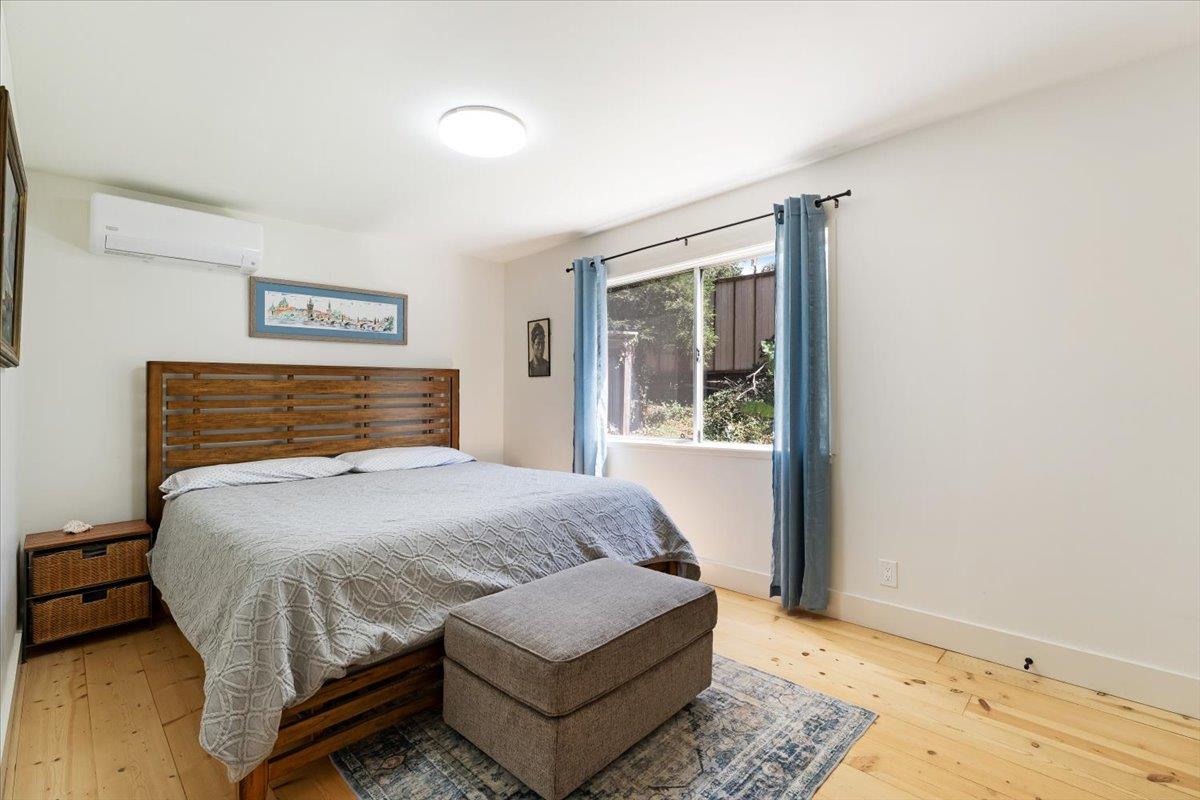
Bedroom with gray bedding, a wooden bed frame, blue curtains, and light wood floors.
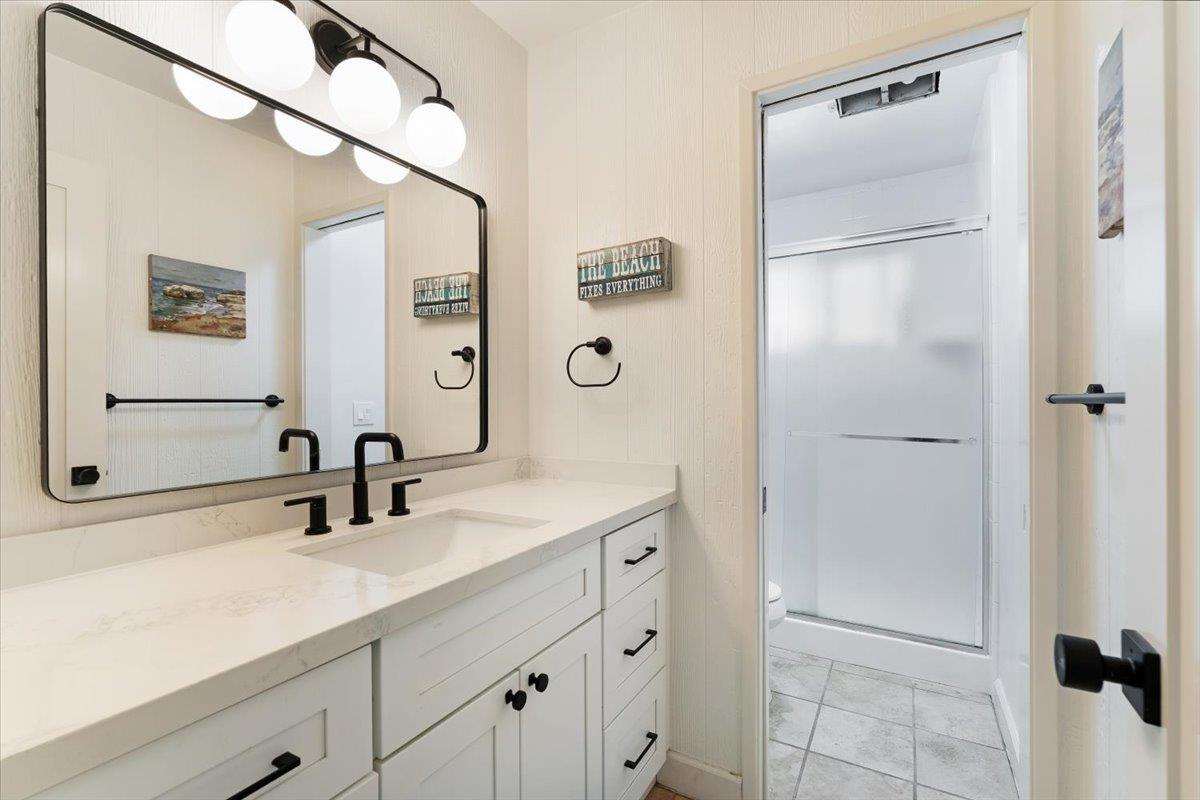
Bathroom vanity with globe lights, black fixtures, and a glass-enclosed shower.
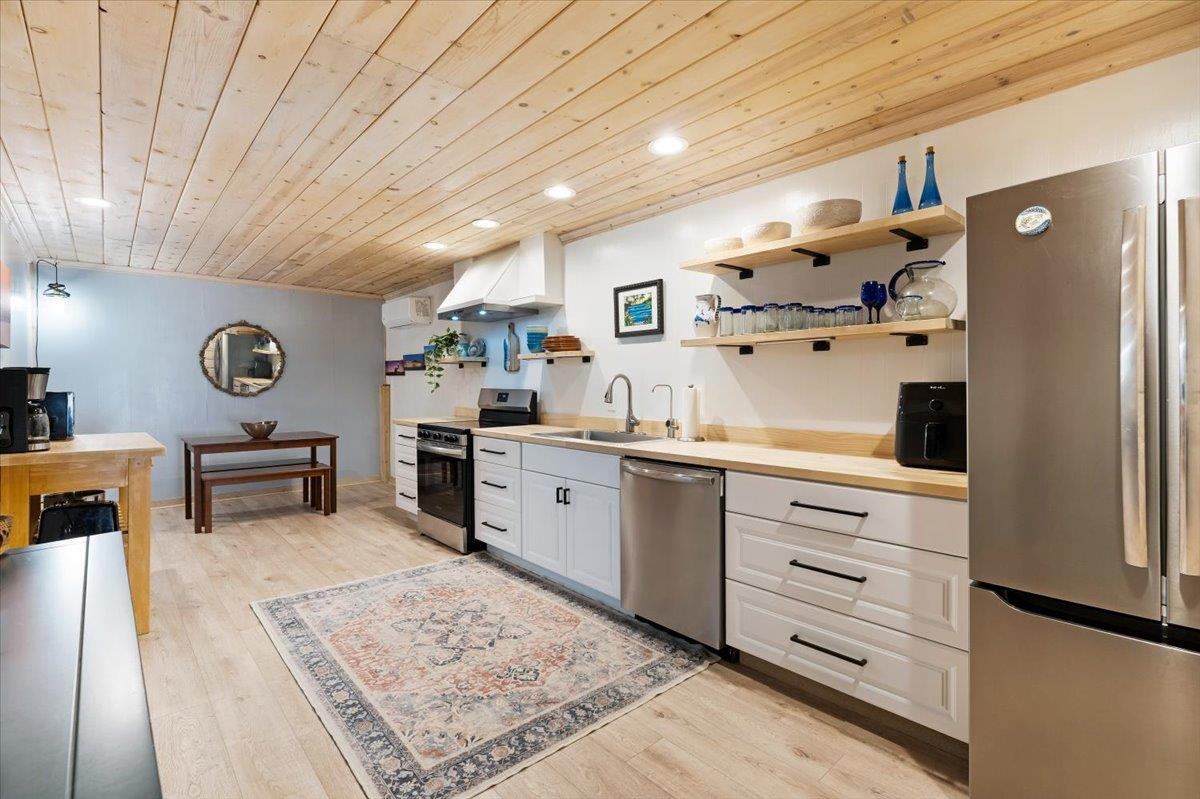
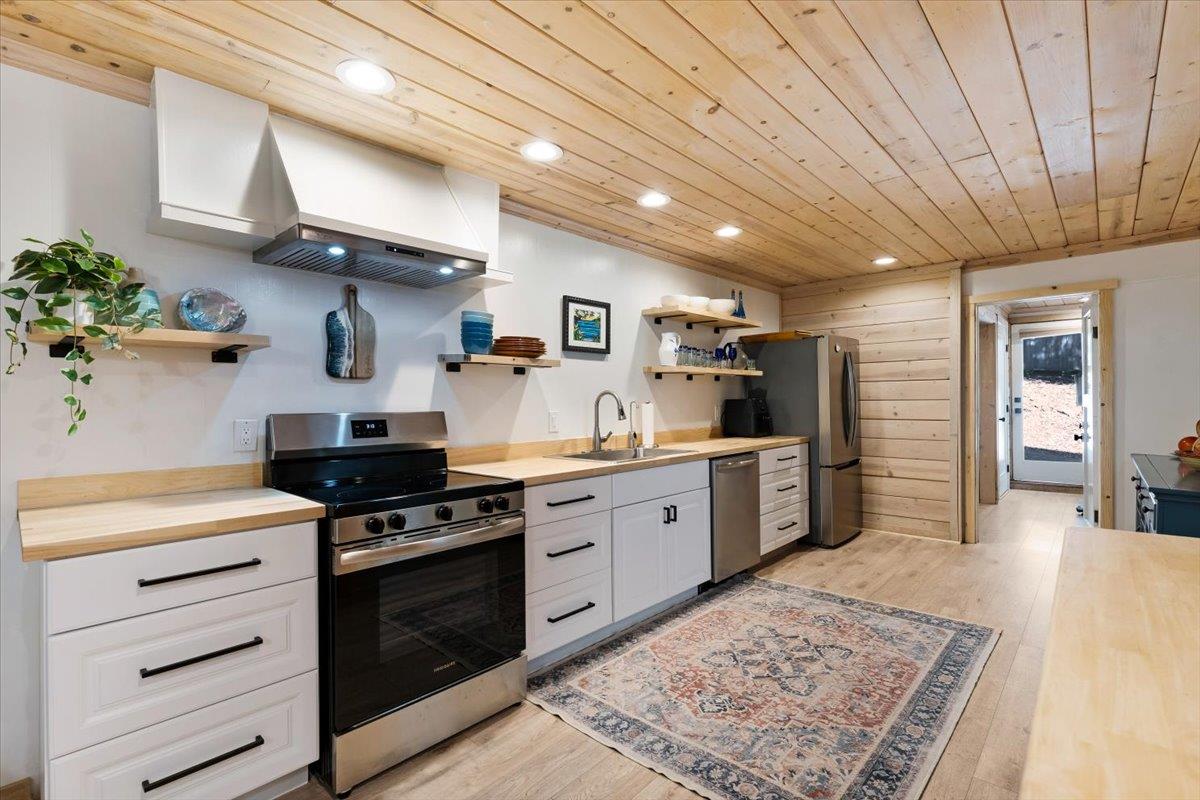
Kitchen with a pale wood plank ceiling, white cabinets, and stainless steel appliances.
Kitchen with white cabinets, stainless steel appliances, and a distinctive light wood plank ceiling.
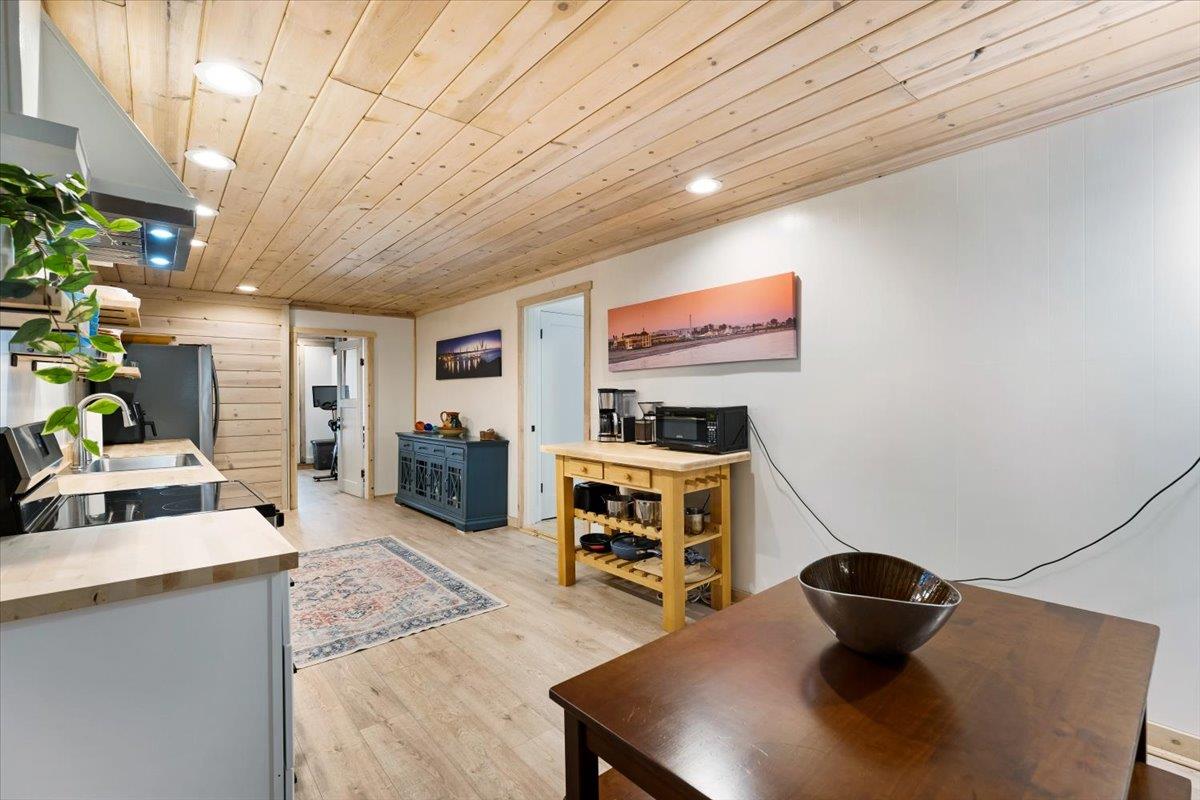
Kitchen and dining area with a light wood-plank ceiling, white cabinetry, and a dark dining table.
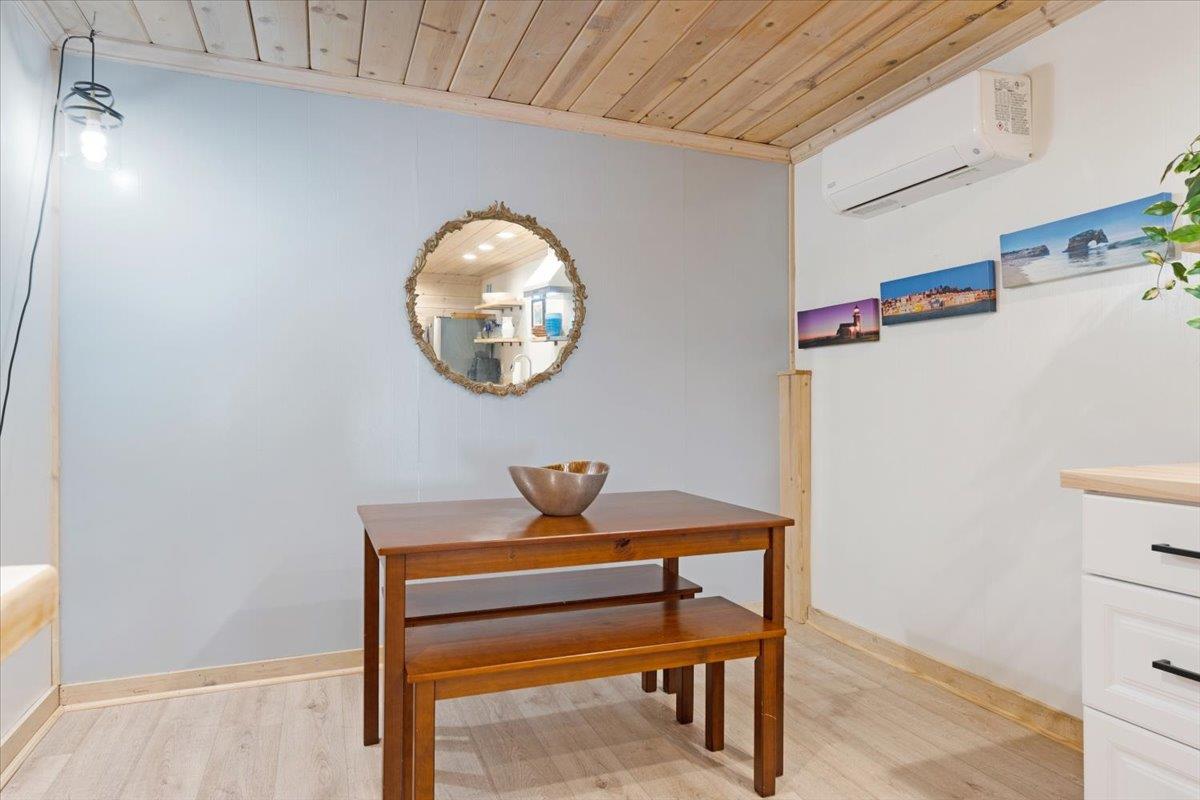
Dining area with a wooden table, round mirror, wood-plank ceiling, and wall-mounted air conditioner.
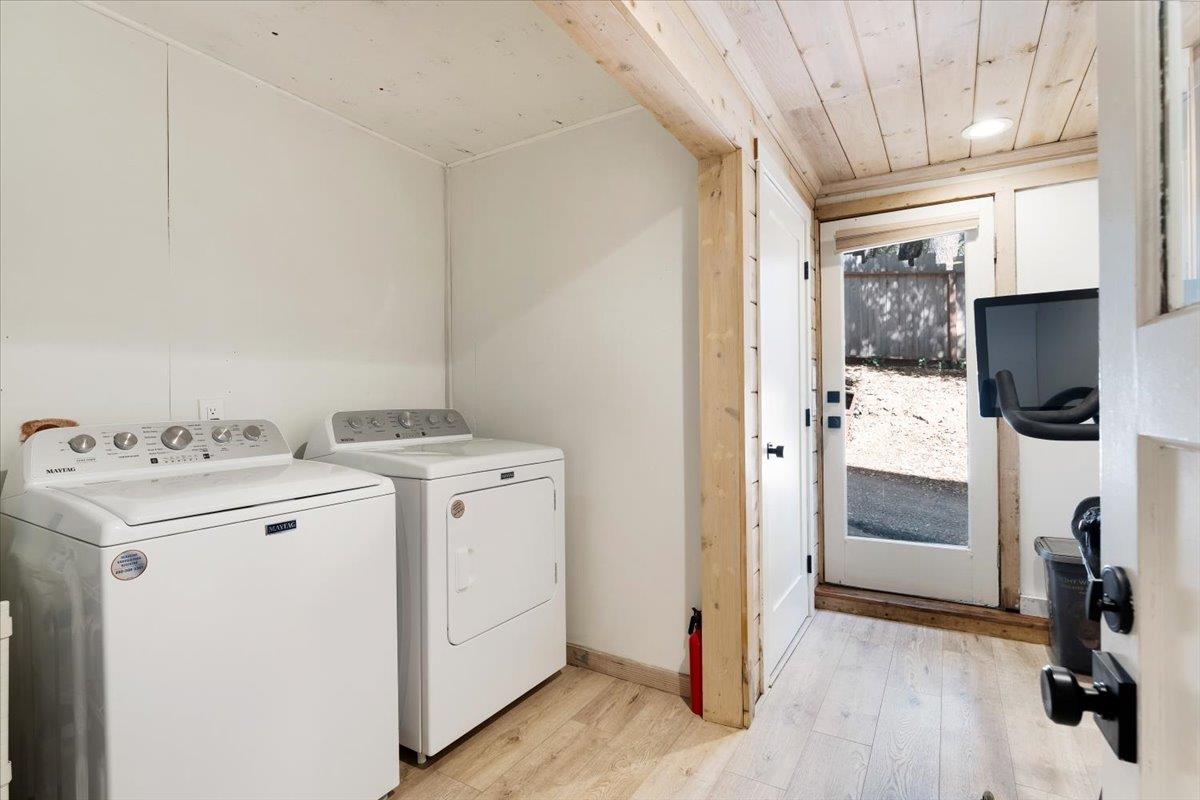
Laundry room with a white Maytag washer and dryer beside a glass-paneled exterior door.
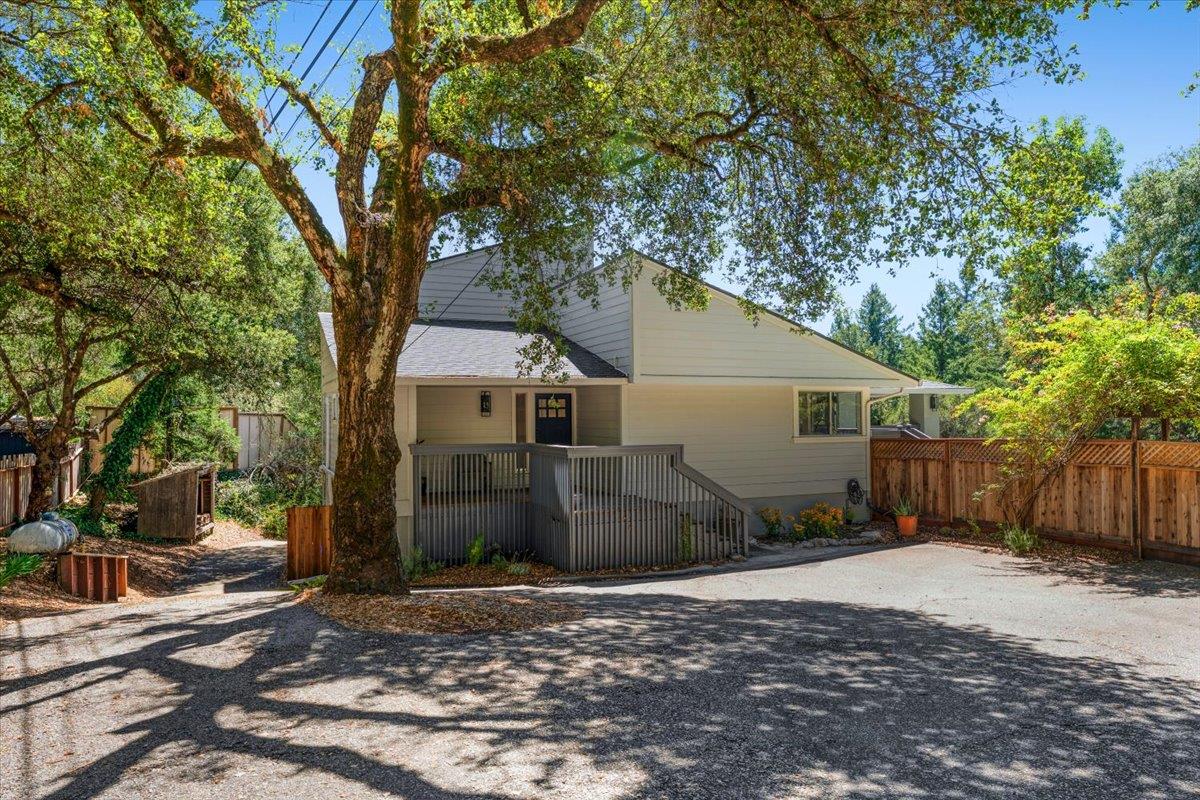
Light-colored home with a raised deck beneath a large leafy tree, viewed from the driveway.
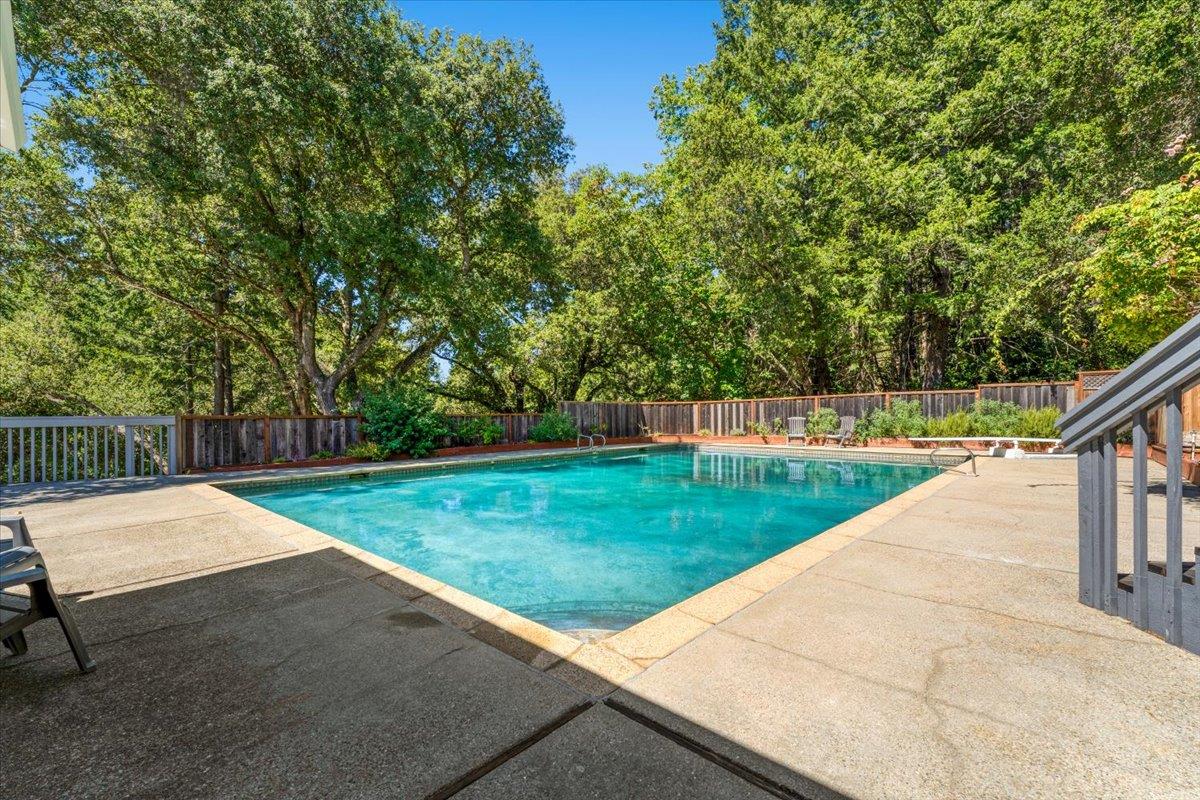
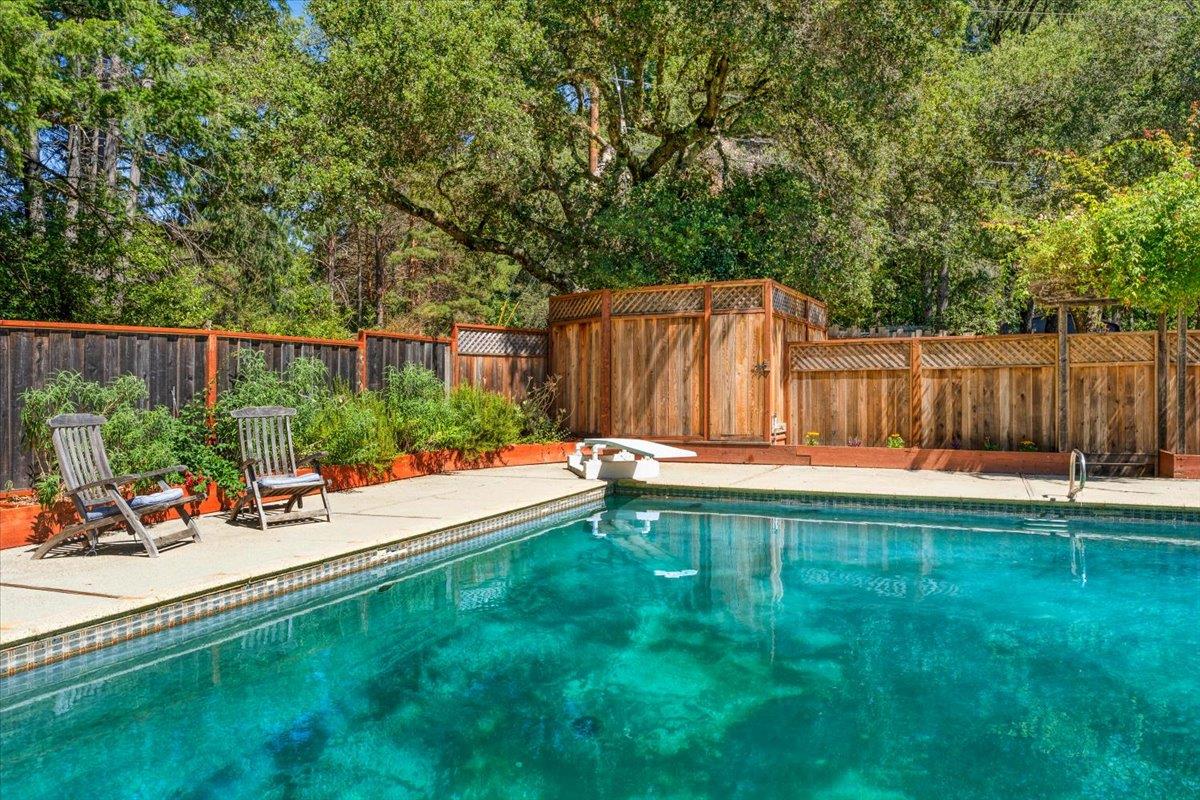
Swimming pool with a spacious concrete deck, privacy fence, and mature trees.
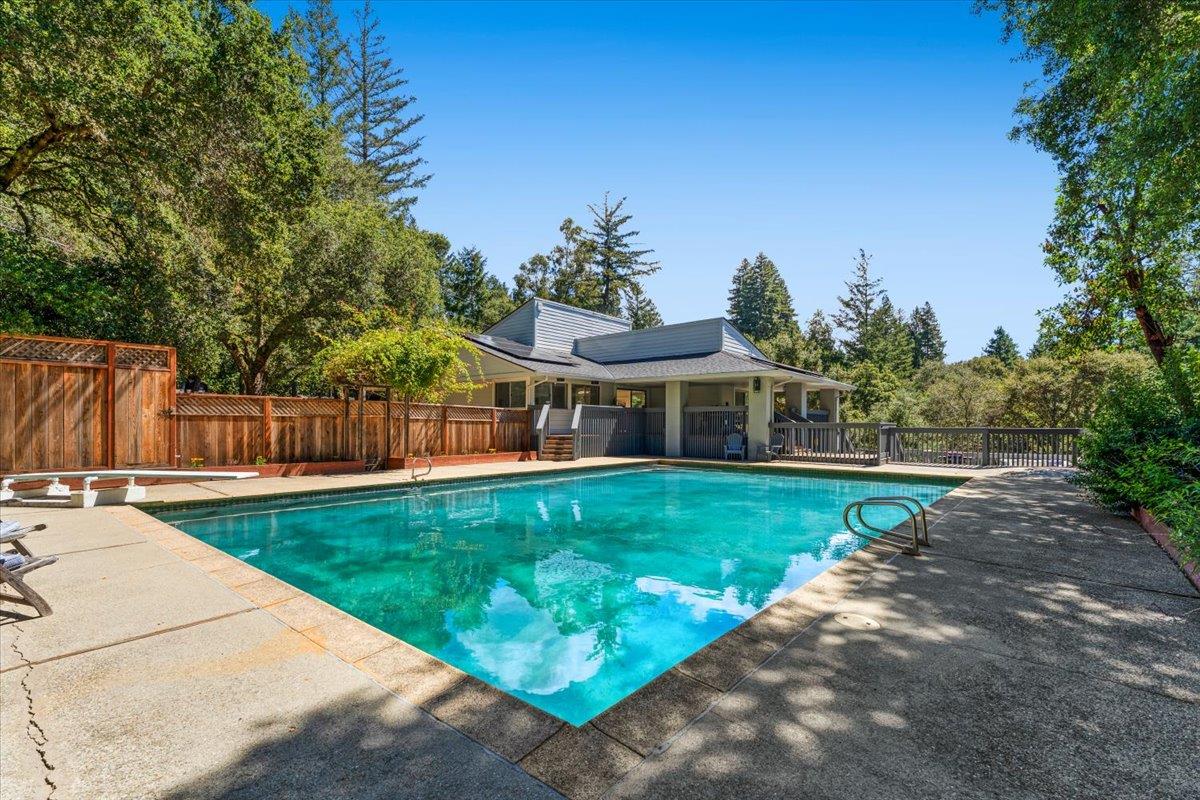
Swimming pool in front of a modern home, surrounded by trees and a wooden fence.
Backyard pool beside a wooden shed and fence, with lounge chairs and mature trees.
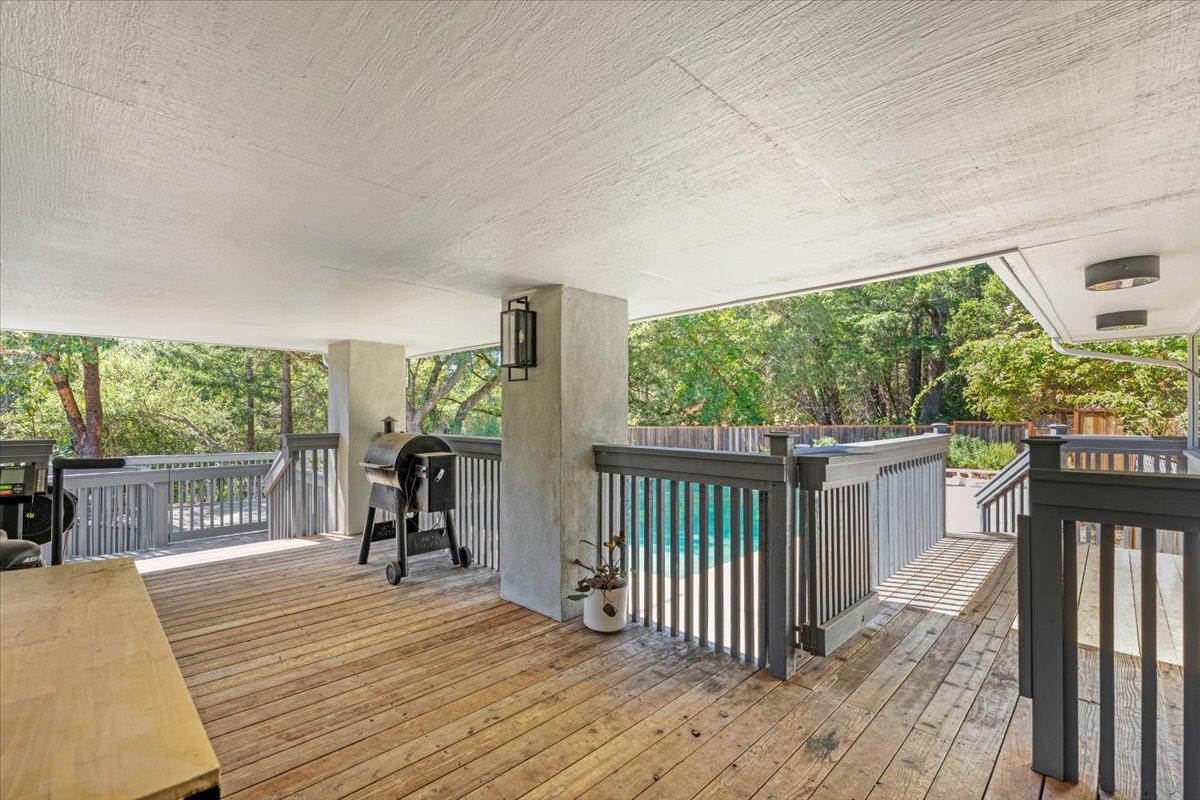
Covered wooden deck with a barbecue grill overlooking a swimming pool and leafy backyard.
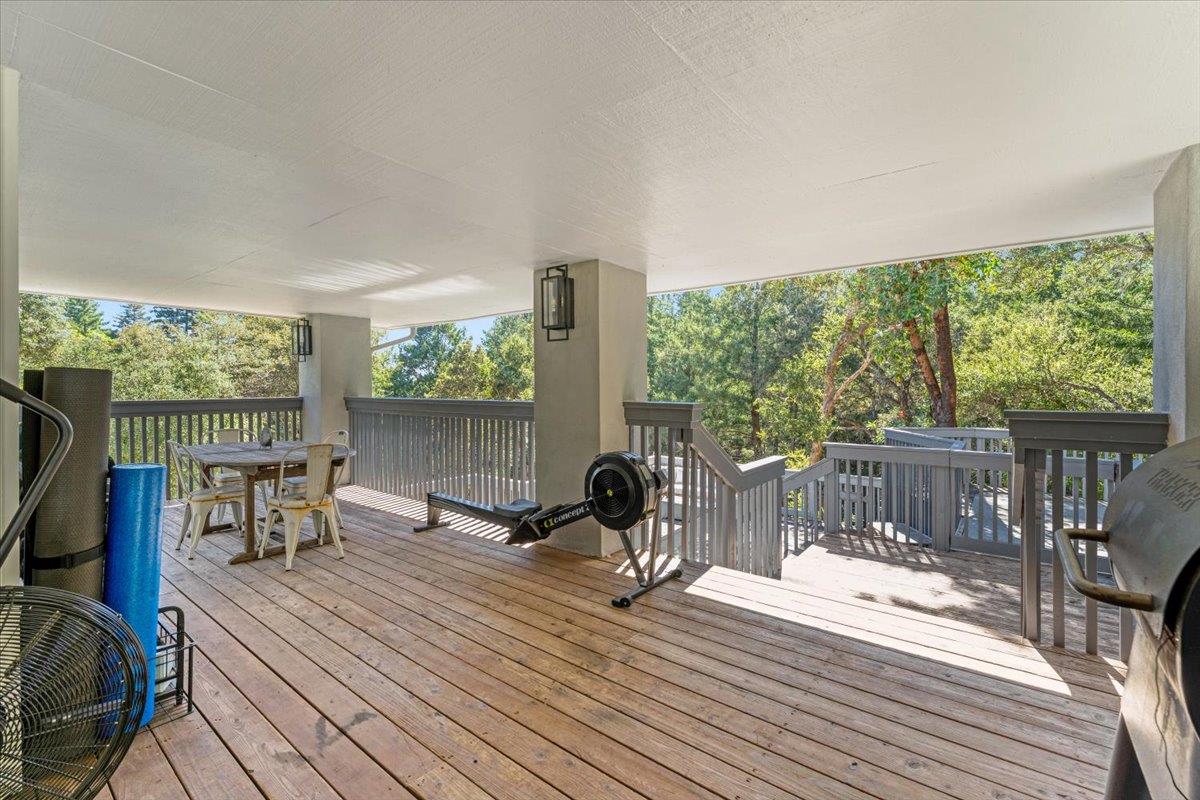
Covered wooden deck with dining set and rowing machine overlooking leafy trees.
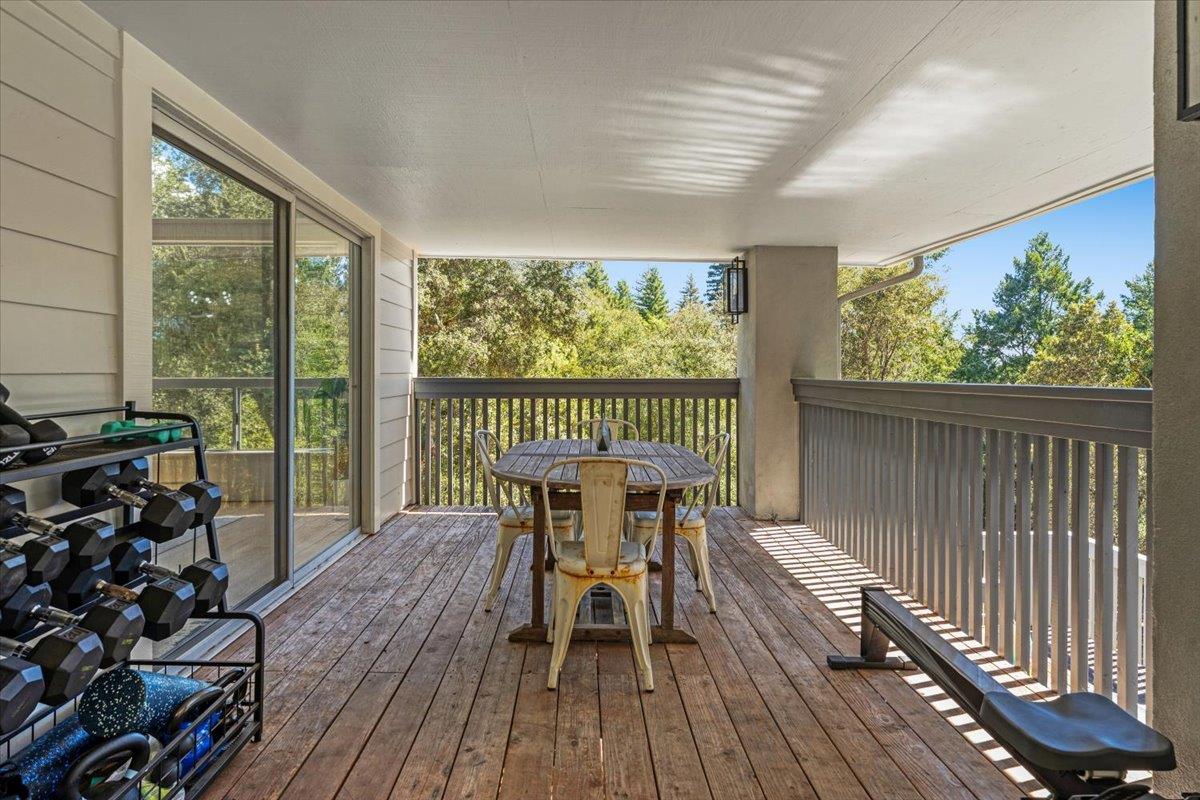
Covered wooden deck with a patio table and chairs overlooking leafy trees.
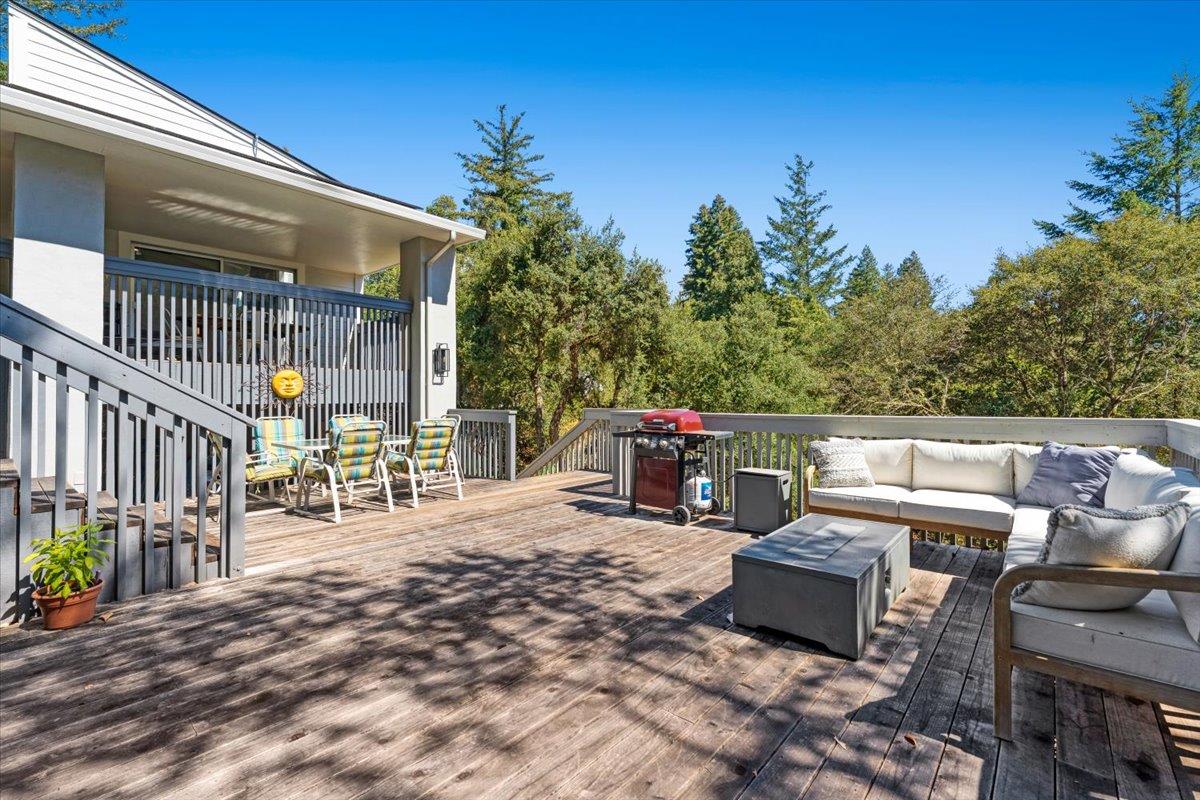
Wooden deck with outdoor lounge seating, striped chairs, and a barbecue grill among trees.
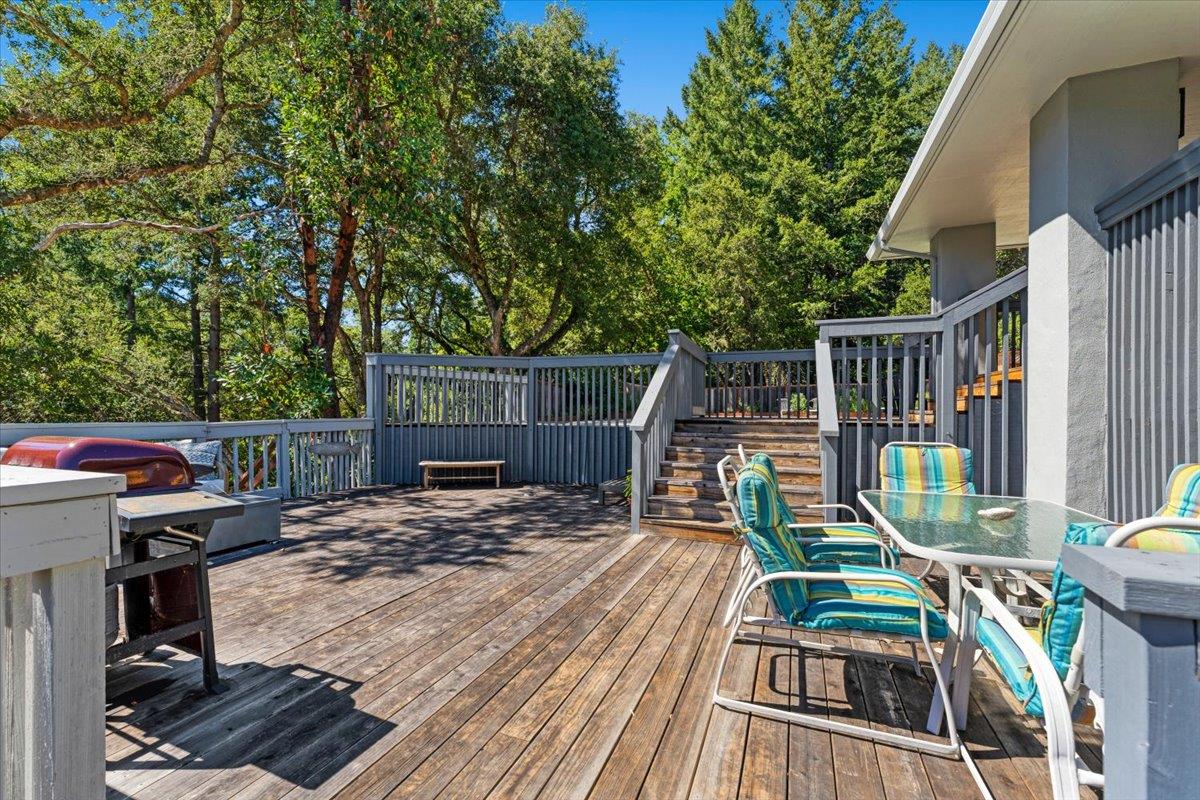
Wooden deck with colorful patio chairs, a glass table, and steps among mature trees.
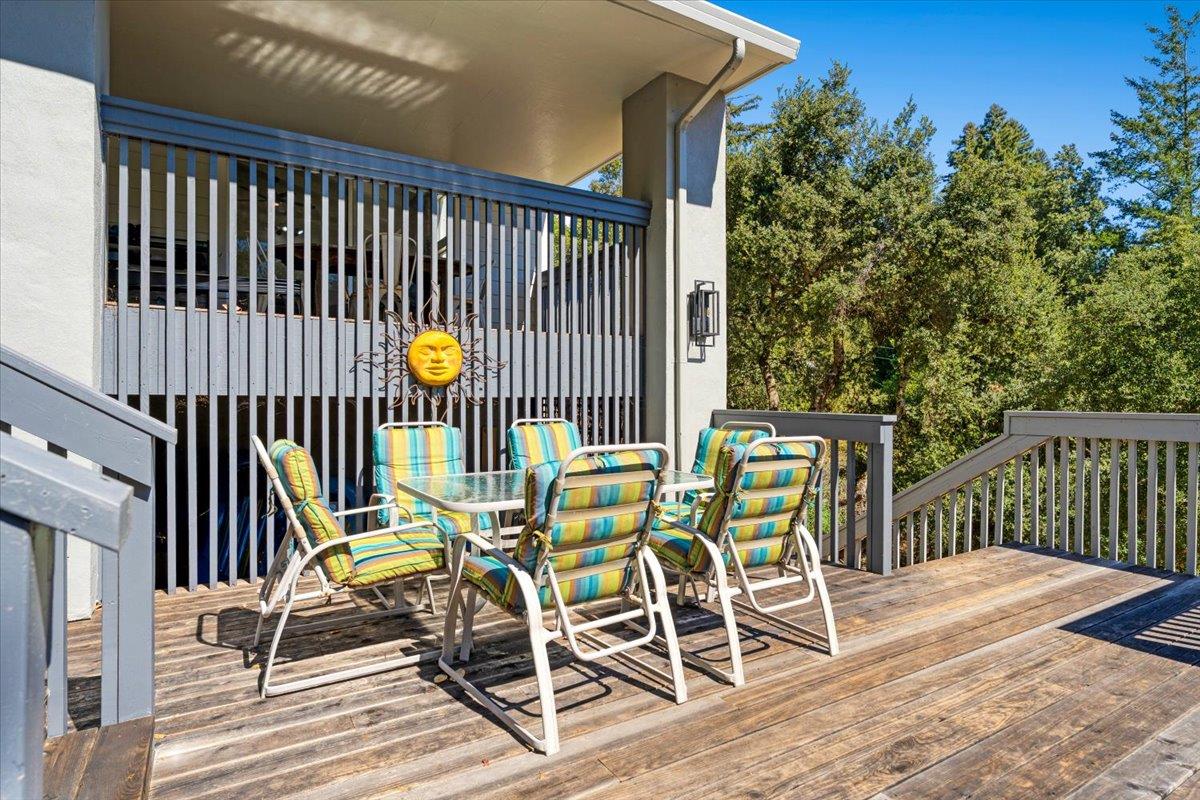
Wooden deck with colorful patio chairs and table, surrounded by gray railings and trees.
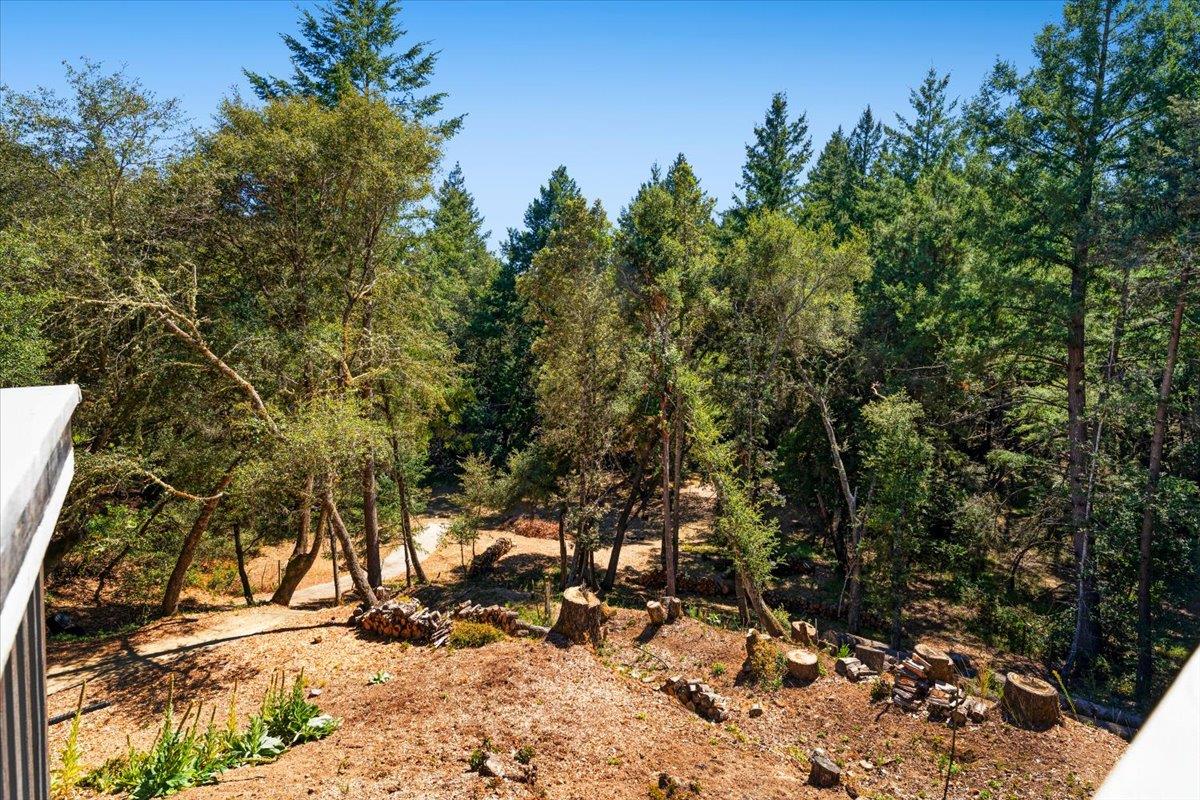
Wooded sloping backyard with mature trees, cut logs, and a dry clearing.
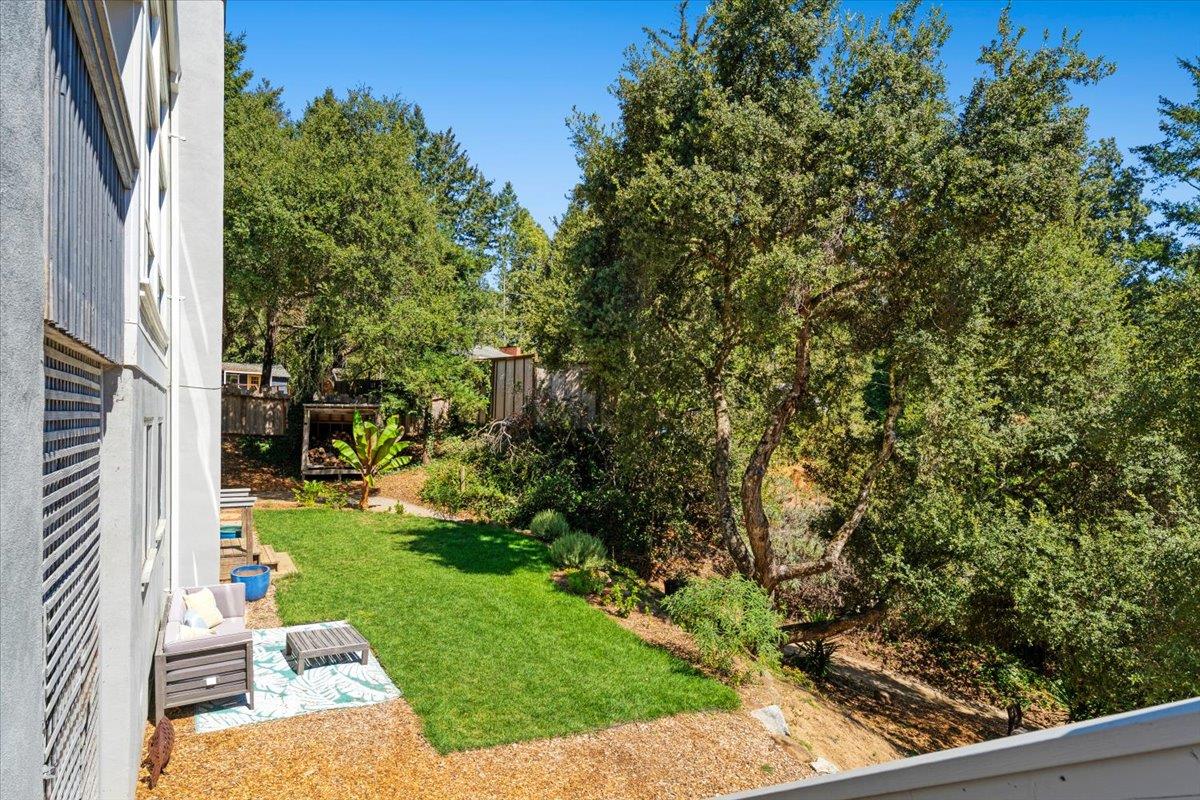
Backyard with a green lawn, mature trees, and a small patio seating area.
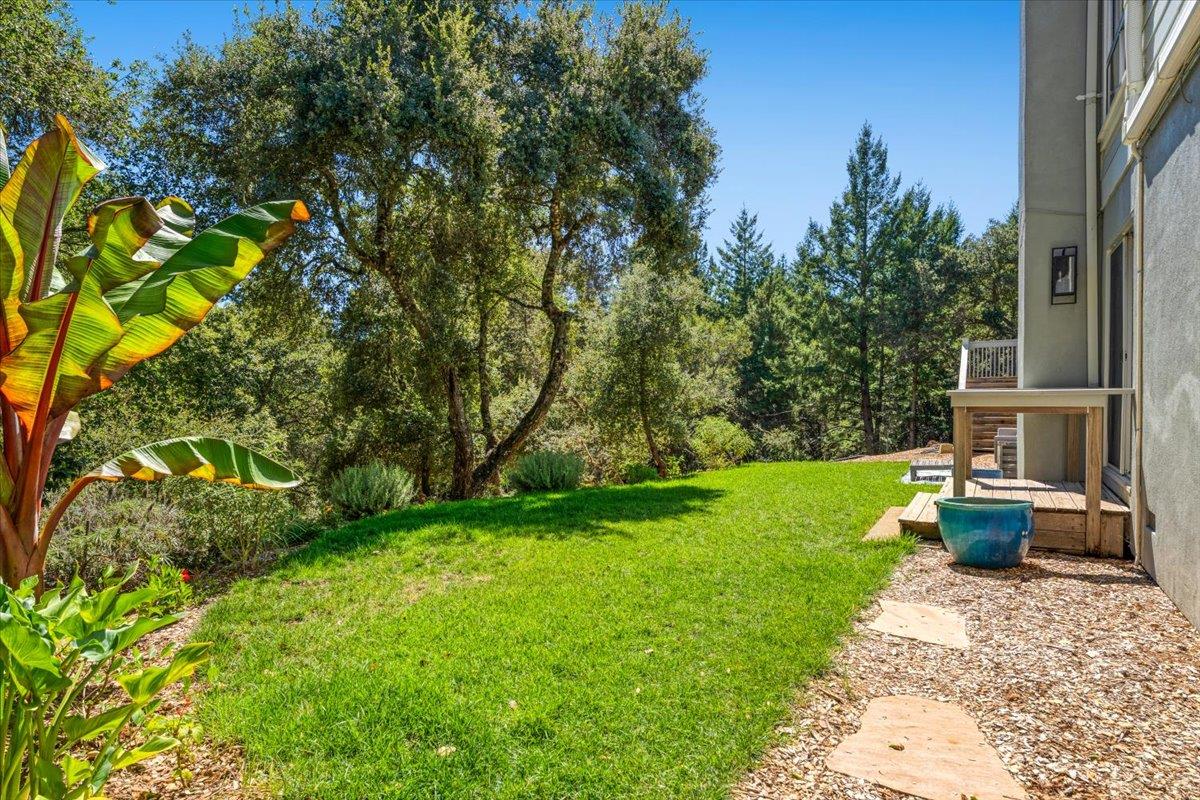
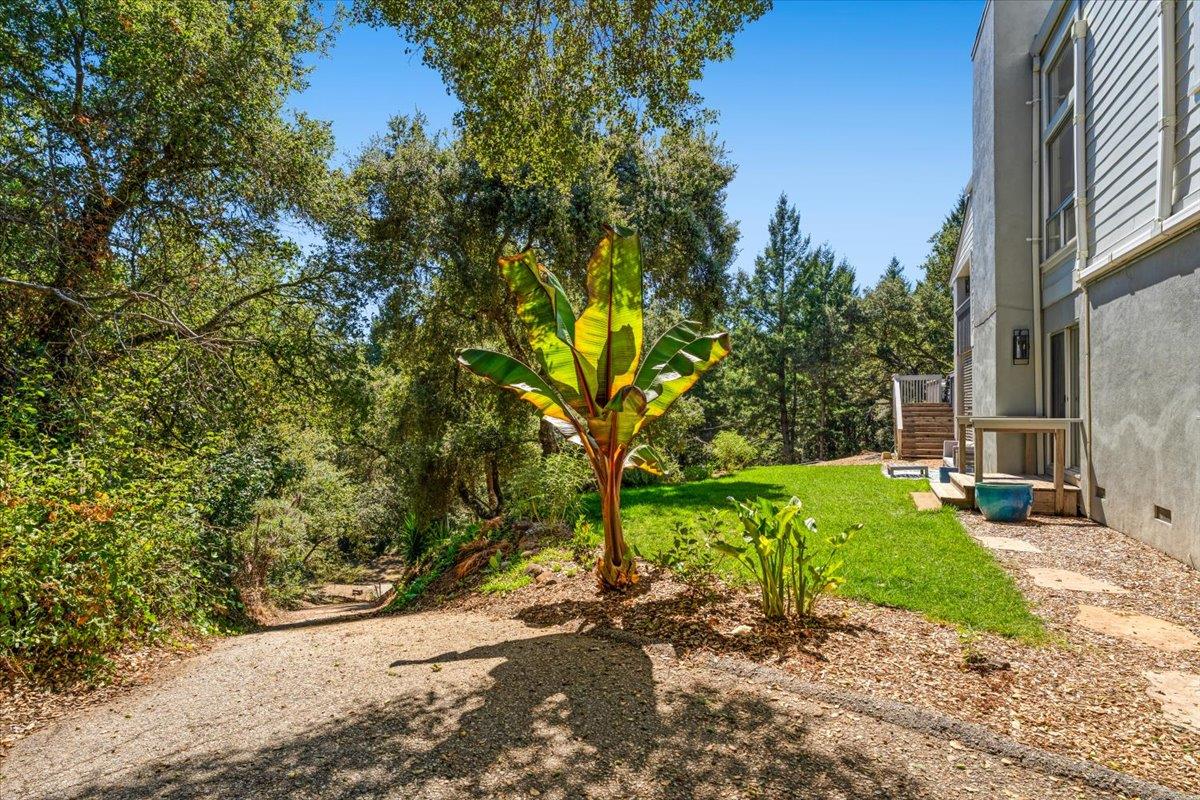
Sunny side yard with a lawn, tropical plants, mature trees, and stepping stones beside the house.
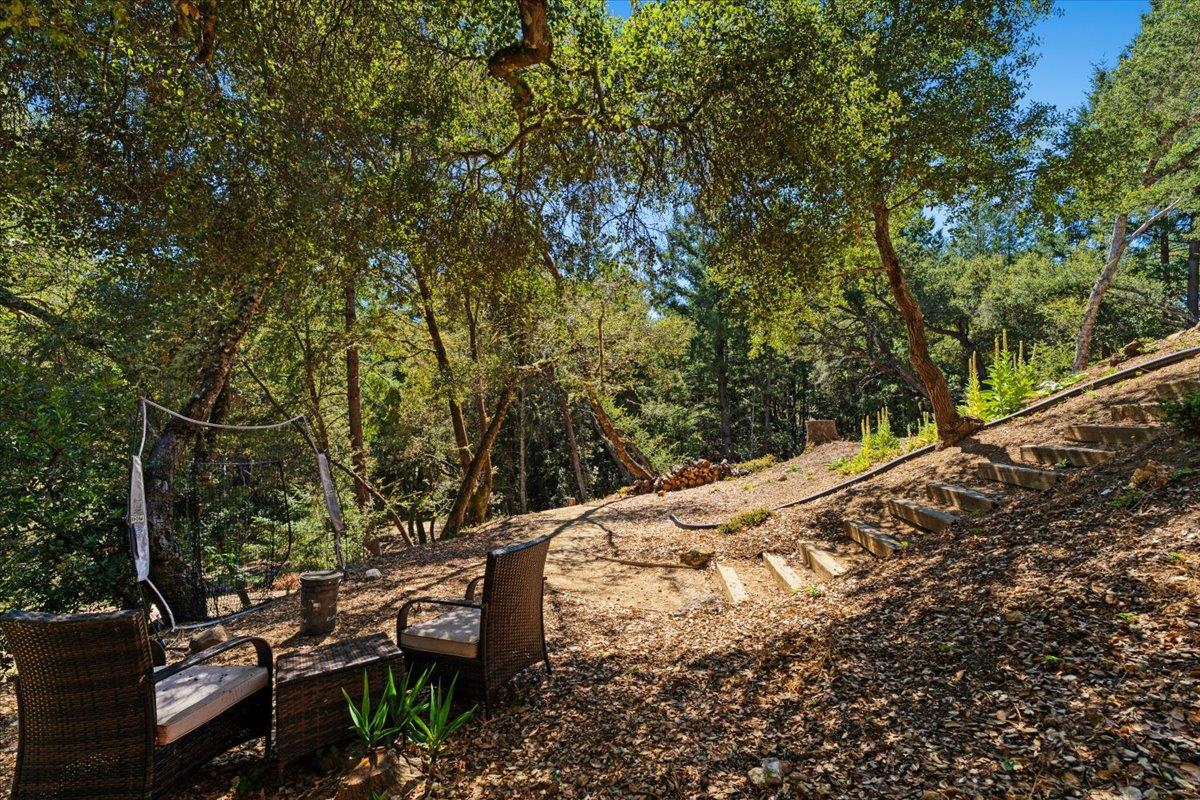
Wooded backyard with wicker chairs in a clearing and stone steps climbing a leafy hillside.
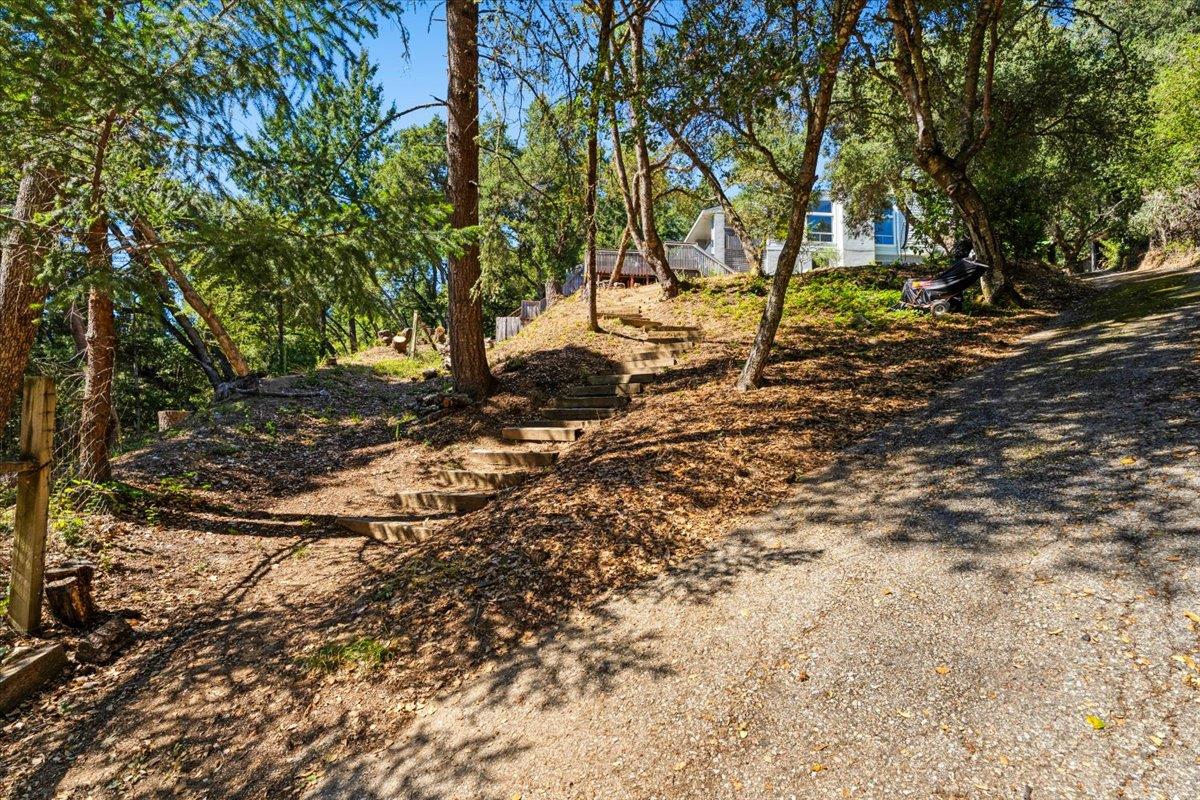
Wooded home above a gravel driveway, with timber steps climbing the slope to the house.
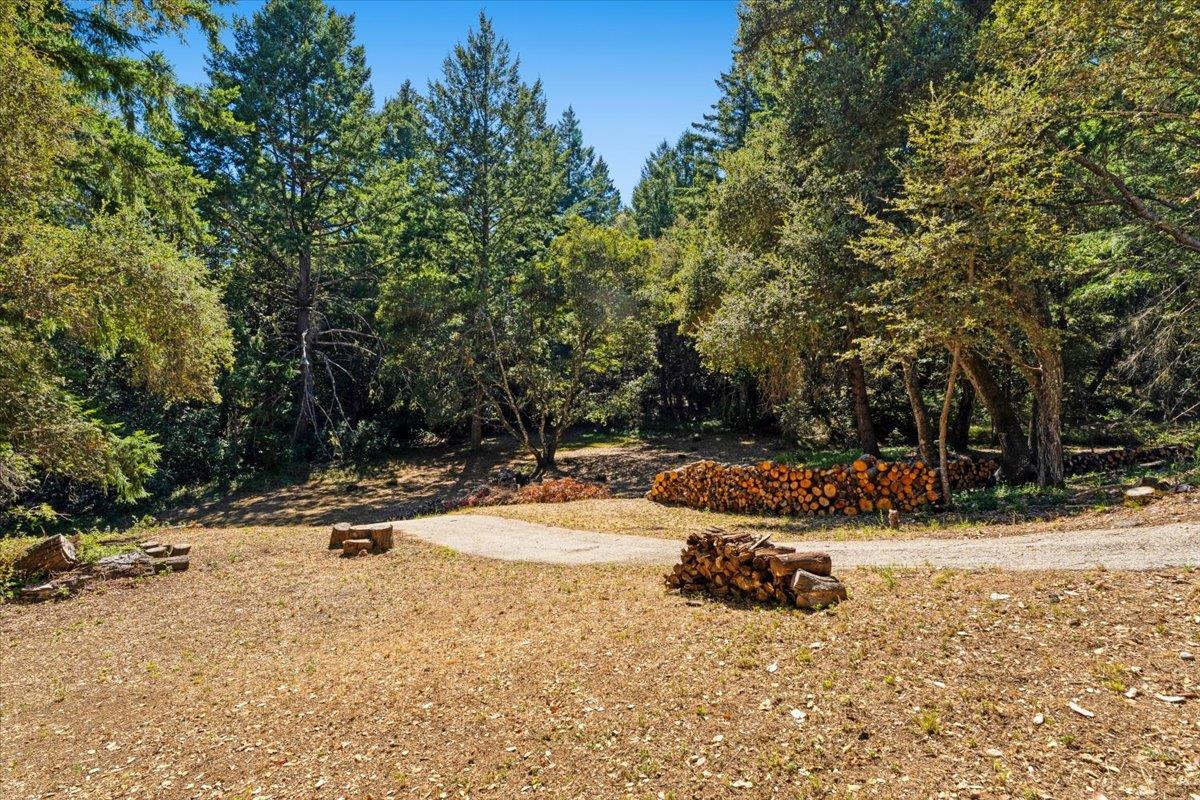
Wooded property clearing with a gravel drive and stacks of firewood.
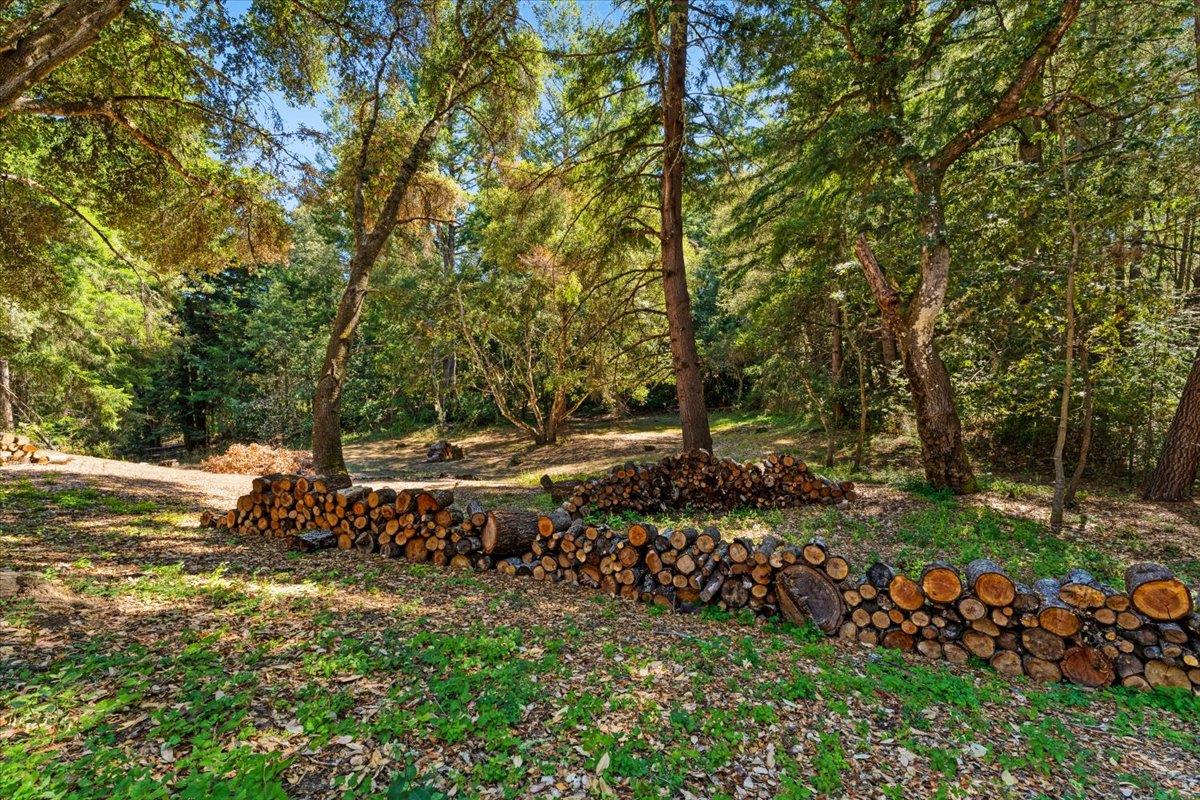
Wooded yard with mature trees and long stacks of cut firewood.
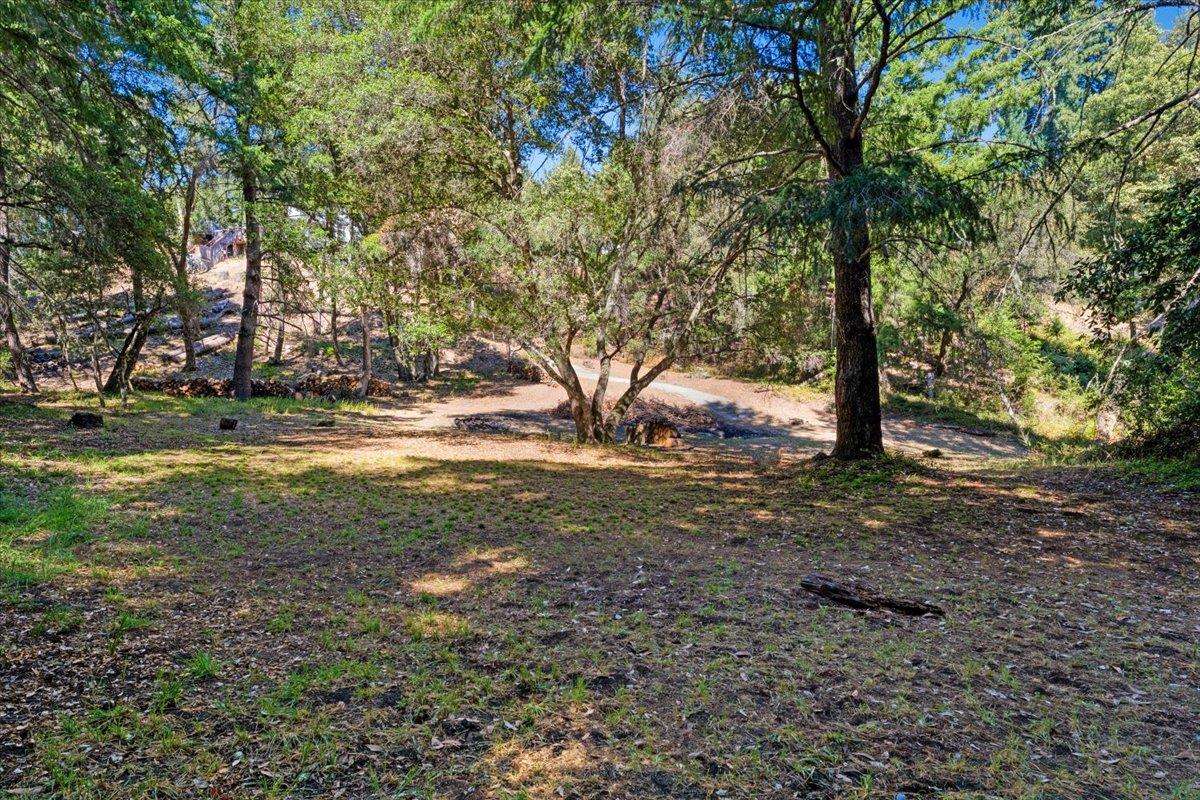
Wooded property yard with mature trees and a curved path through the grounds.
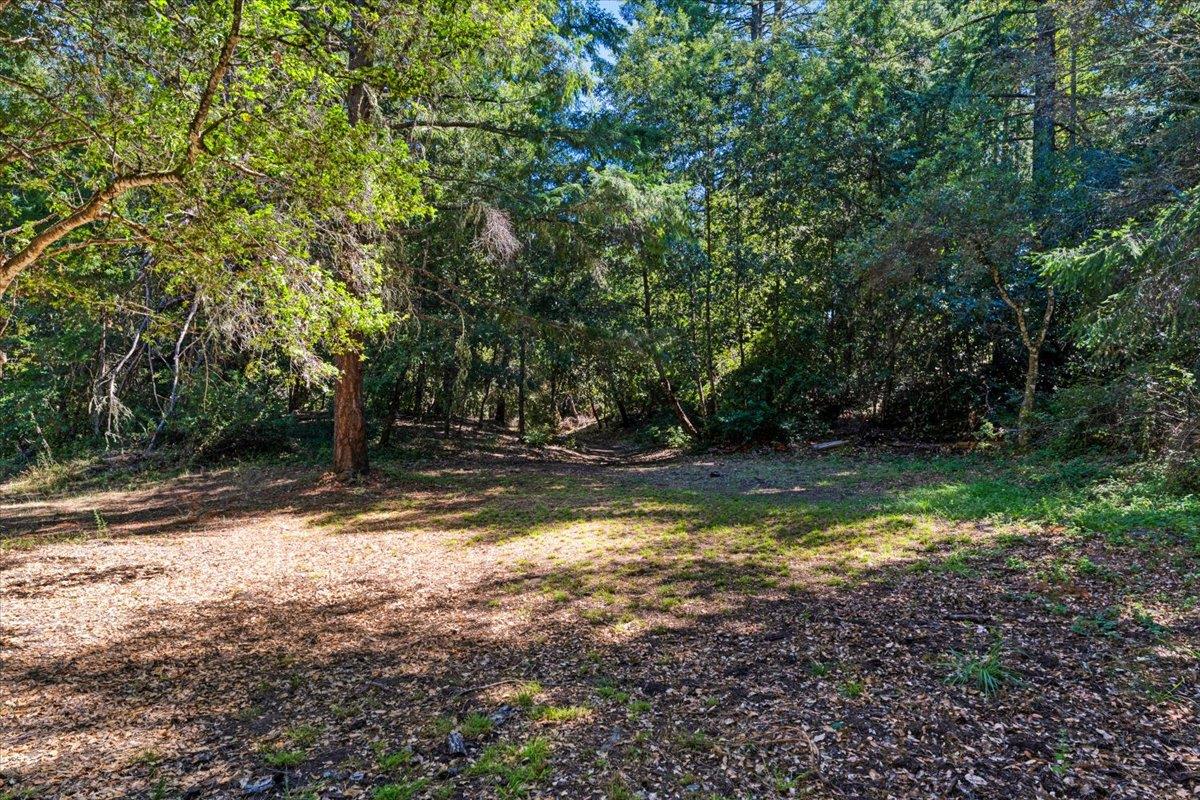
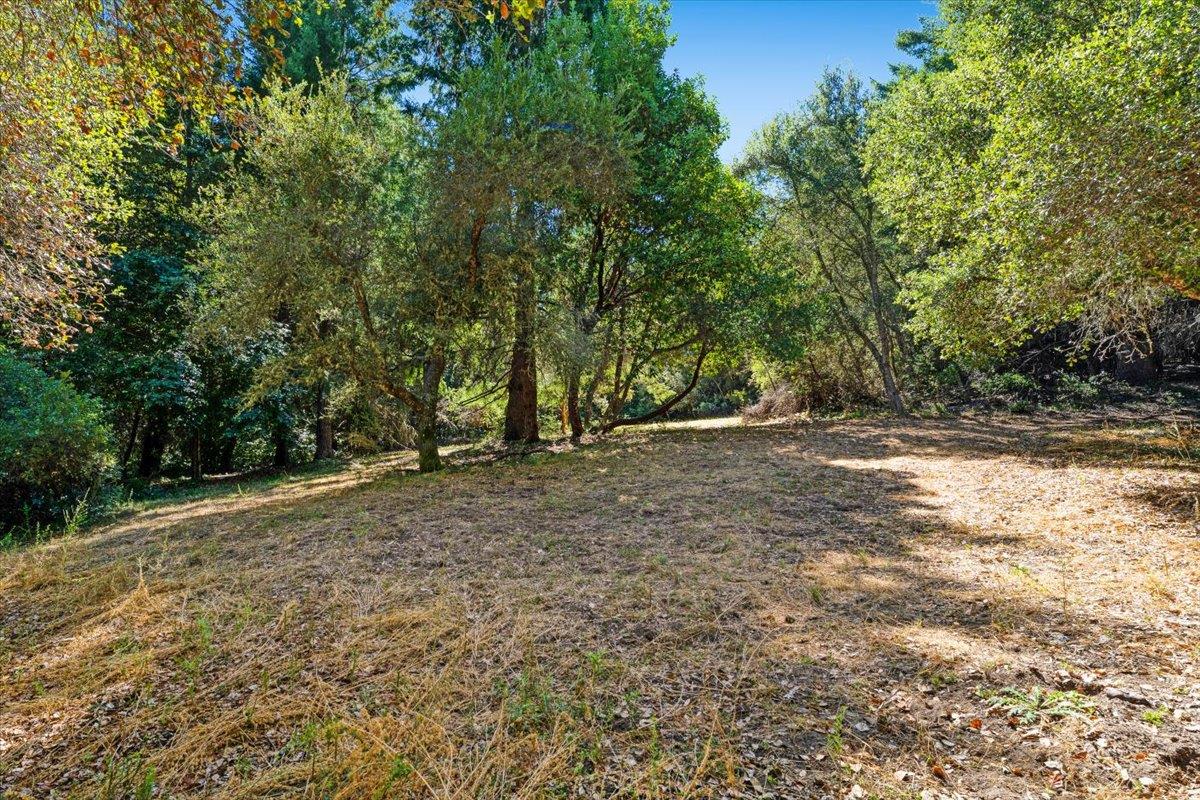
Wooded property lot with a sunlit clearing and mature trees.
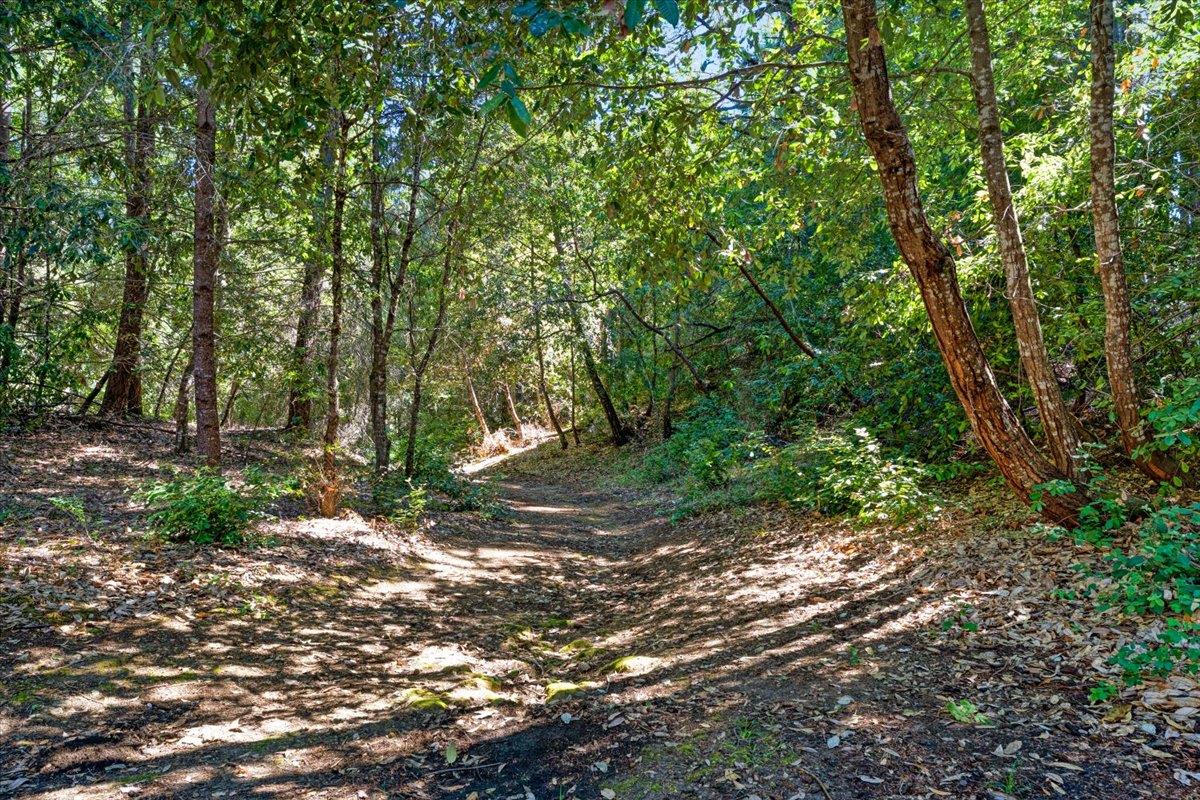
Wooded property with a dirt path winding between mature trees and leafy undergrowth.
Wooded property clearing surrounded by mature trees with autumn-colored leaves.
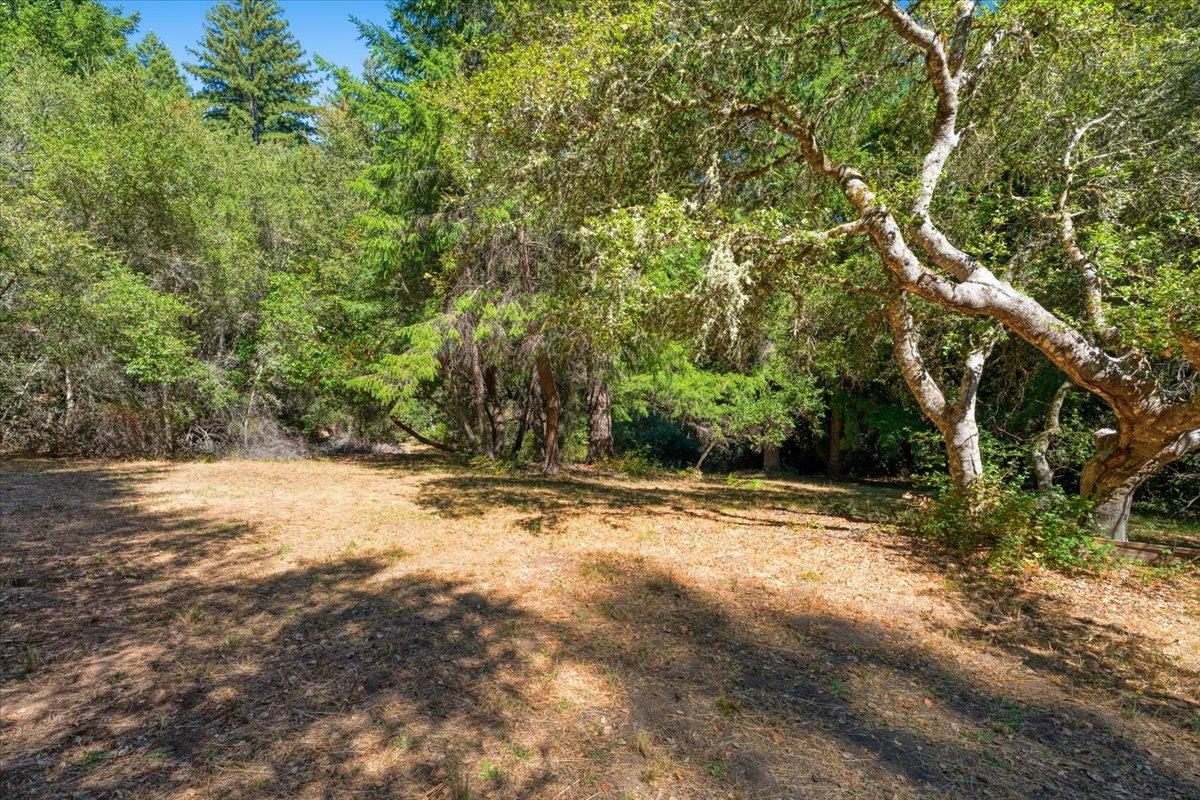
Wooded property clearing with dry ground and a large branching tree.
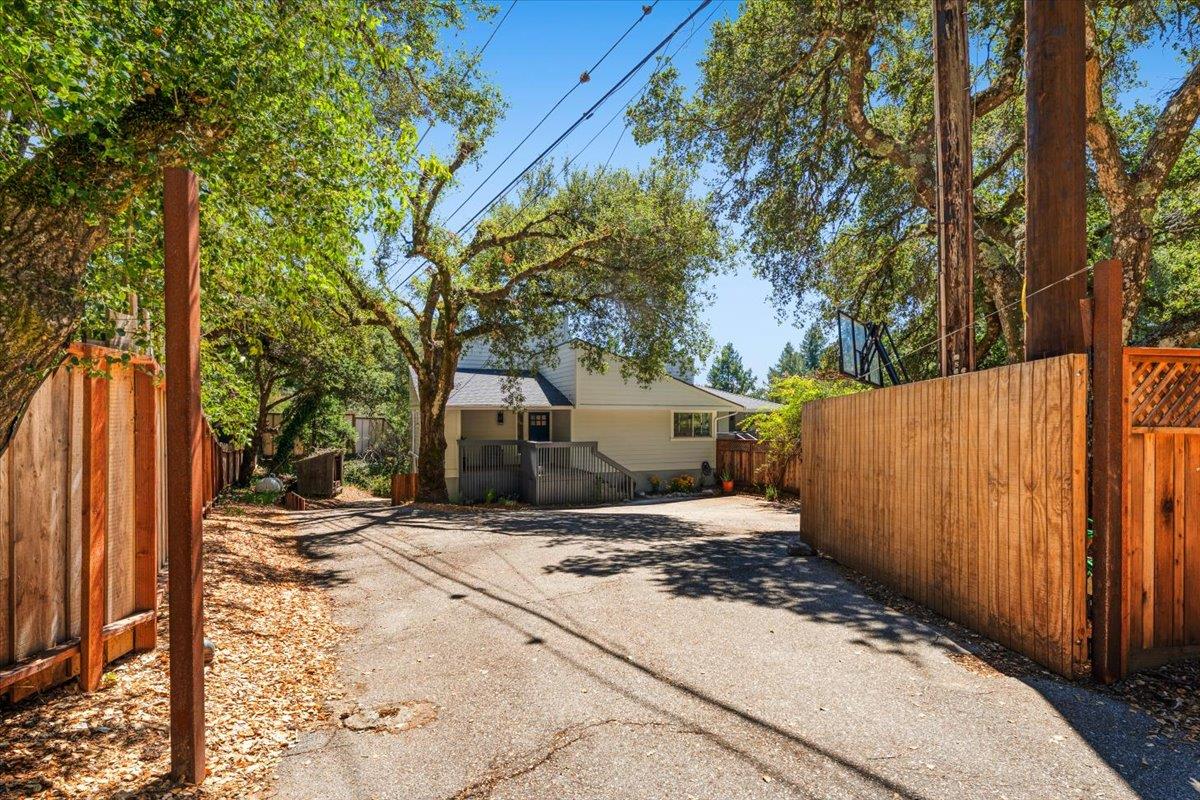
Single-story house at the end of a fenced driveway beneath mature trees.
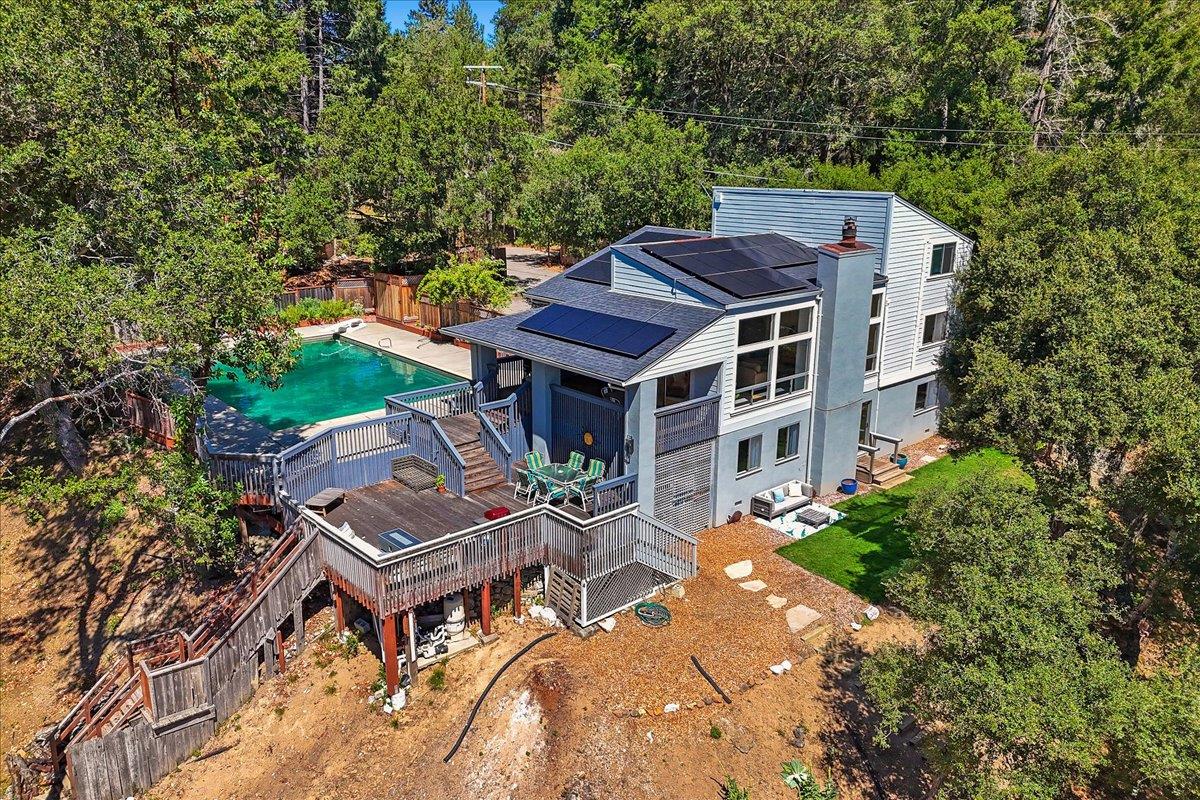
Aerial view of a multi-level home with rooftop solar panels, a swimming pool, and expansive wooden decks.
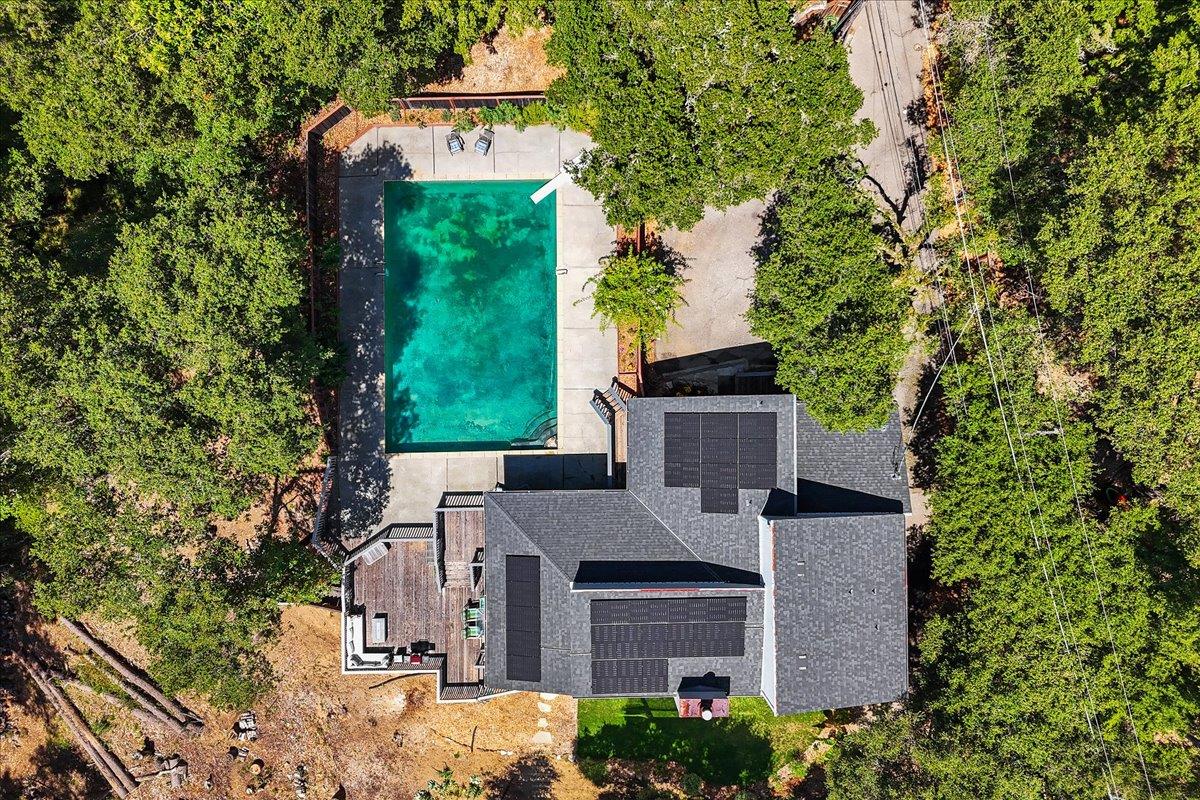
Aerial view of a wooded home with a turquoise pool and rooftop solar panels.
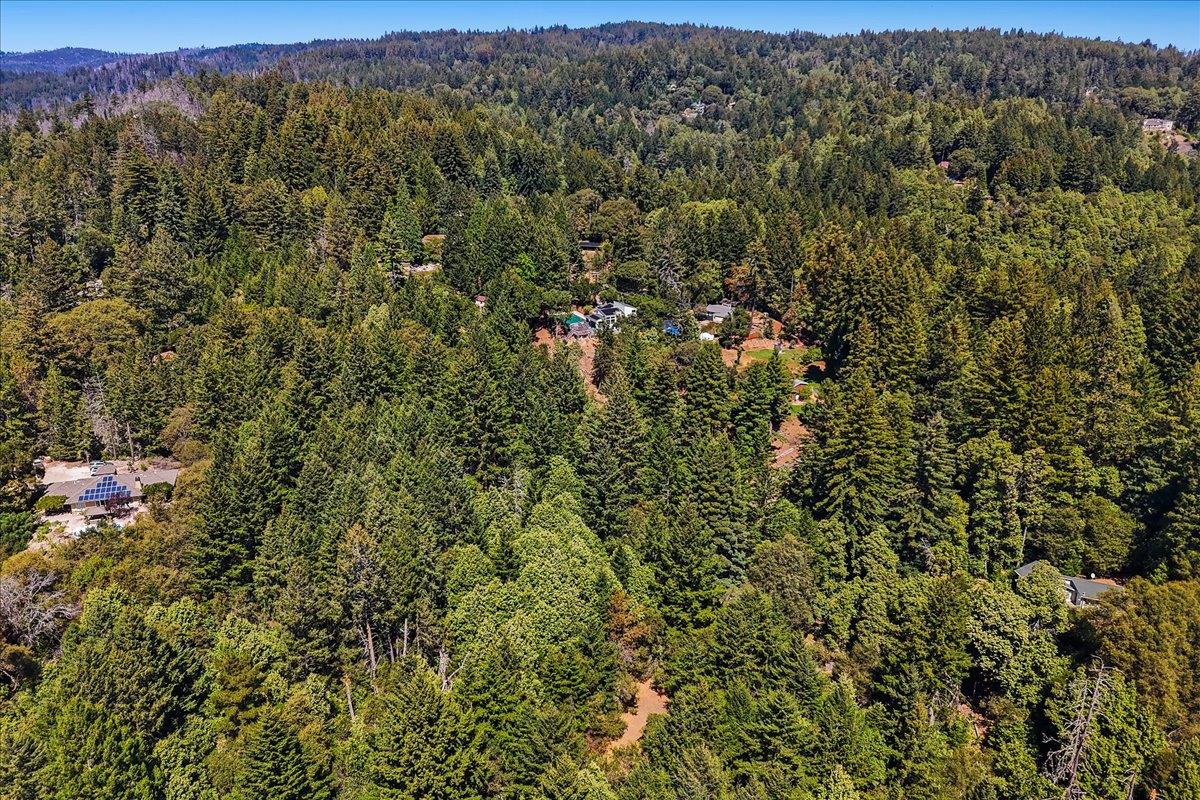
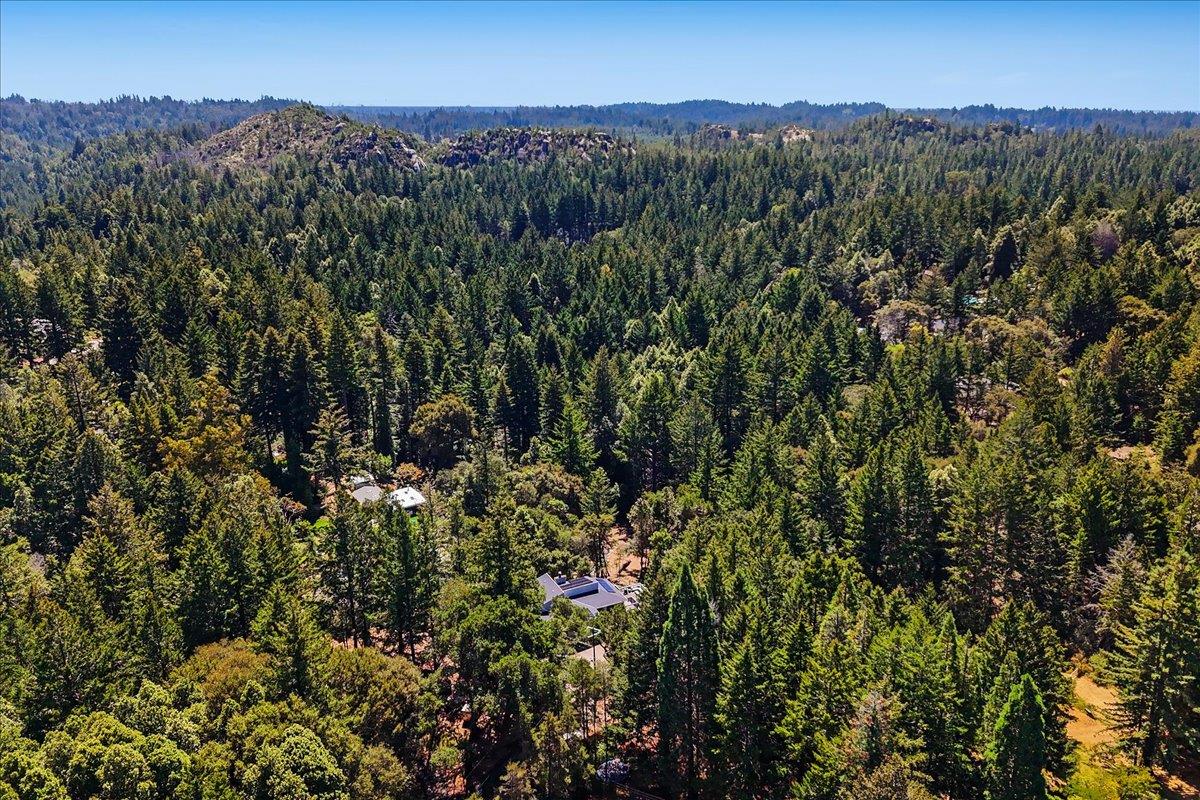
Aerial view of homes tucked among dense forest on a wooded hillside.
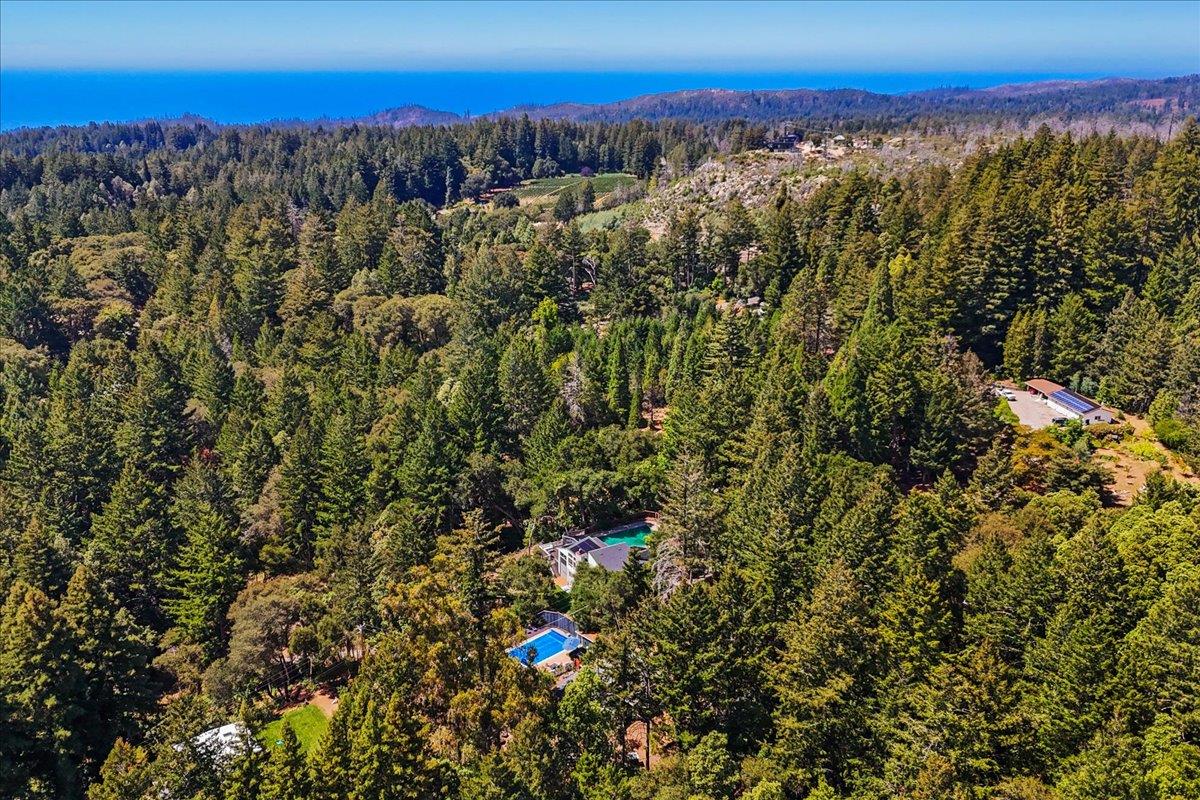
Aerial view of a forested property with two swimming pools and distant blue water.
Aerial view of a home surrounded by dense forest and wooded hills.
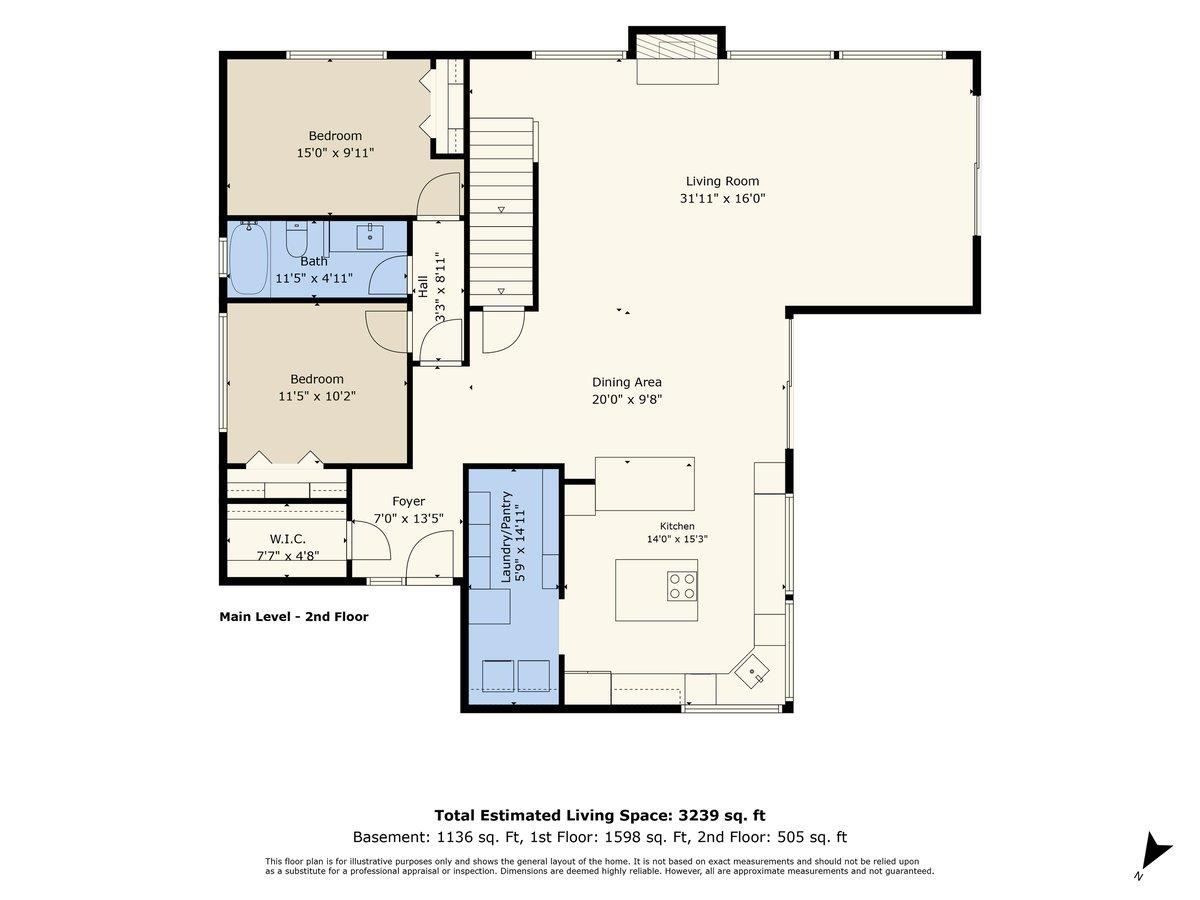
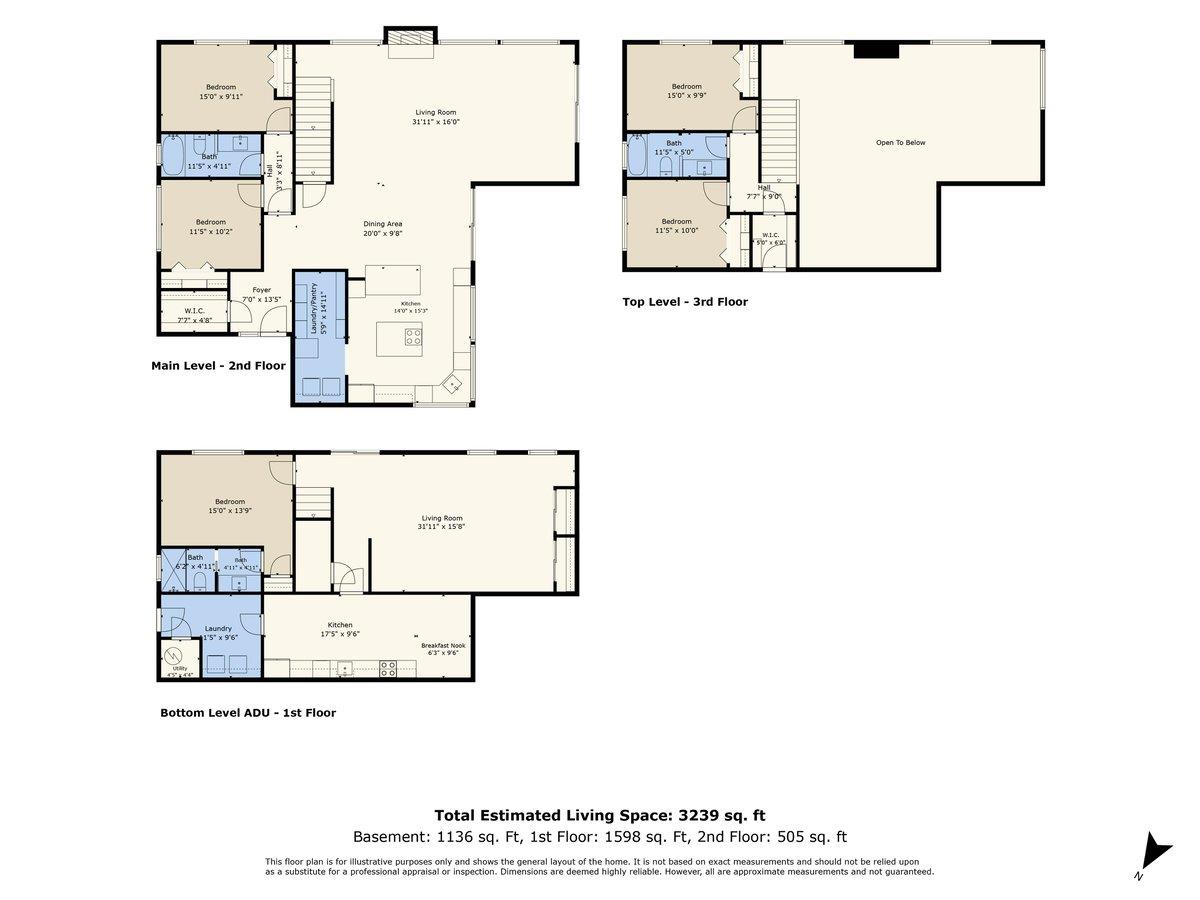
Second-floor floor plan showing two bedrooms, a kitchen, and living and dining areas.
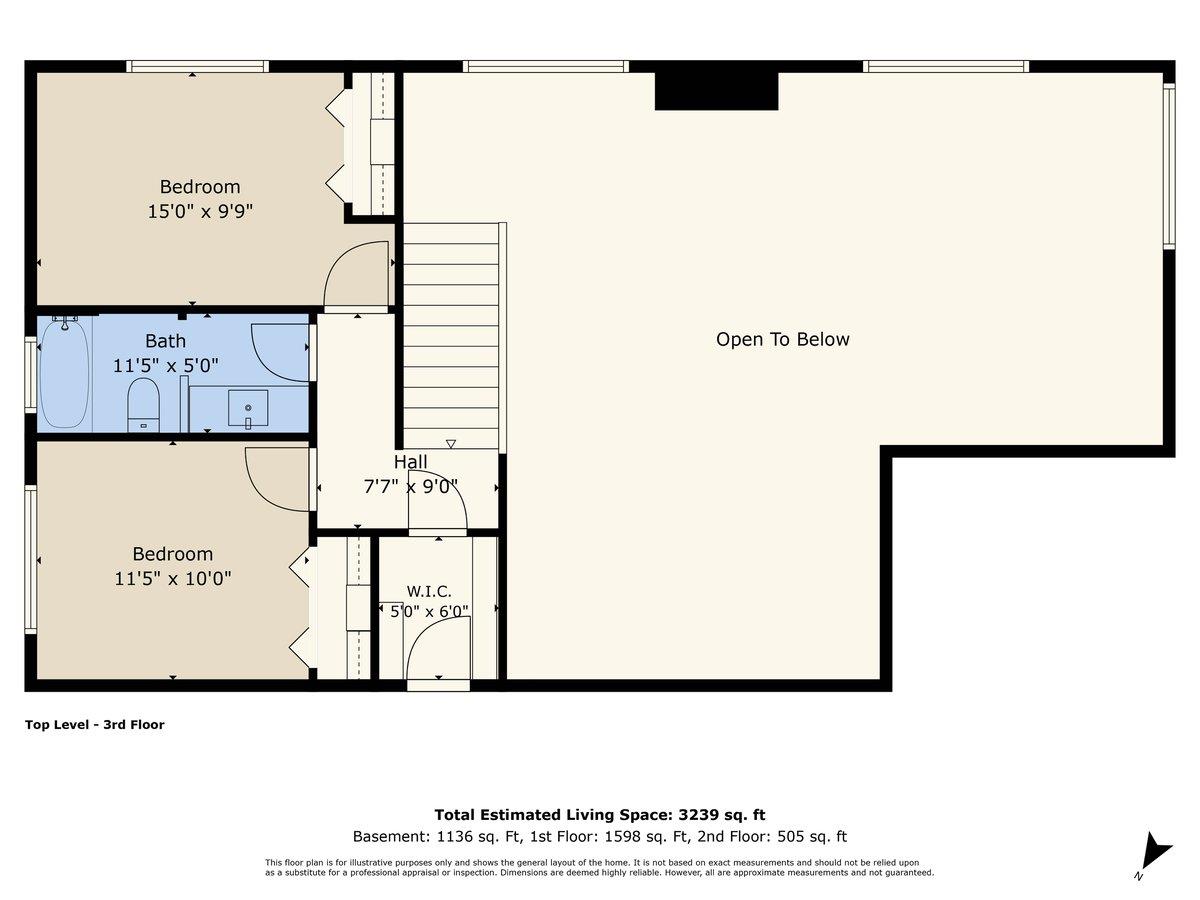
Third-floor plan with two bedrooms, a bathroom, walk-in closet, stairs, and a large open-to-below area.
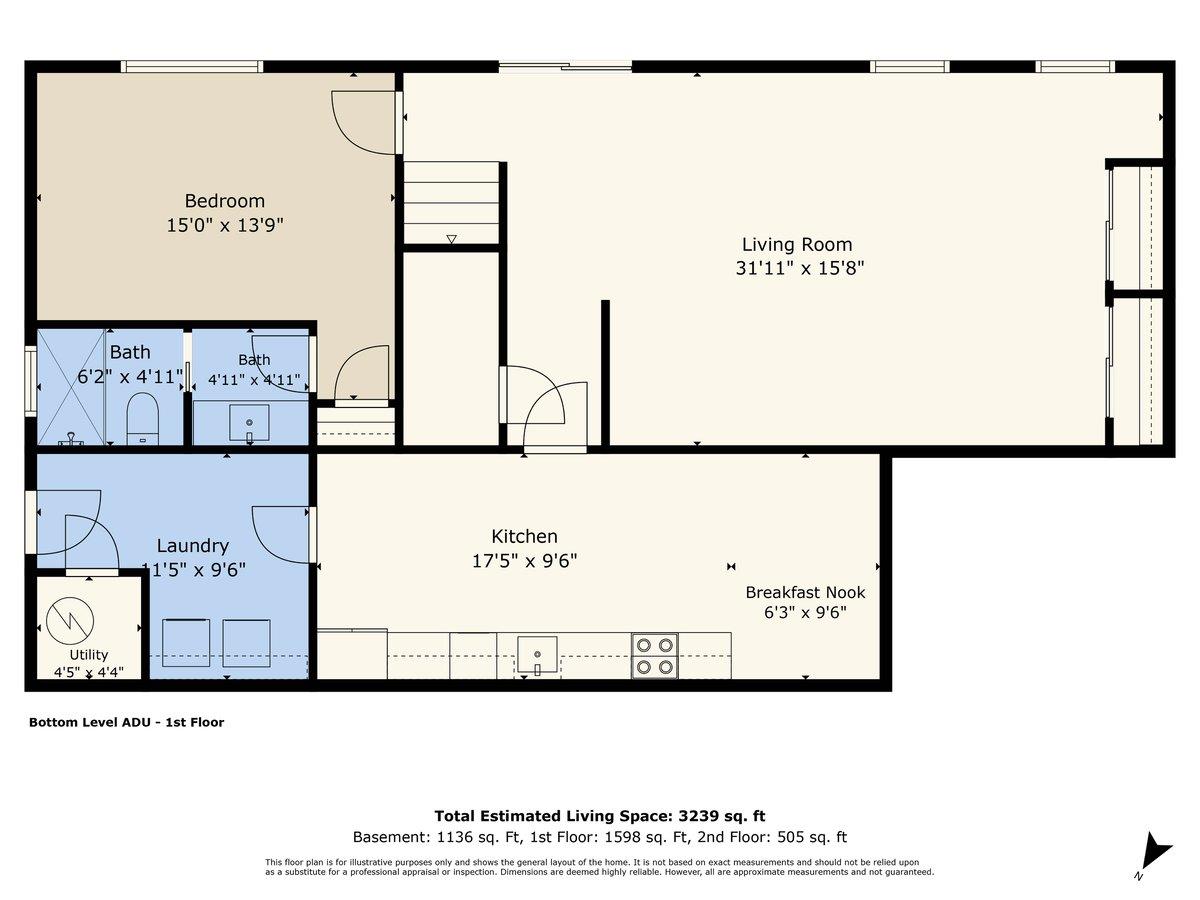
Bottom-level ADU first-floor plan with bedroom, two bathrooms, laundry, living room, kitchen, and breakfast nook.
Three-level floor plan showing the main residence and a bottom-level ADU, with 3,239 square feet of estimated living space.
VIEW PHOTOS
Listed by David Lyng Real Estate, Jessyka Sommers, Listing Contact: 831-359-7189
$1,595,000

188 Kelly LN

5 Beds 3 Baths 3,239 Sq.Ft. 9.88 Acres

Description

What if your home could be both your private retreat and the beginning of something more? Set on 10+ peaceful acres in Bonny Doon, this beautifully updated property combines a gorgeous pool, expansive outdoor living, a versatile bonus unit and rare Special Use (SU) zoningcreating an opportunity that is hard to find in Santa Cruz County.
Soaring pitched ceilings and oversized windows fill the home with natural light and bring the outdoors in. Watch the sunset reflect off the pool, cozy up by the fire on stormy winter nights, or spend slow mornings with coffee poolside and evenings walking your own acreage.
The home flows effortlessly into the outdoor spaces, with plenty of room to entertain around the pool, gather for dinner, or enjoy summer movie nights on the expansive deck. When the day winds down, the setting is remarkably peaceful and private.
The bonus unit adds even more flexibility, while SU zoning offers buyers the opportunity to explore creative uses such as retreats, gatherings, events, workshops or other hospitality-oriented concepts.
Private, peaceful and full of possibilitybut the real magic of this property is how it feels when you arrive. Come experience Bonny Doon, breathe a little deeper, and see why this is the kind of place you don't want to leave

Share Property

Location

188 Kelly LN, Santa Cruz, CA 95060

Status

Active Under Contract

Date Sold

October 21, 2026
Jessyka Sommers

Jessyka Sommers

TITLE

Broker Associate

Property Amenities

Interior
Laundry room In Utility Room
Fireplace Wood Stove
Appliances Cooktop Electric, Dishwasher, Oven Double, Refrigerator, Wine Refrigerator
Flooring Carpet, Hardwood, Tile
Total Bedrooms: 5
Full Bathrooms: 3
Other Interior Features High Ceiling, Open Beam Ceiling
Area & Lot
Total area 3,239 Sq.Ft.
Lot Area 9.88 Acres
Living area 3,239 Sq.Ft.
MLS® ID ML82060579
Year Built 1975
School District SantaCruzCityHigh
View Description Forest Woods,Other
Type Residential
Status Active Under Contract
Exterior
Pool In Ground
Air conditioning Ceiling Fan, Multi_Zone, Other
Heat type Heating_2 plus Zones, Individual Room Controls, Other, Stove_Wood
Water Source Well
Sewer Septic Tank
Parking Parking Area
Roof Shingle
Utilities Propane, Public Utilities, Solar
Finance
Sales Price $1,595,000
House with a turquoise swimming pool, fenced patio, and wooded surroundings.

Schedule a Showing

I would love to show you my beautiful property. Please select your preferred date and time below. I will be in touch shortly to confirm your appointment.

Schedule a Showing

I would love to show you my beautiful property. Please select your preferred date and time below. I will be in touch shortly to confirm your appointment.

Thank you for your interest in 188 Kelly LN, Santa Cruz, CA 95060. We are reviewing your request and will be in touch shortly!

Mortgage Calculator

Estimate your monthly mortgage payment, including the principal and interest, property taxes, and HOA. Adjust the values to generate a more accurate rate.

All estimates are provided for informational purposes only. Actual amounts may vary.
$0,000 Your Payment 20 15 65
$0,000 Your Payment

Santa Cruz

Get Started Today

I am committed to guiding you every step of the way—whether you're buying a home, selling a property, or securing a mortgage. Whatever your needs, I've got you covered.