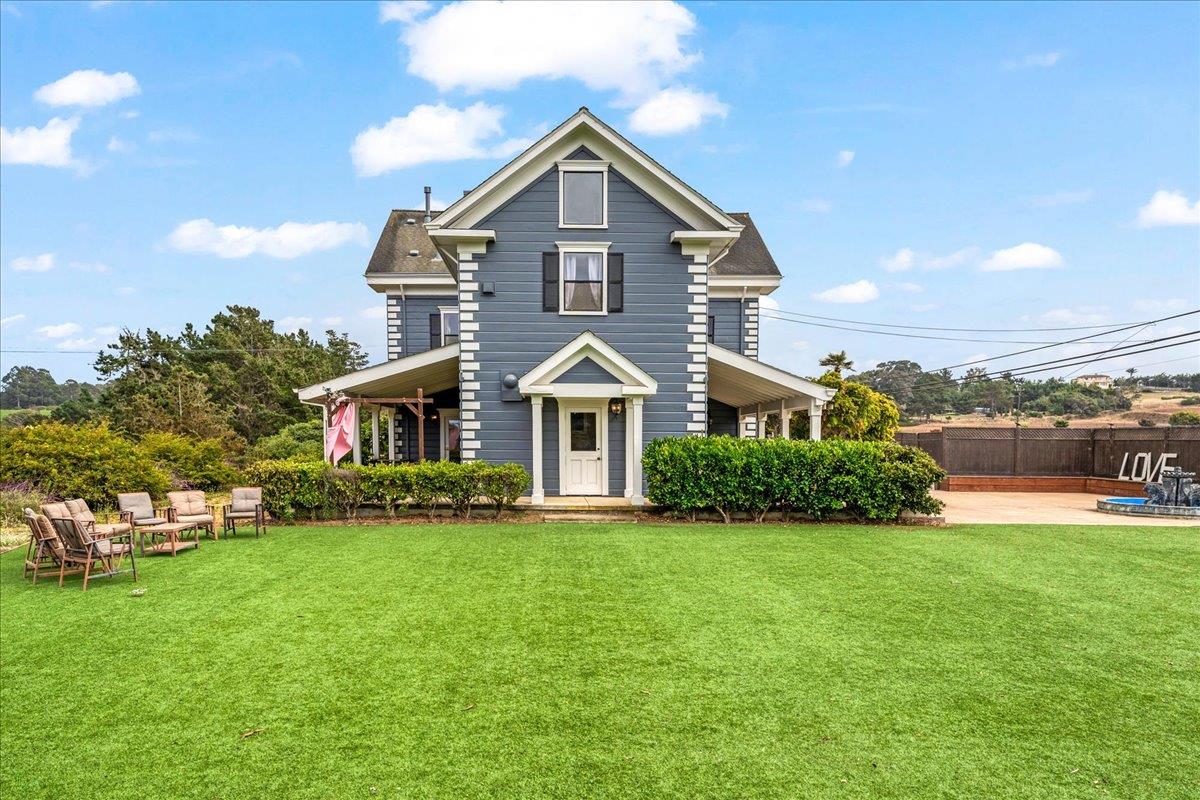
Blue-gray two-story house with white trim, a broad lawn, patio seating, and a pool.
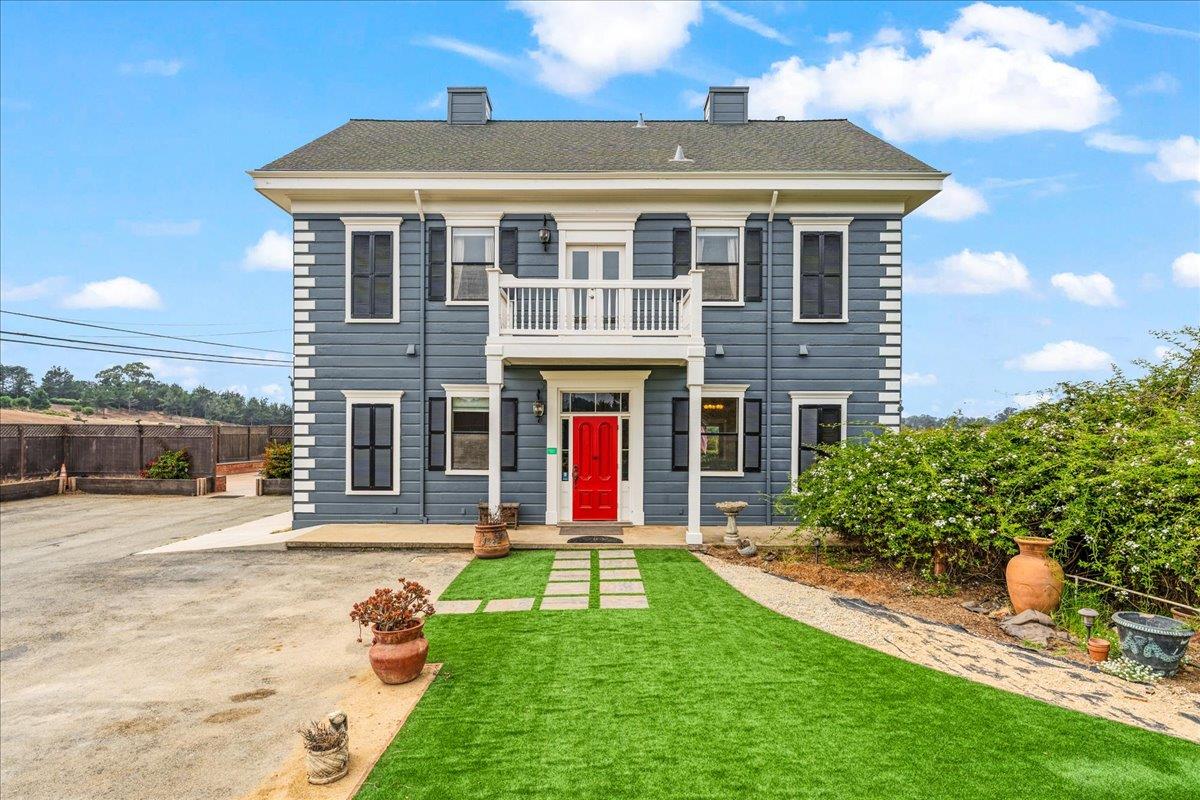
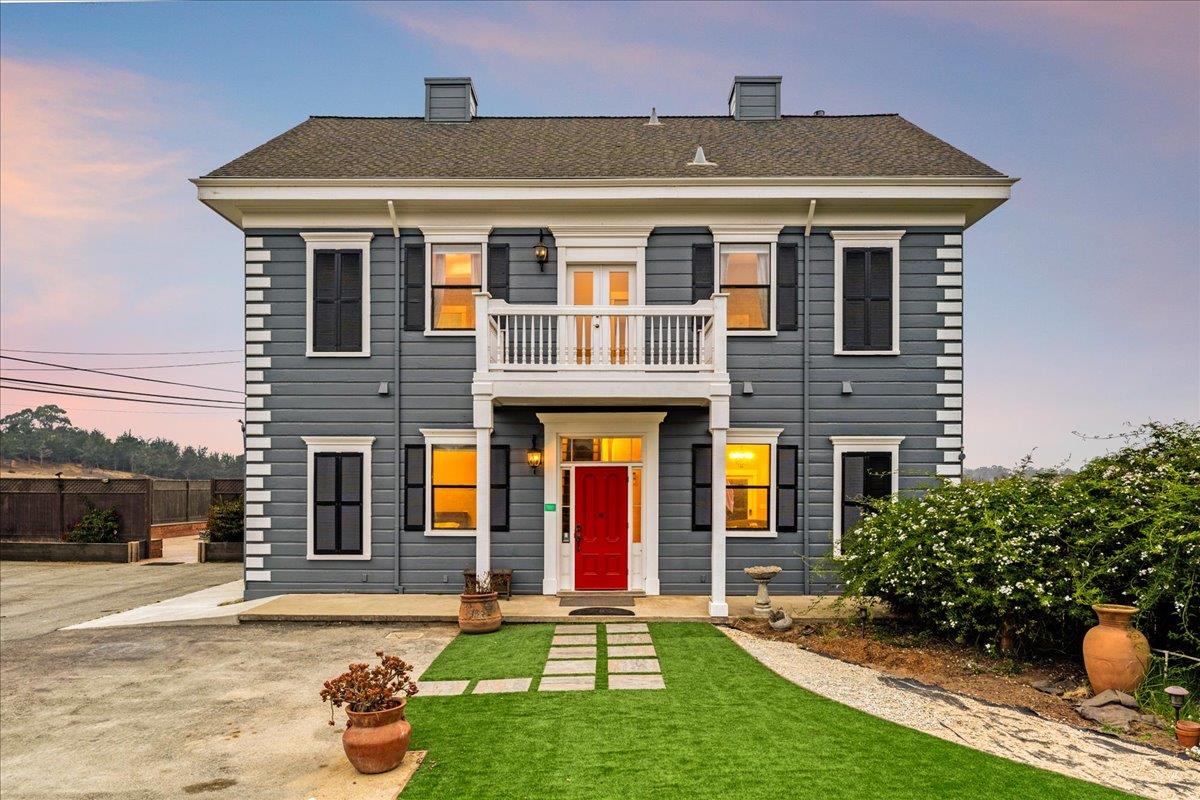
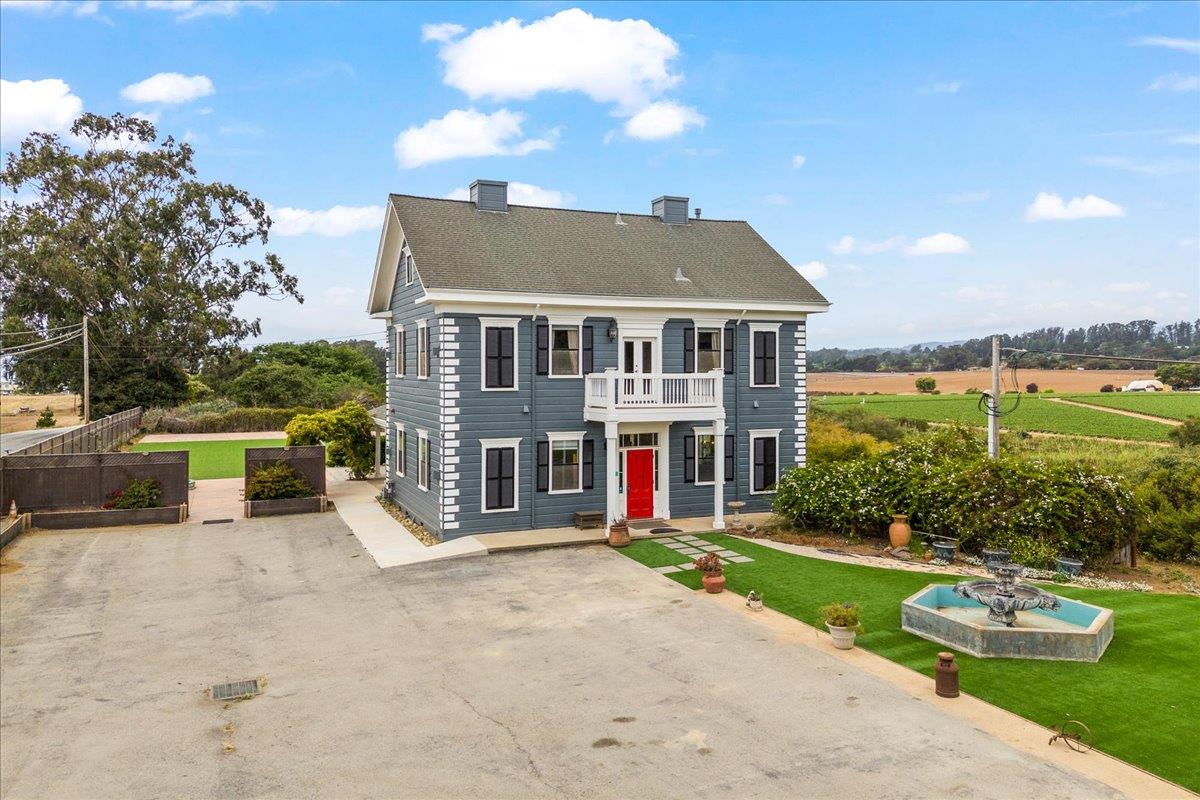
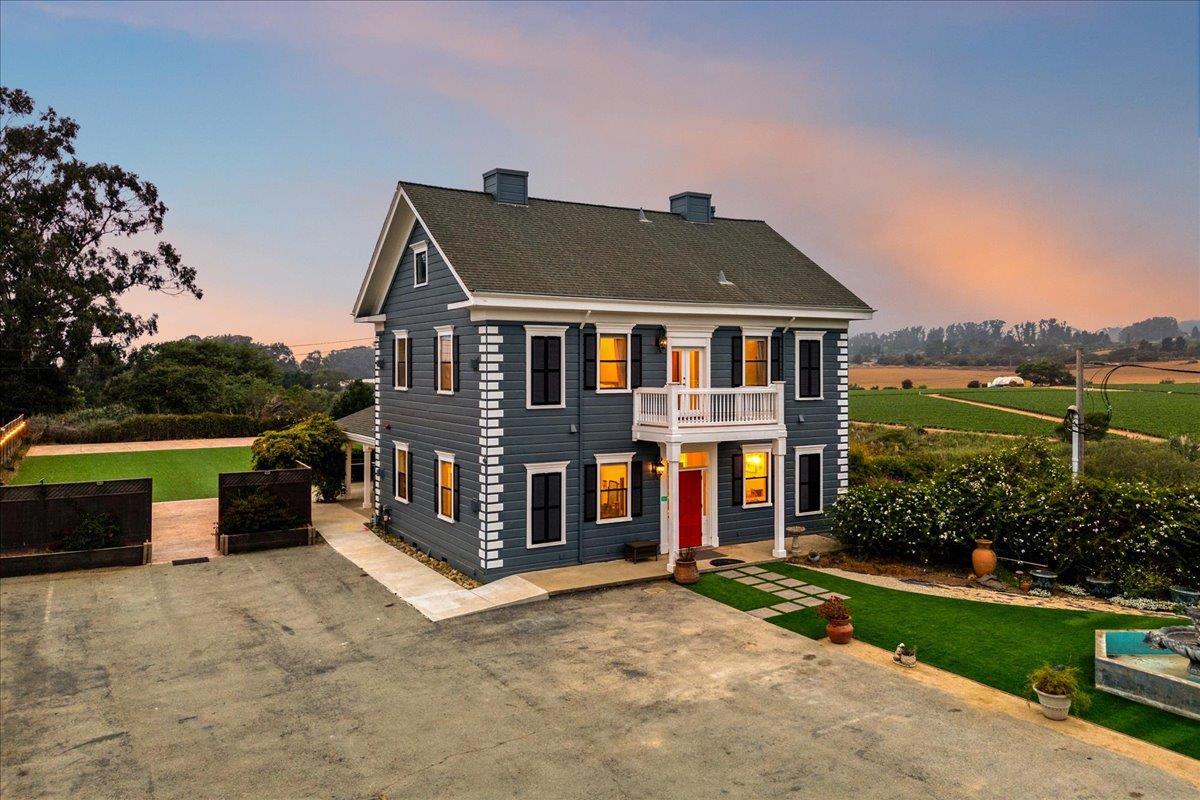
Two-story blue-gray house with a red front door, white balcony, and stepping-stone path across the lawn.
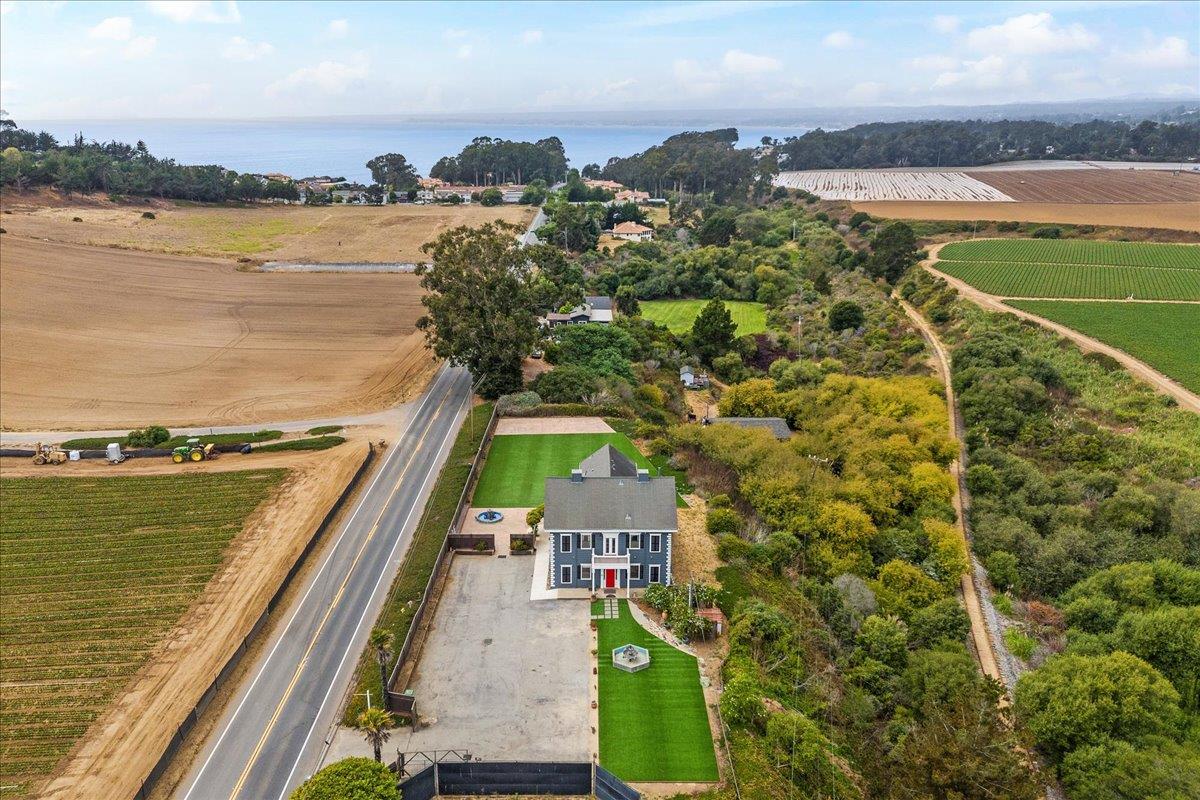
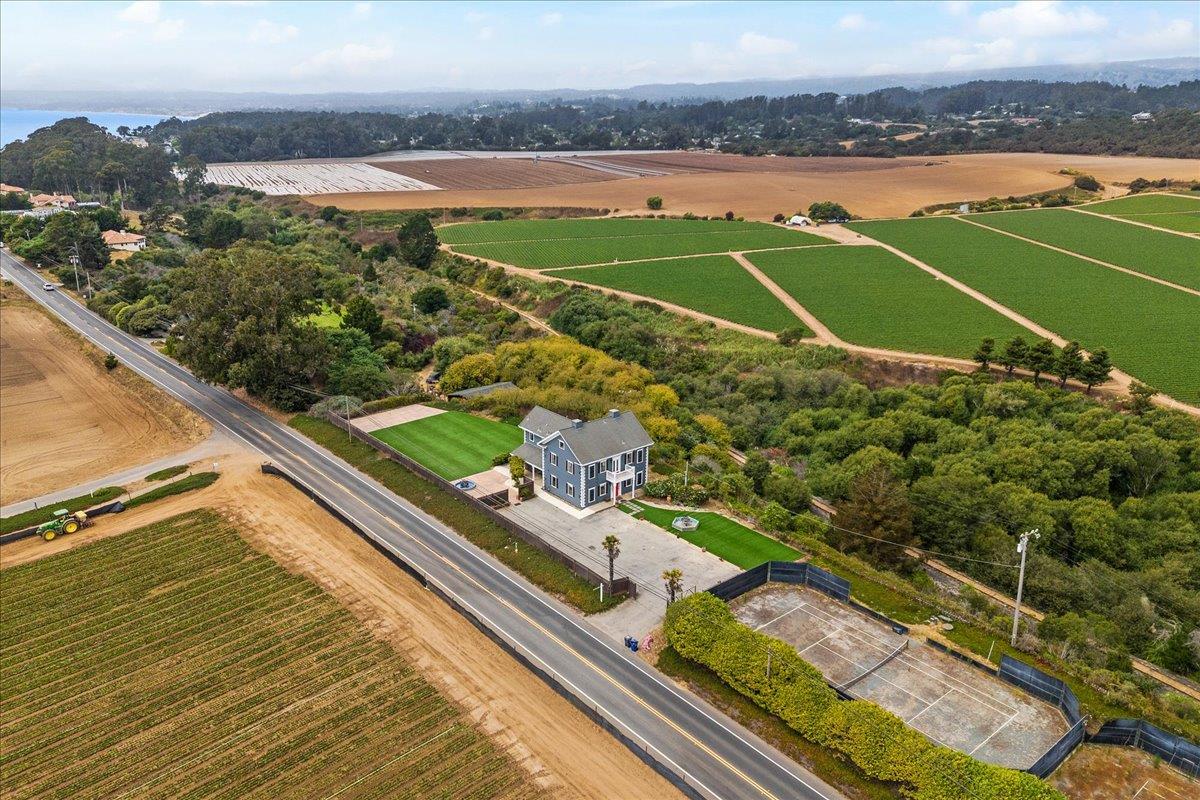
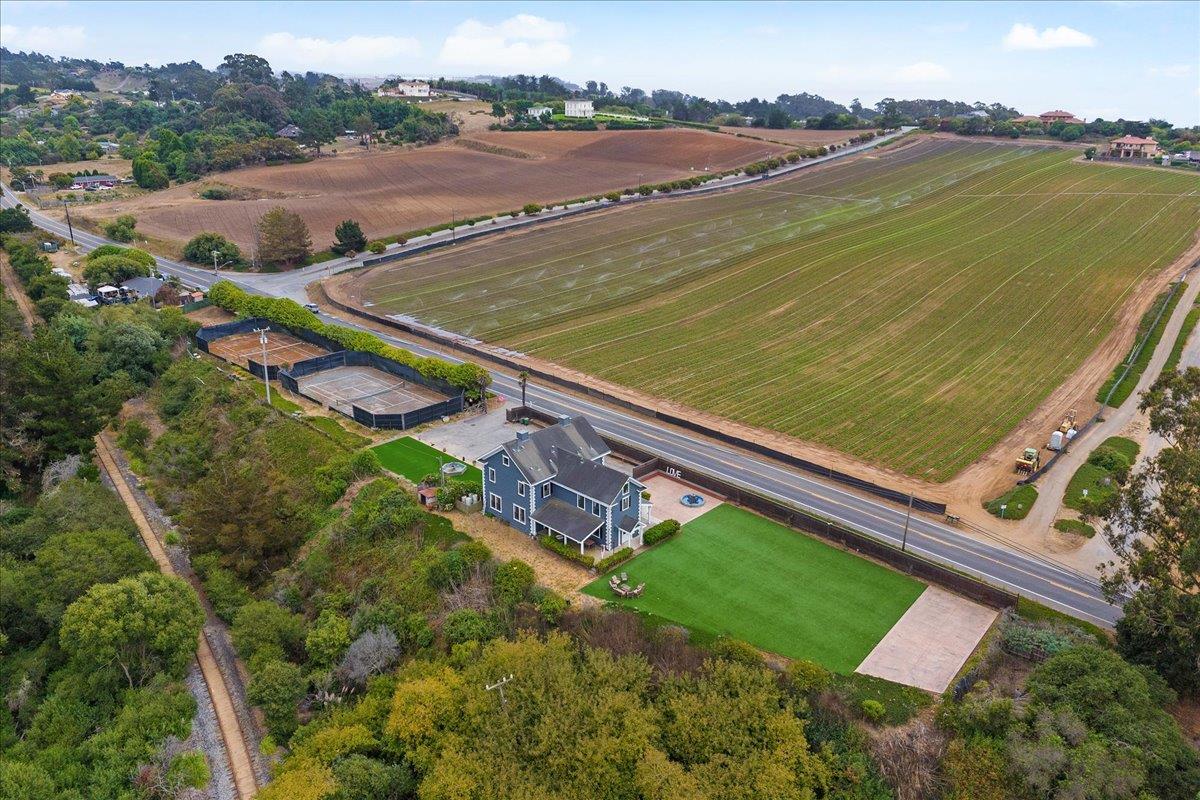
Aerial view of a house with a large lawn, tennis courts, and surrounding farmland.
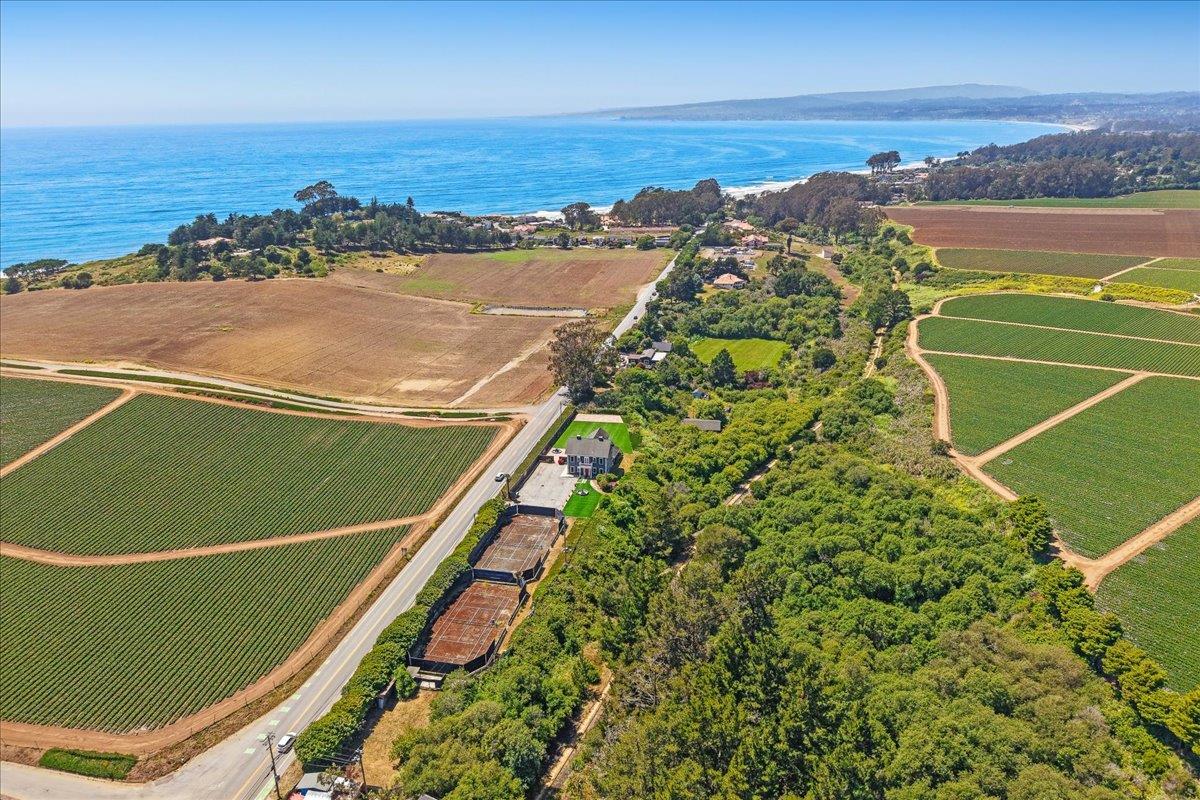
Rural property amid cultivated fields, with wooded grounds and the ocean visible in the distance.
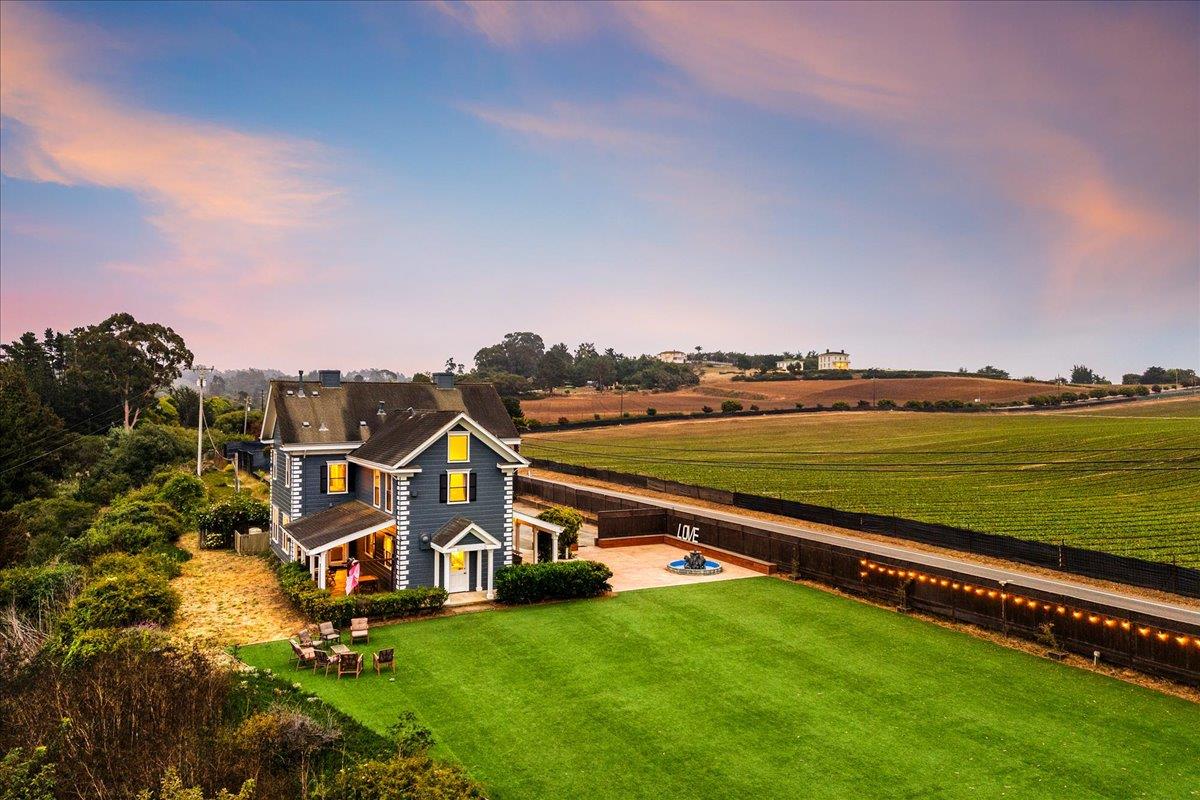
Elevated view of a gray two-story house beside a broad lawn and cultivated fields at sunset.
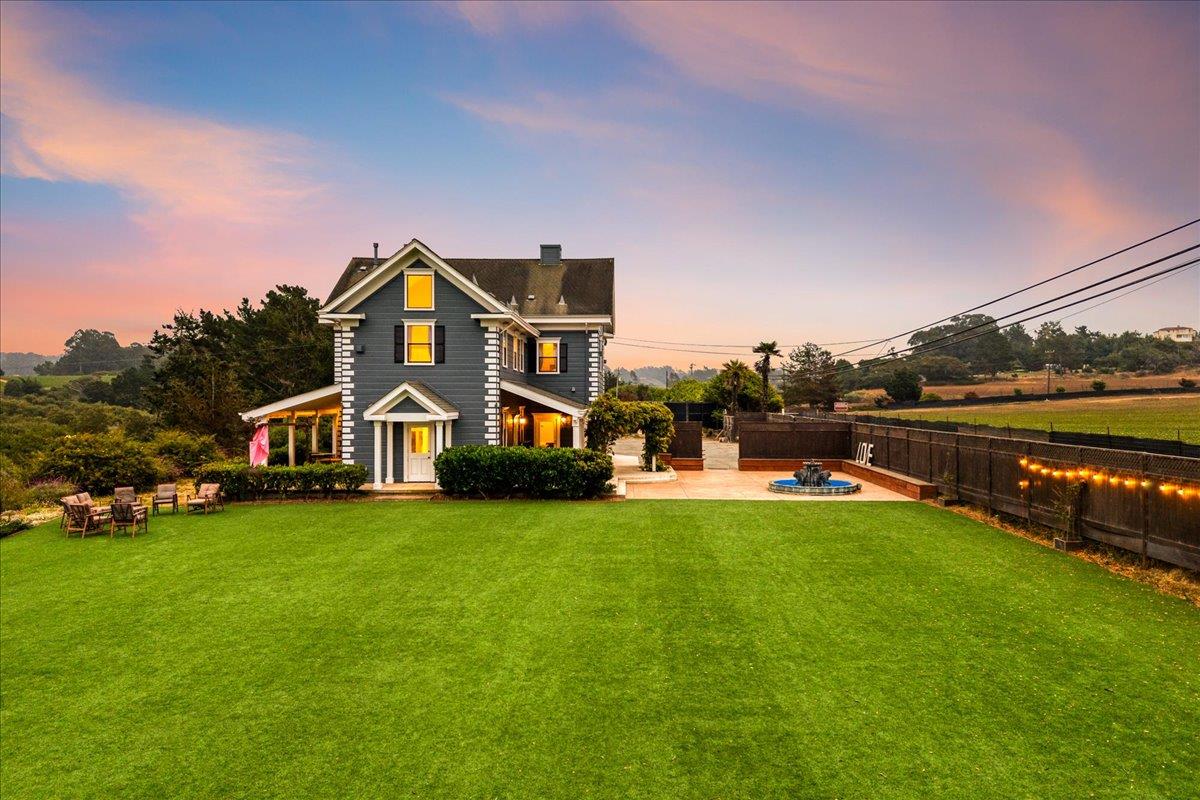
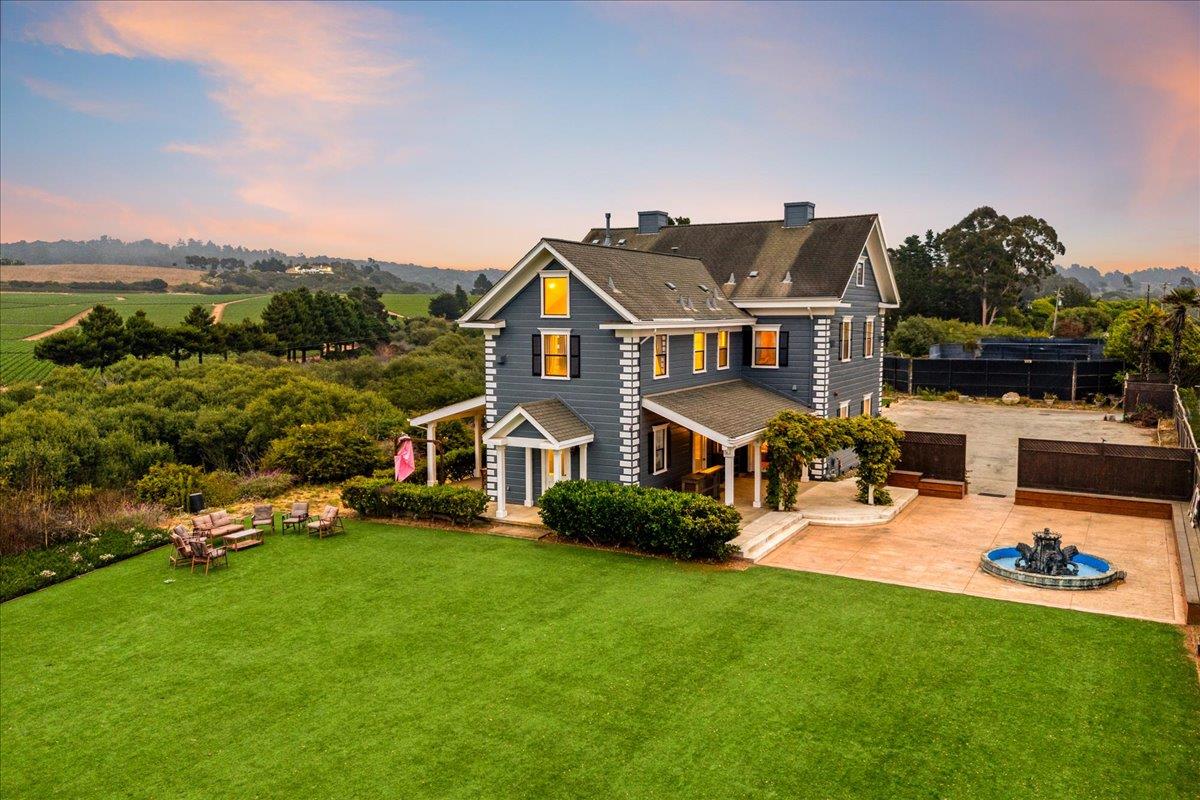
Two-story gray house with a broad lawn, circular fountain, and open fields at dusk.
Two-story gray house with white trim, a red front door, and a balcony at dusk.
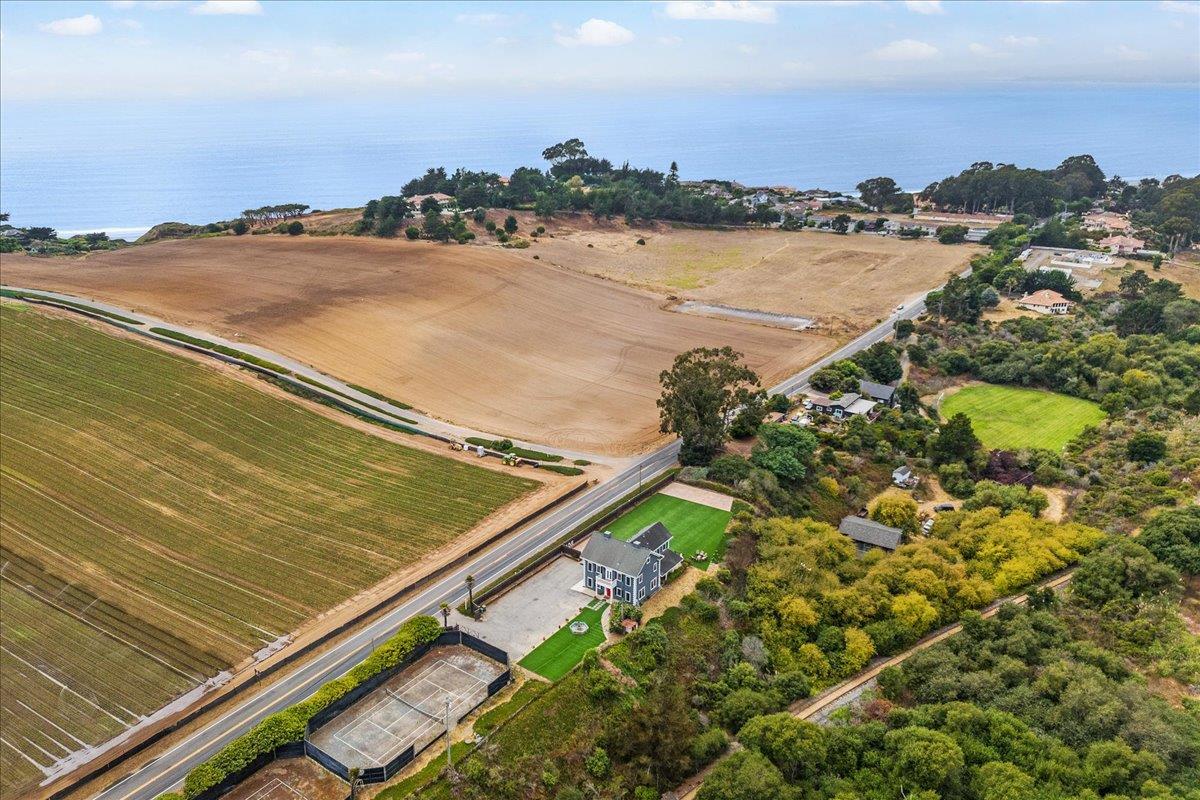
Aerial view of a blue-gray home beside farmland, with the ocean visible in the distance.
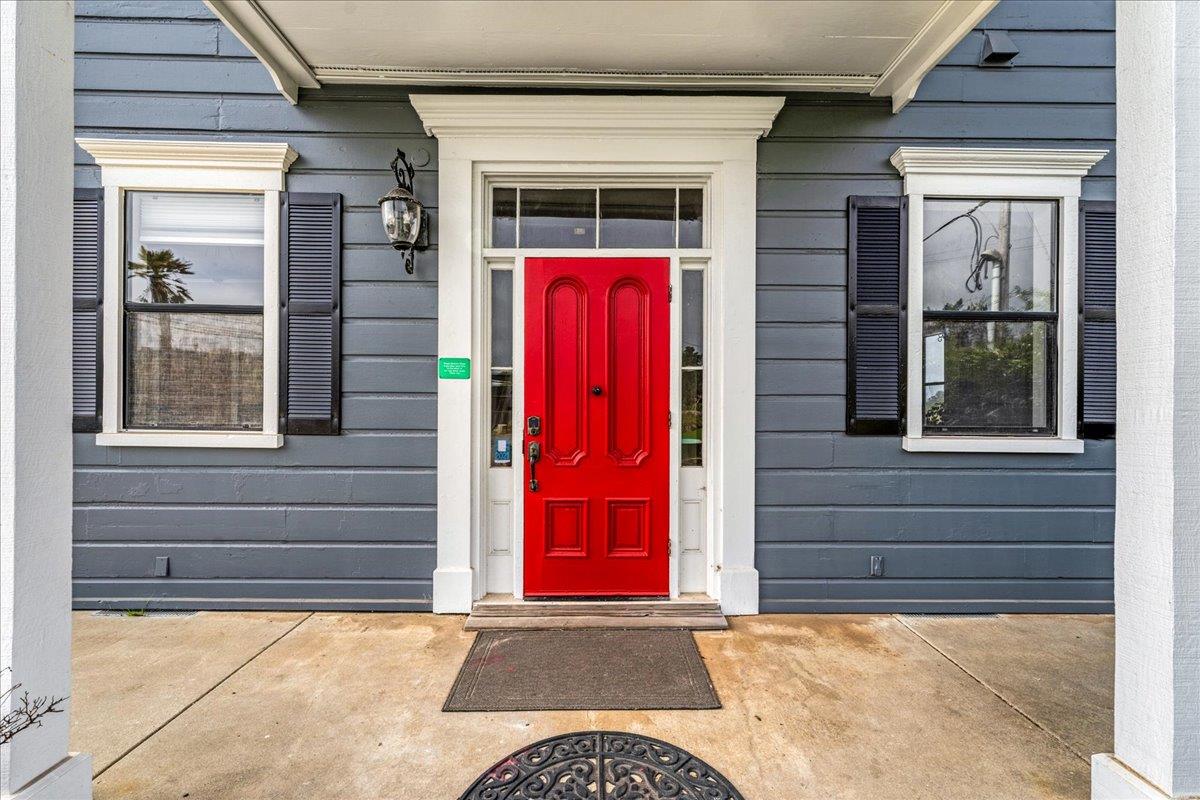
House entrance with a bright red front door framed by white trim and black shutters.
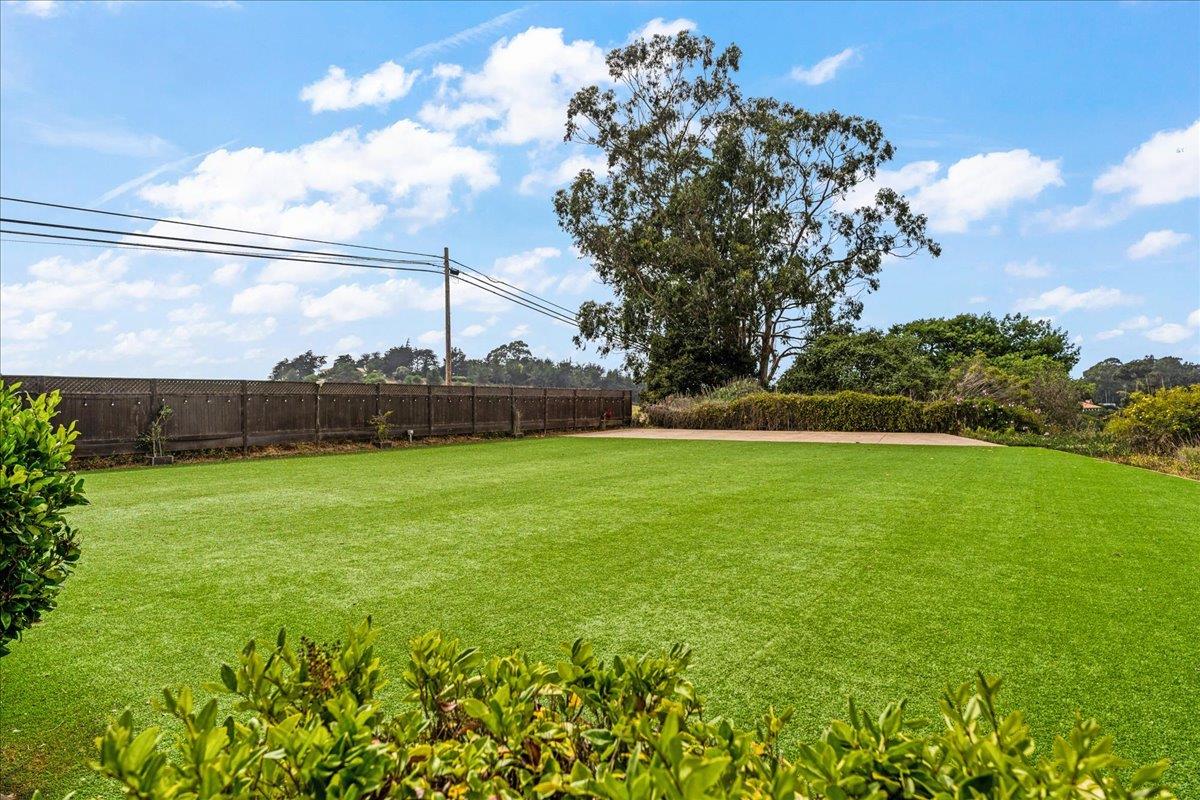
Spacious green backyard lawn bordered by a wooden fence, shrubs, and a large tree.
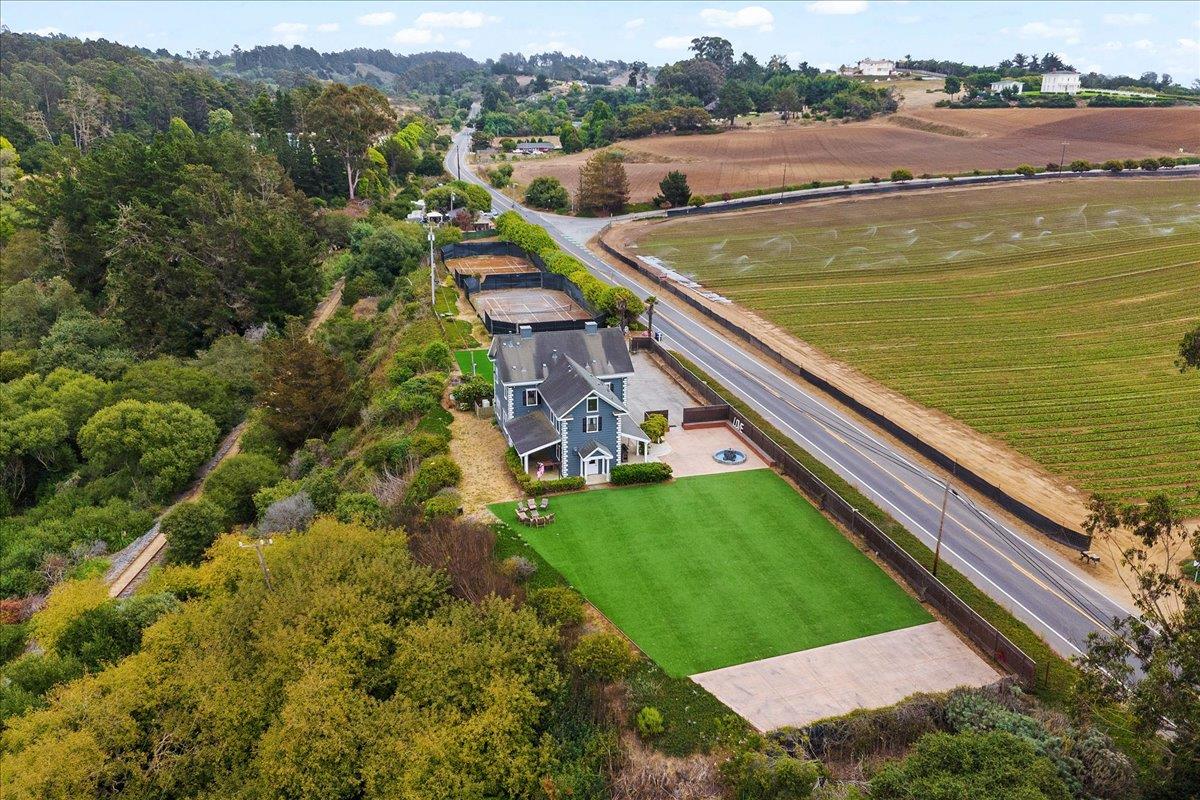
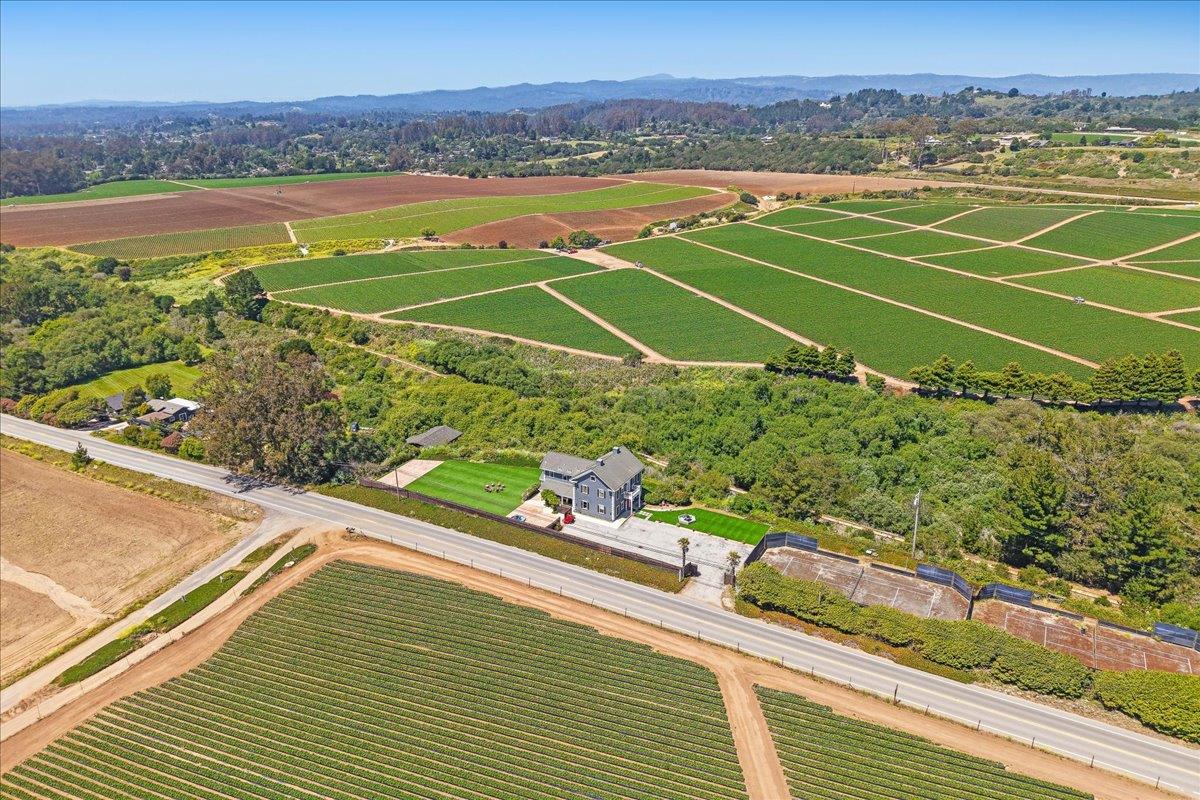
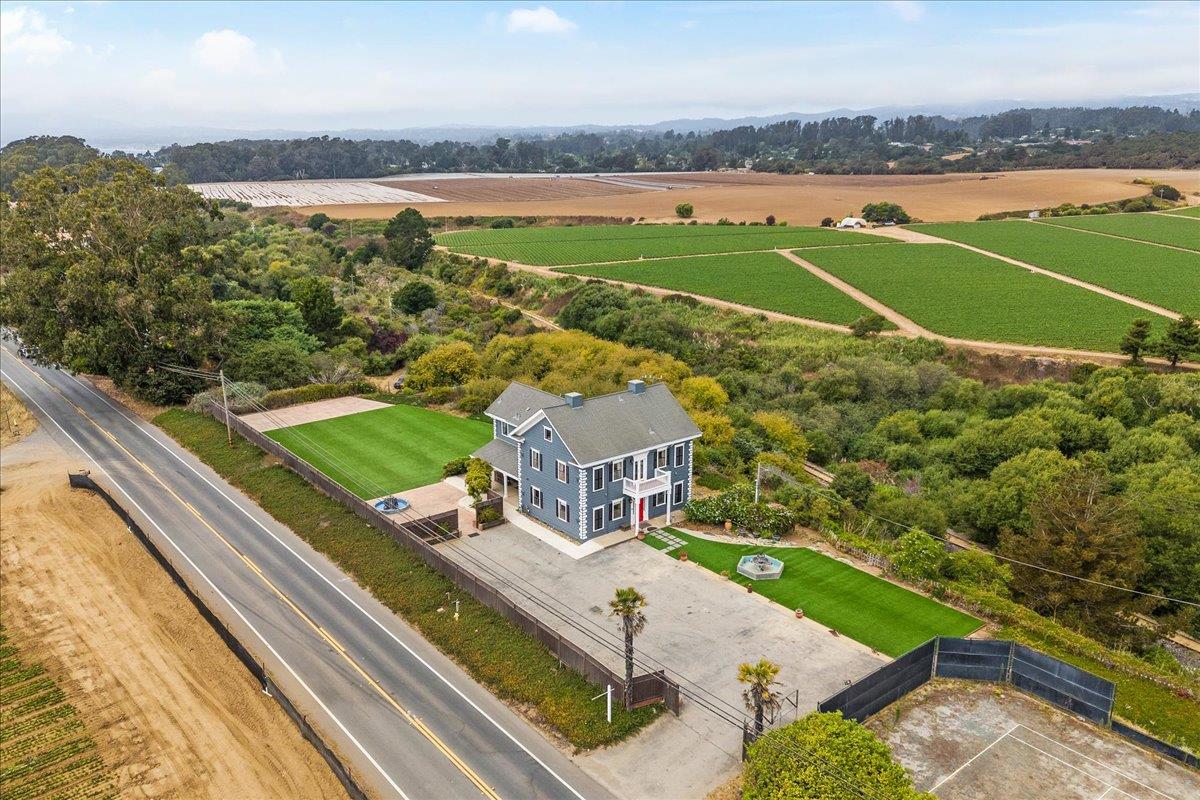
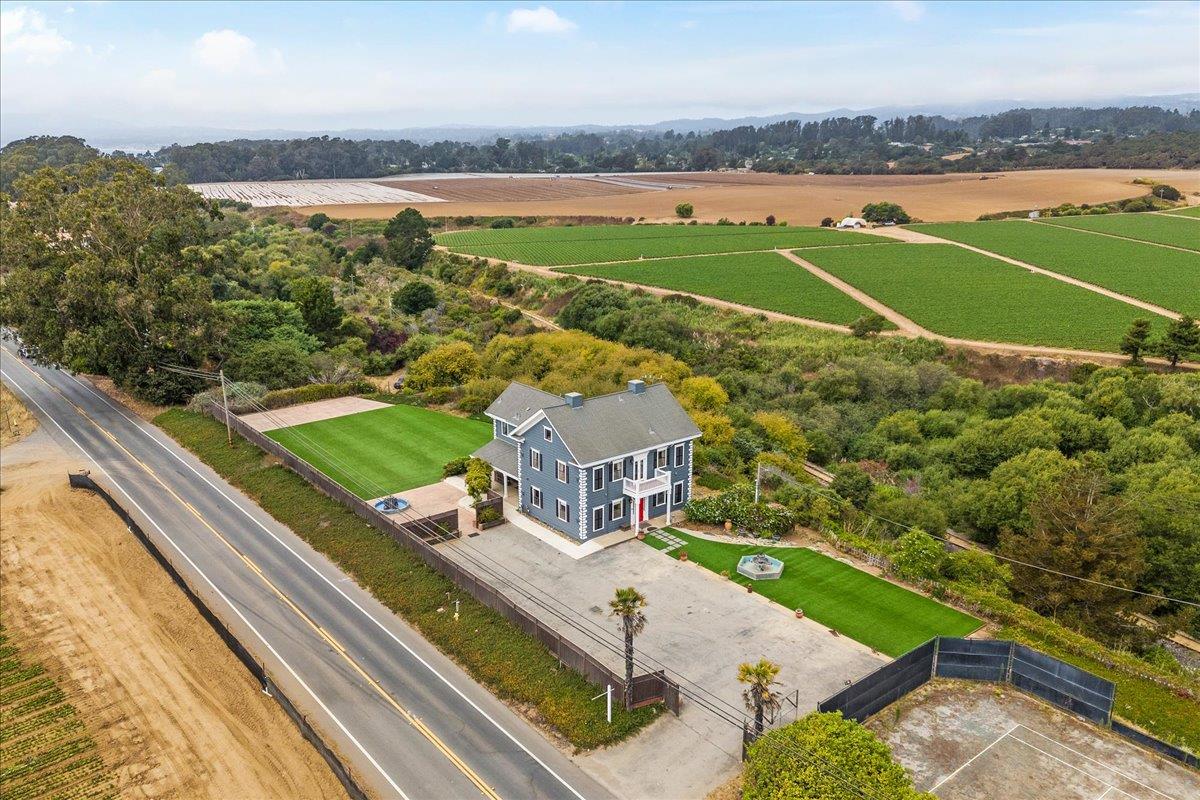
Aerial view of a gray two-story home beside the road, surrounded by crop fields and distant hills.
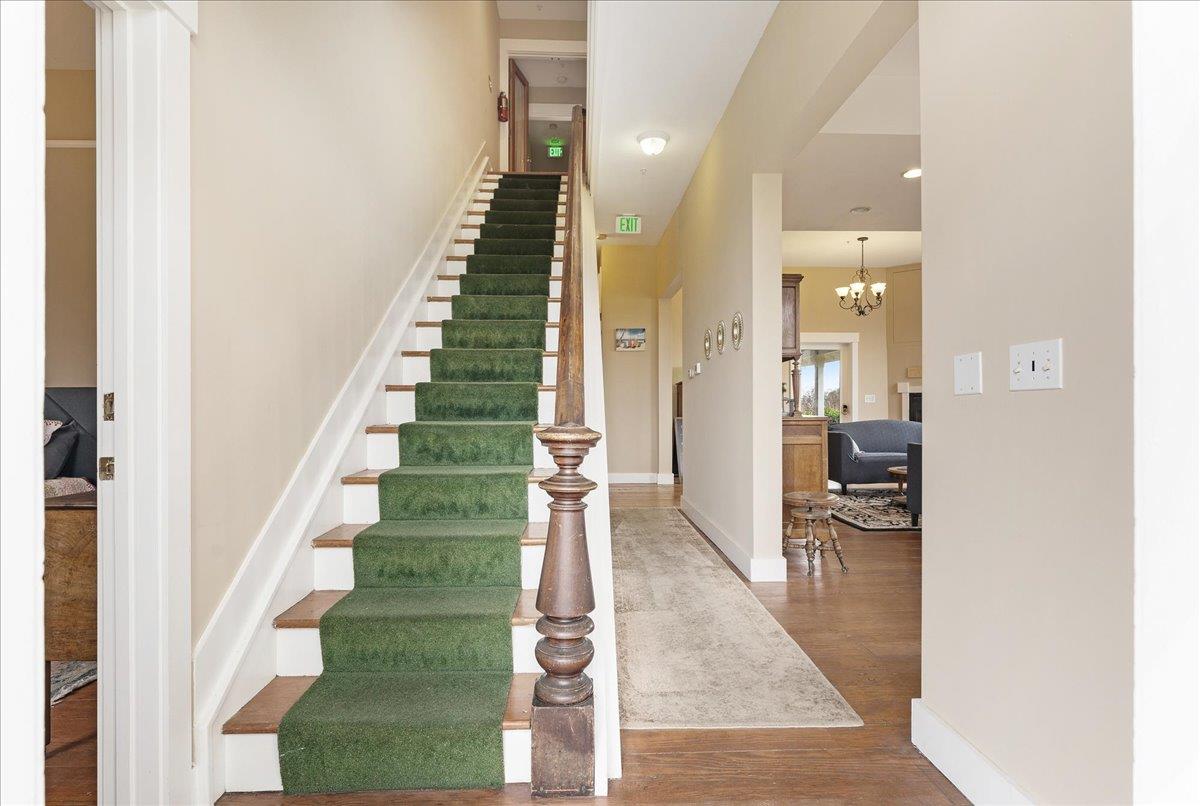
Entry hall staircase with a green carpet runner and dark wood banister beside a long hallway rug.
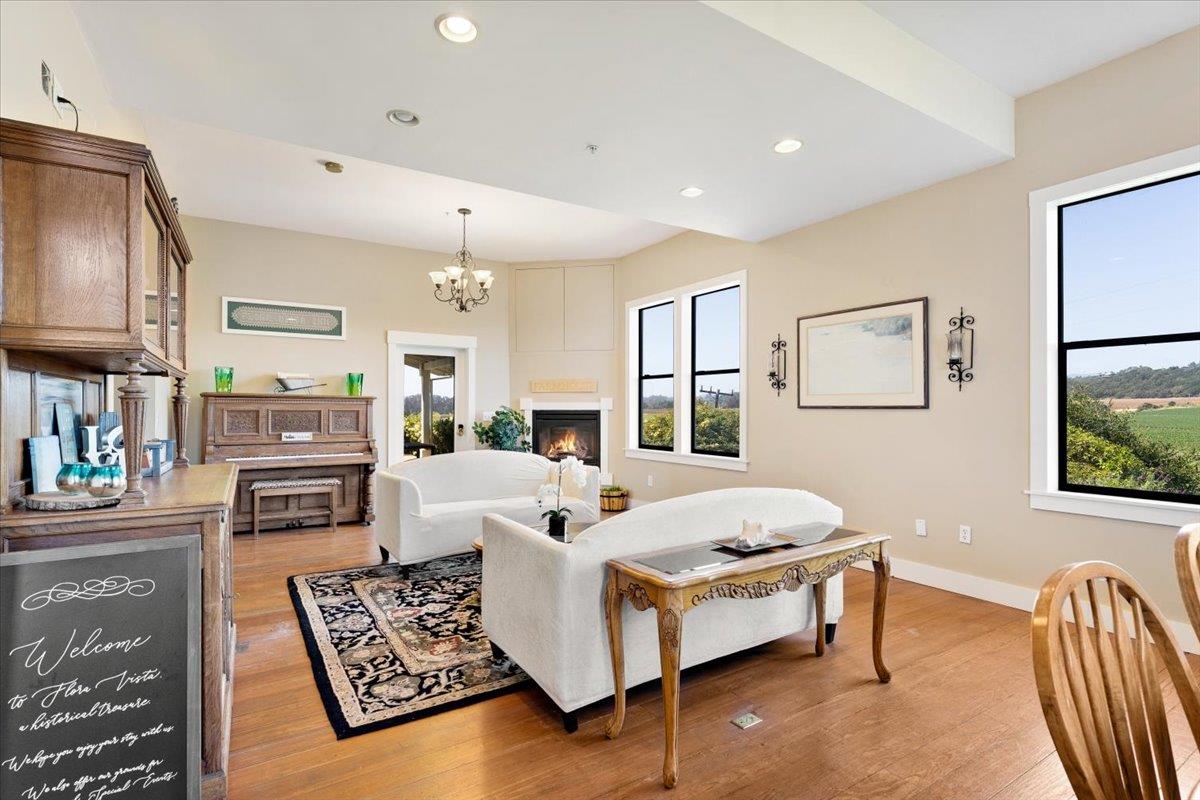
Living room with white sofas, a patterned rug, an upright piano, and a fireplace beside large windows.
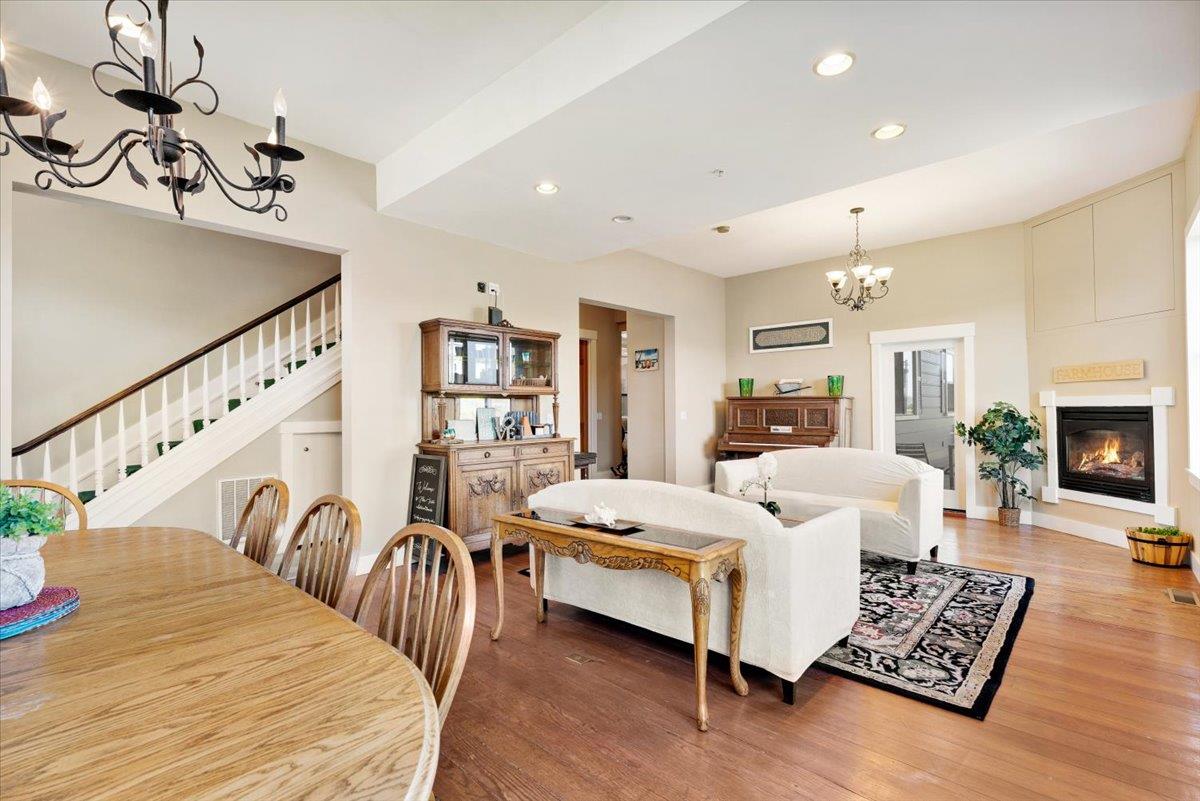
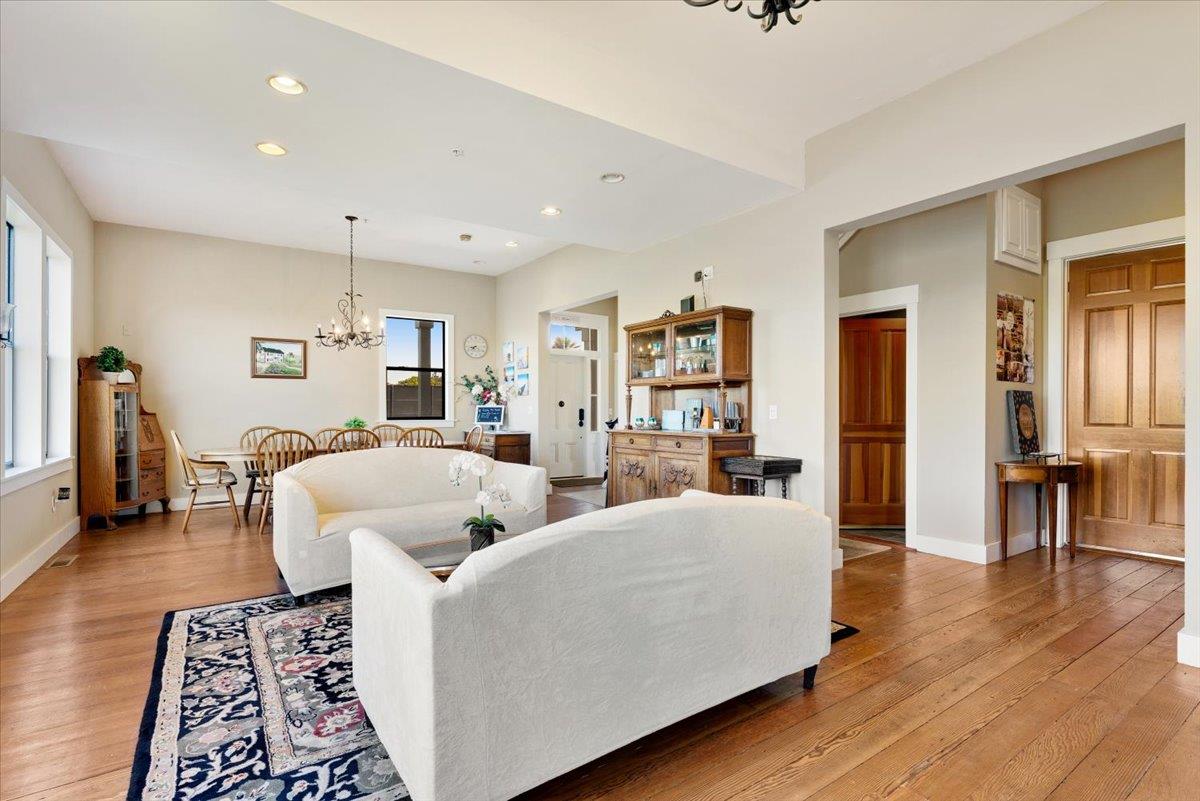
Open living and dining room with hardwood floors, white sofas, staircase, and fireplace.
Living room with white sofas, hardwood floors, and an adjoining dining area.
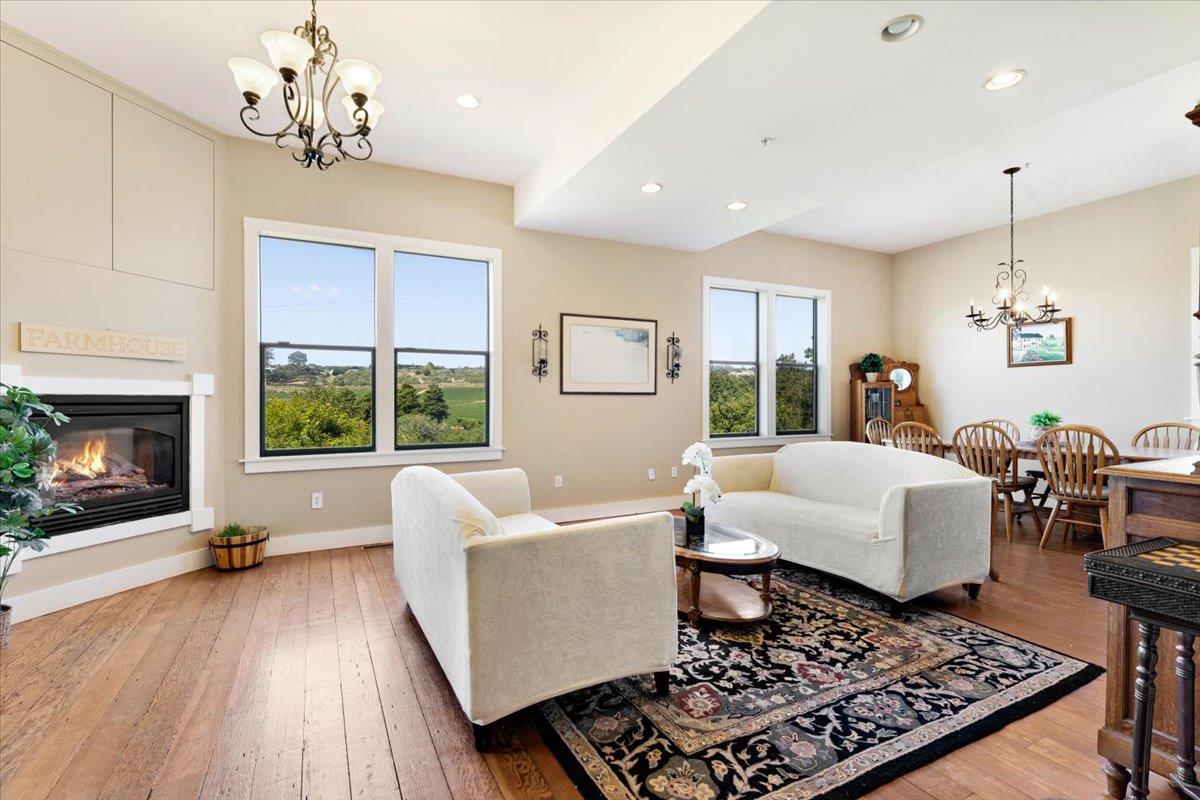
Living room with a fireplace, hardwood floors, white sofas, and windows overlooking green hills.
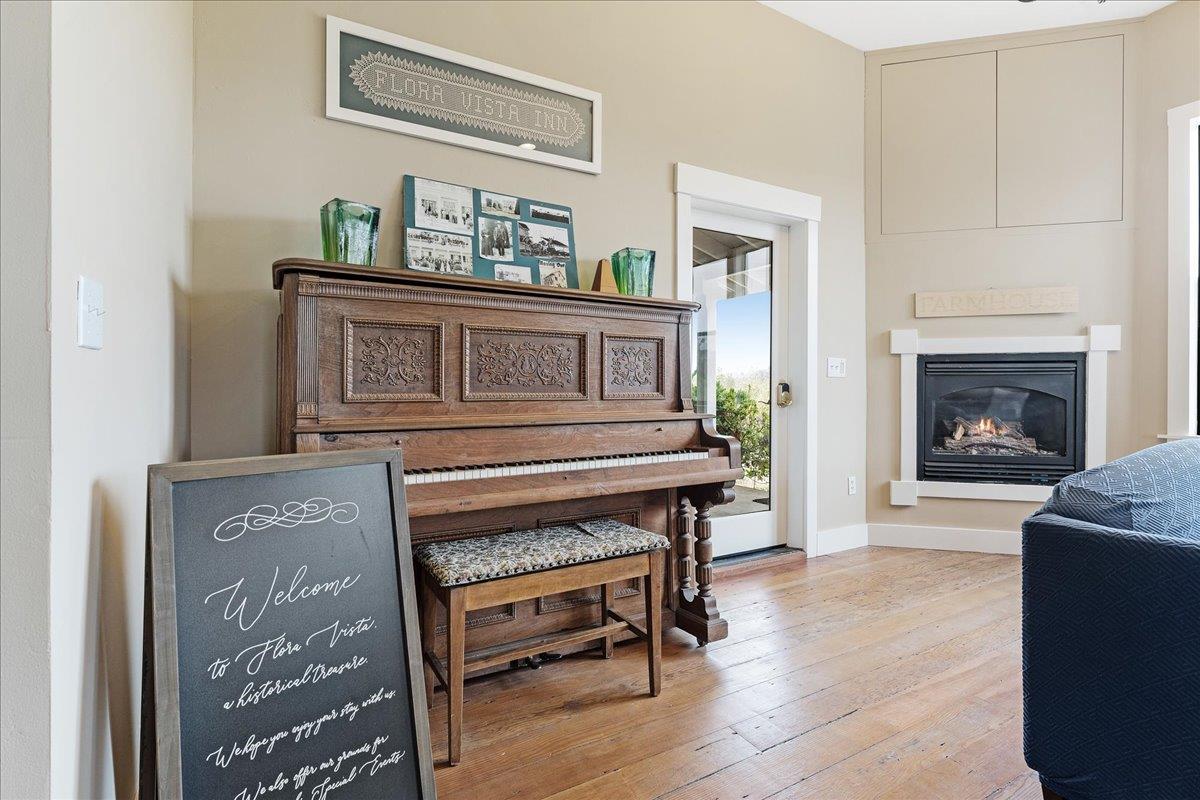
Living room with an ornate upright piano, a fireplace, and a chalkboard welcome sign.
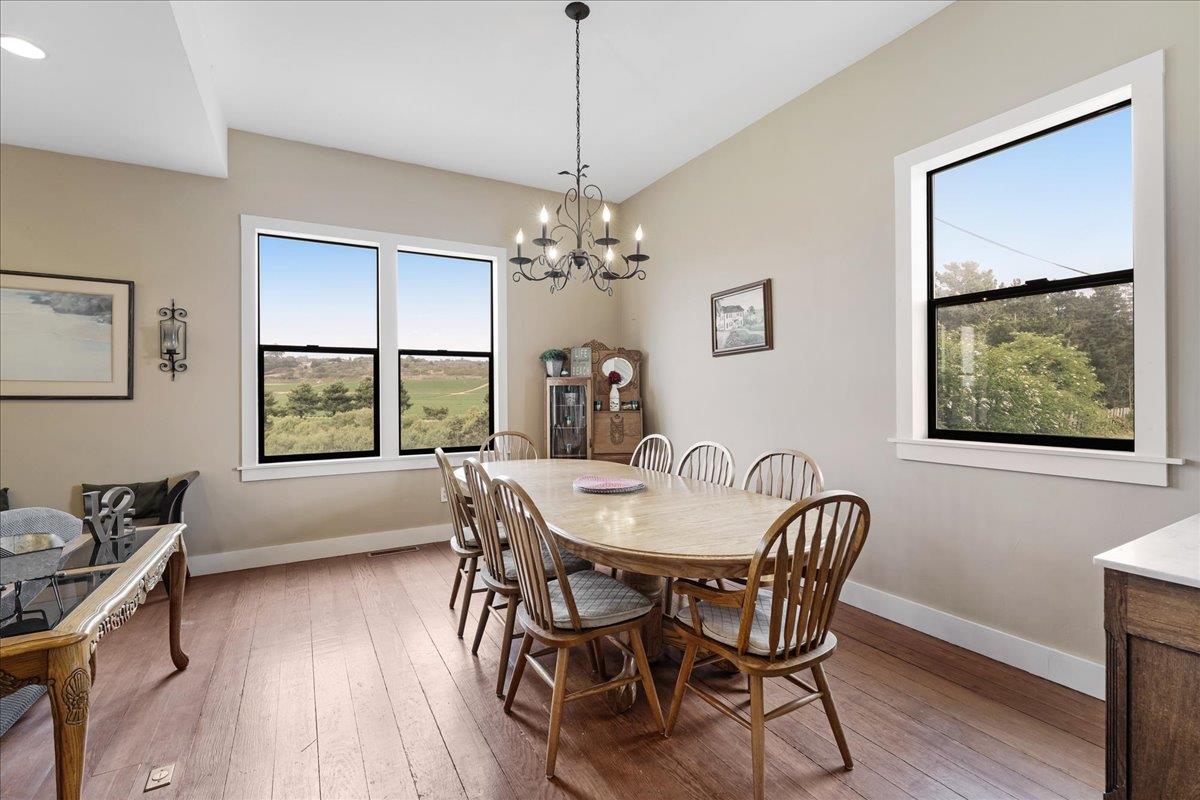
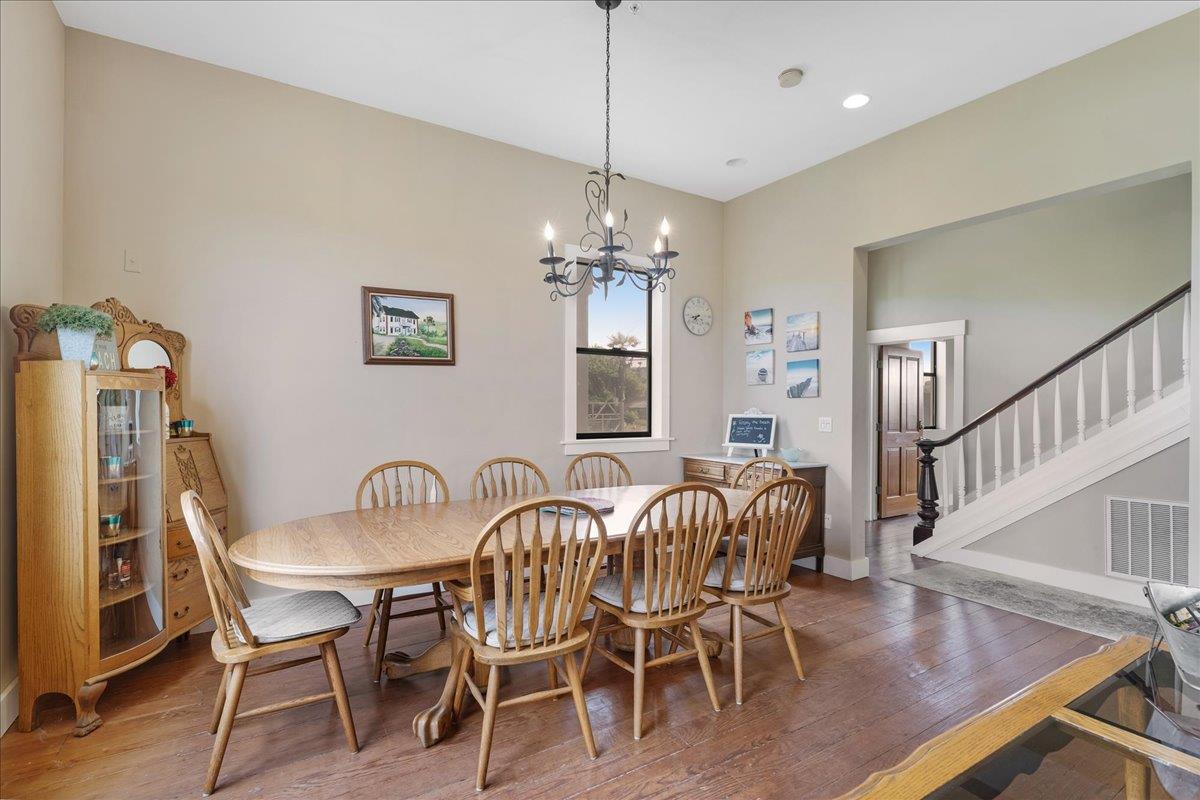
Dining room with a wooden table, chandelier, and windows overlooking green fields.
Dining room with a long wooden table, spindle-back chairs, chandelier, and staircase.
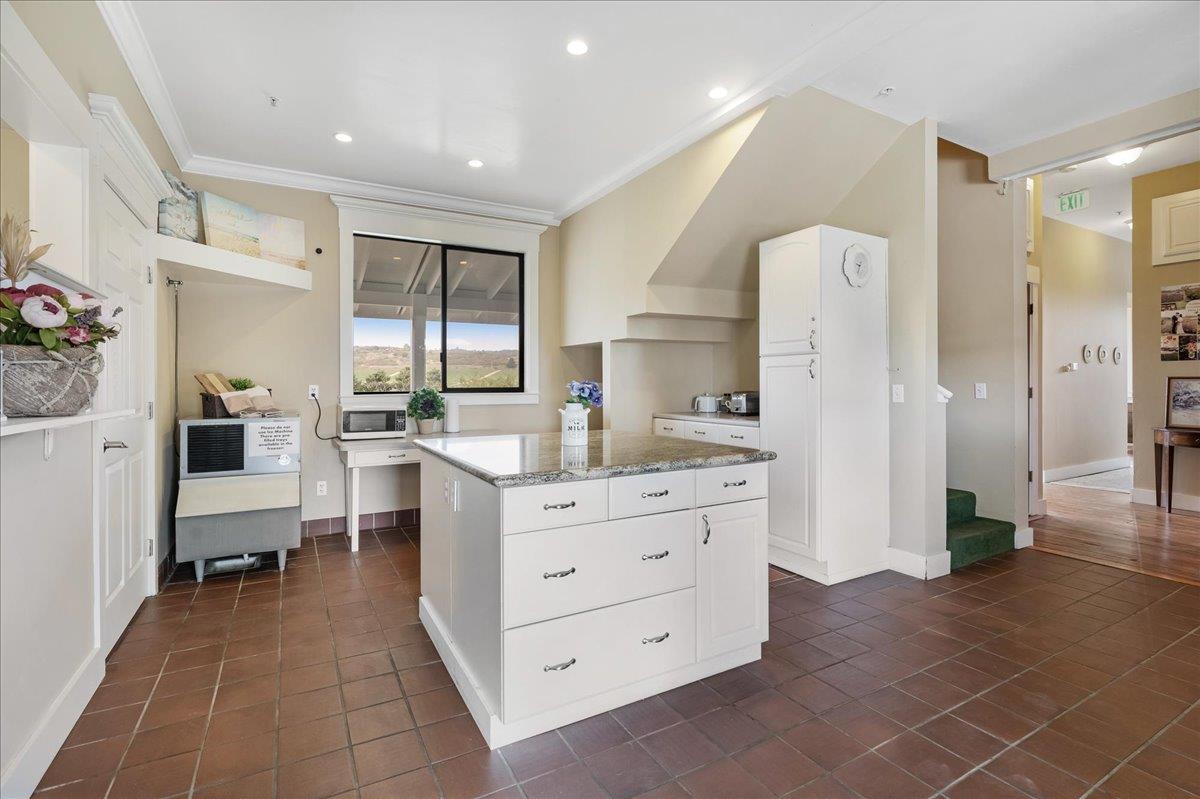
Kitchen with a granite-topped island, white cabinets, brown tile floors, and a window overlooking rolling hills.
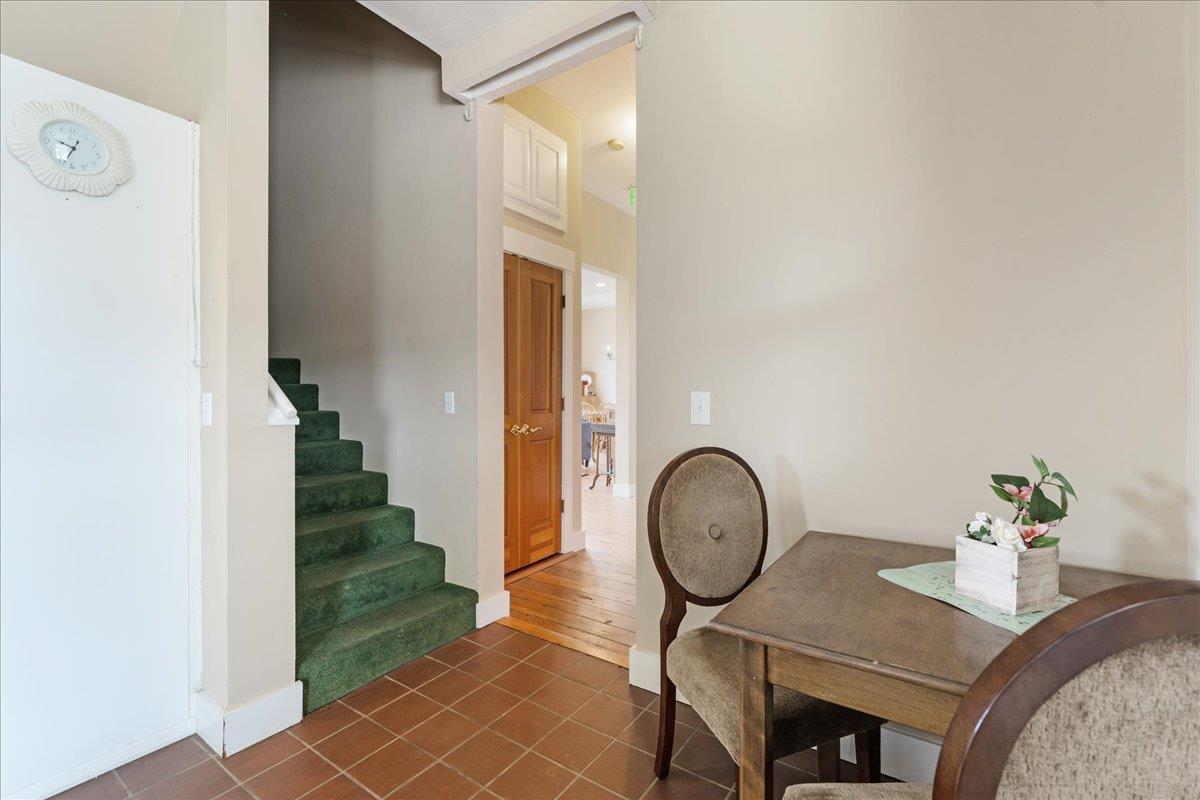
Furnished entryway with green-carpeted stairs, terracotta tile, and a small dining table.
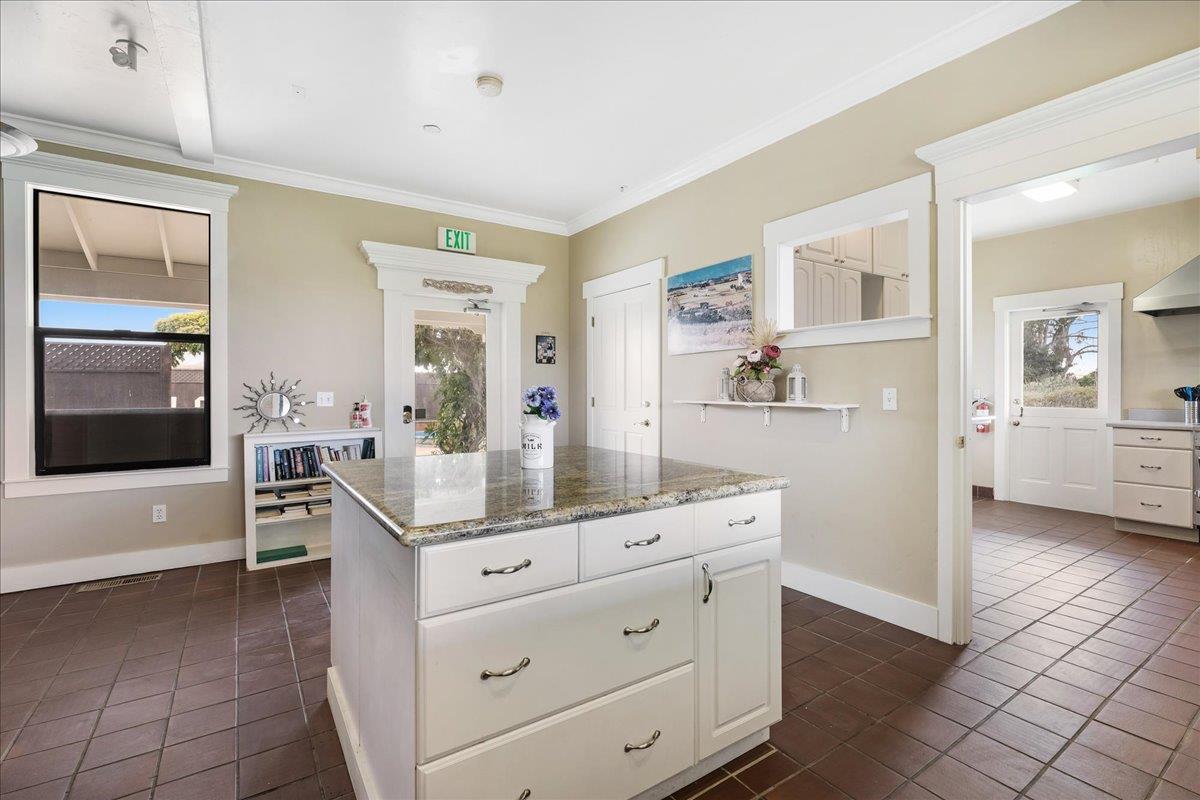
Kitchen with a large white island, speckled stone countertop, and dark tile flooring.
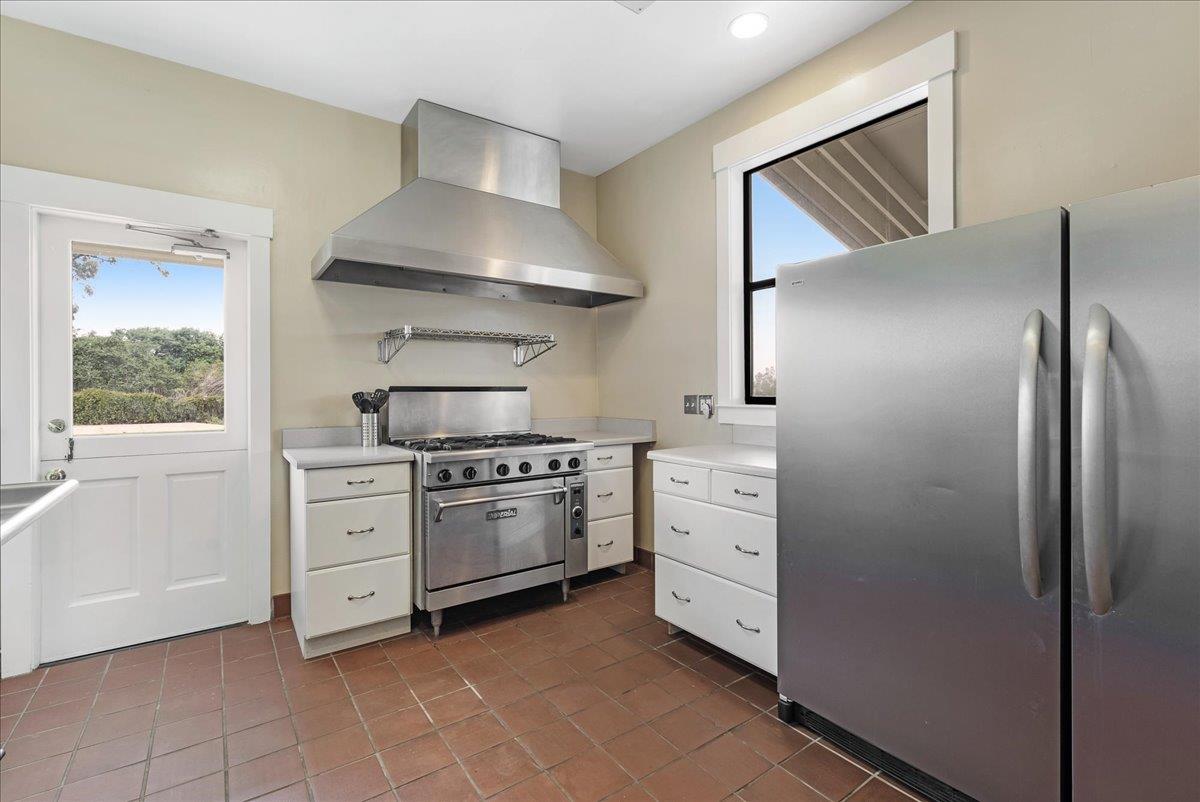
Kitchen with a stainless steel range and oversized hood, white cabinets, and a side-by-side refrigerator.
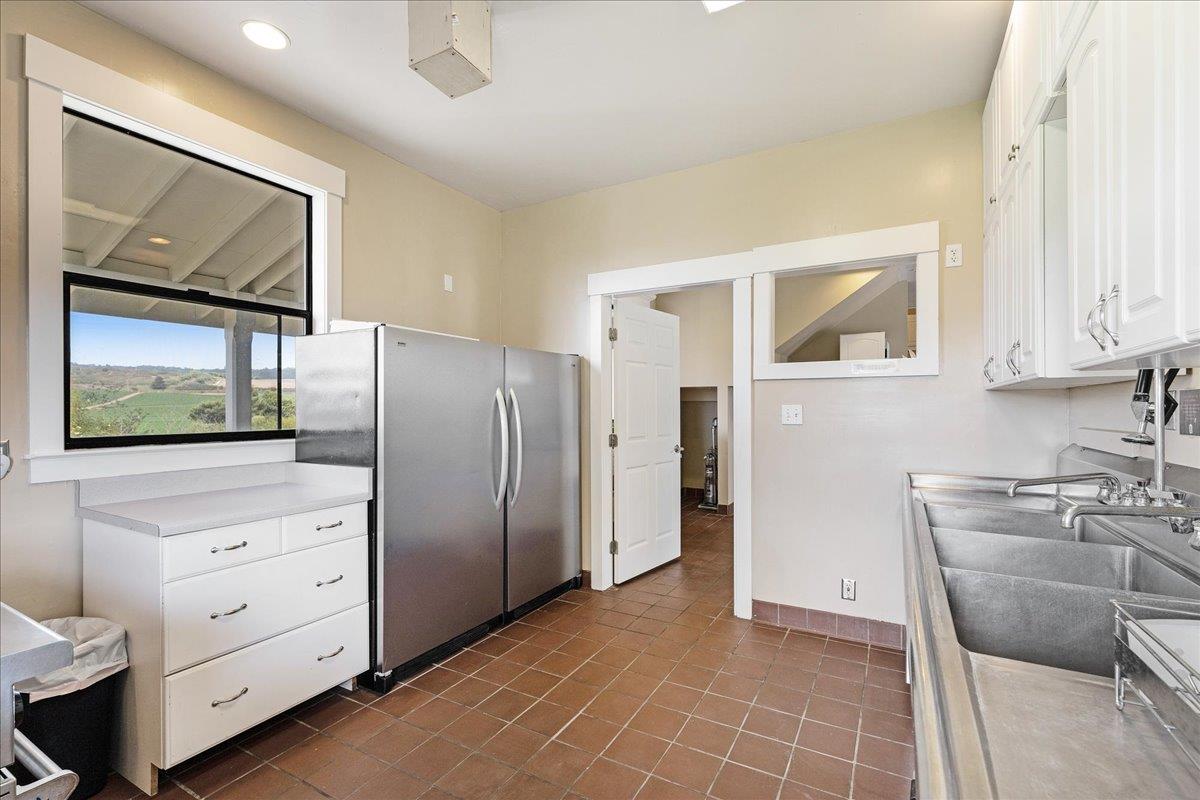
Kitchen with a large double-basin sink, stainless-steel refrigerator, and a window overlooking green fields.
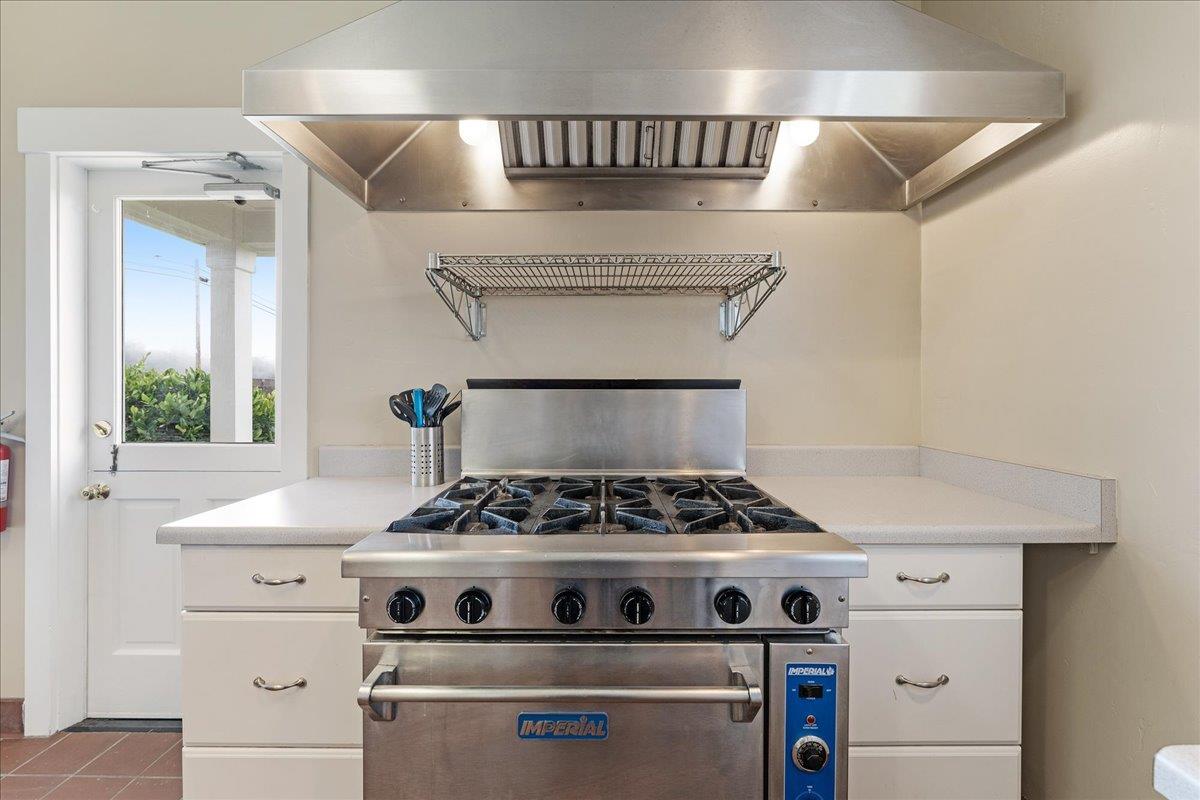
Kitchen with a large stainless-steel commercial range beneath a wide exhaust hood.
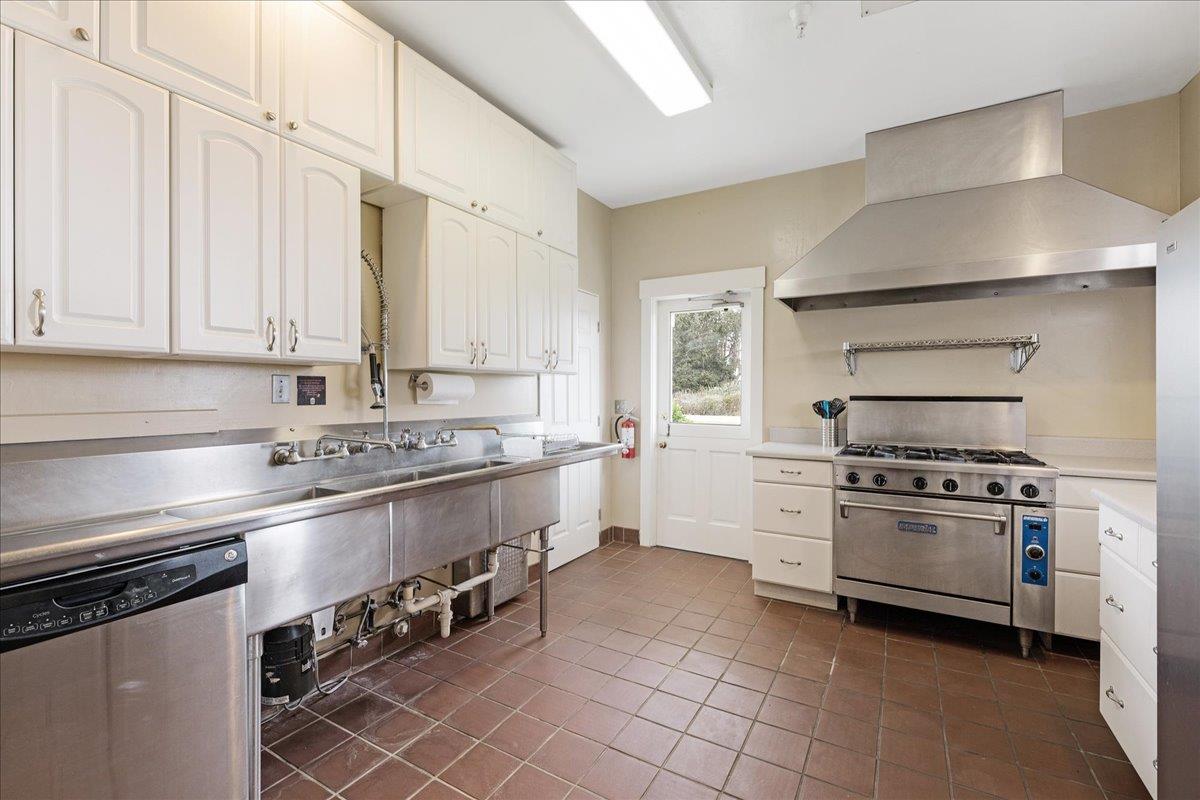
Kitchen with a stainless steel commercial range and hood, double sink, and white cabinetry.
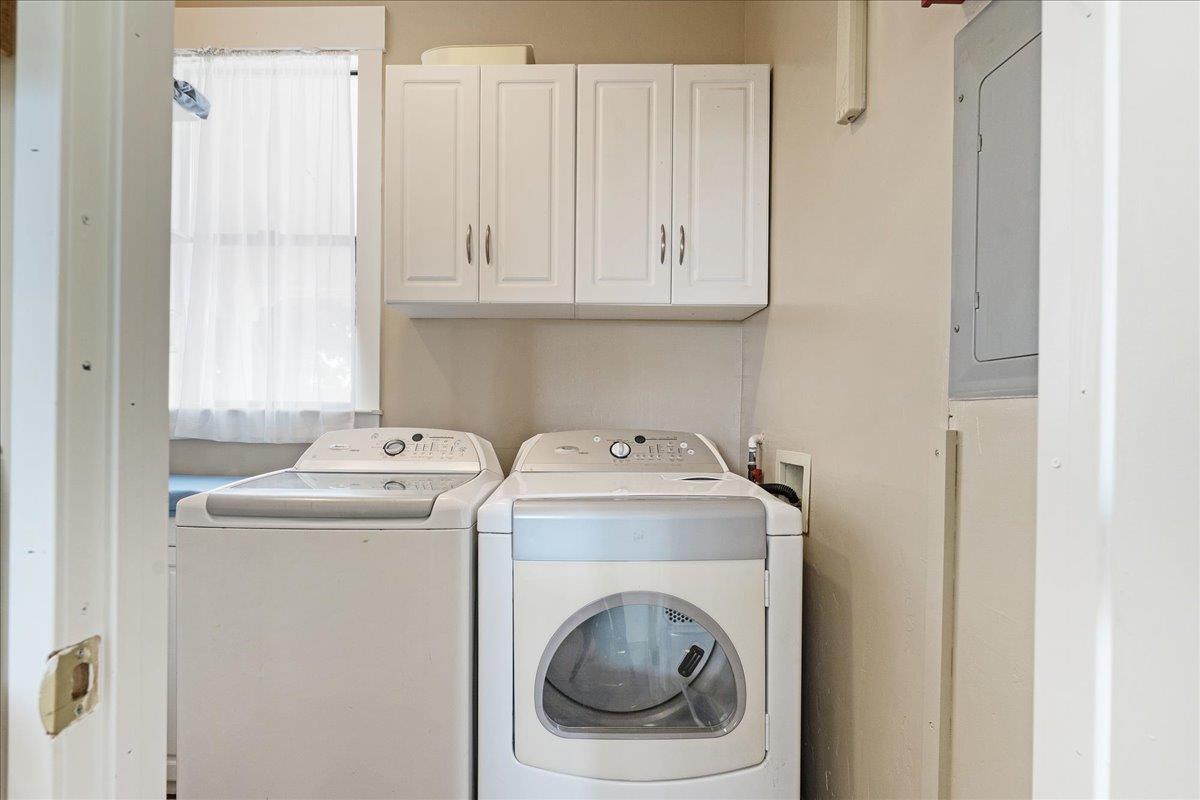
Laundry room with a top-loading washer, front-loading dryer, and white wall cabinets.
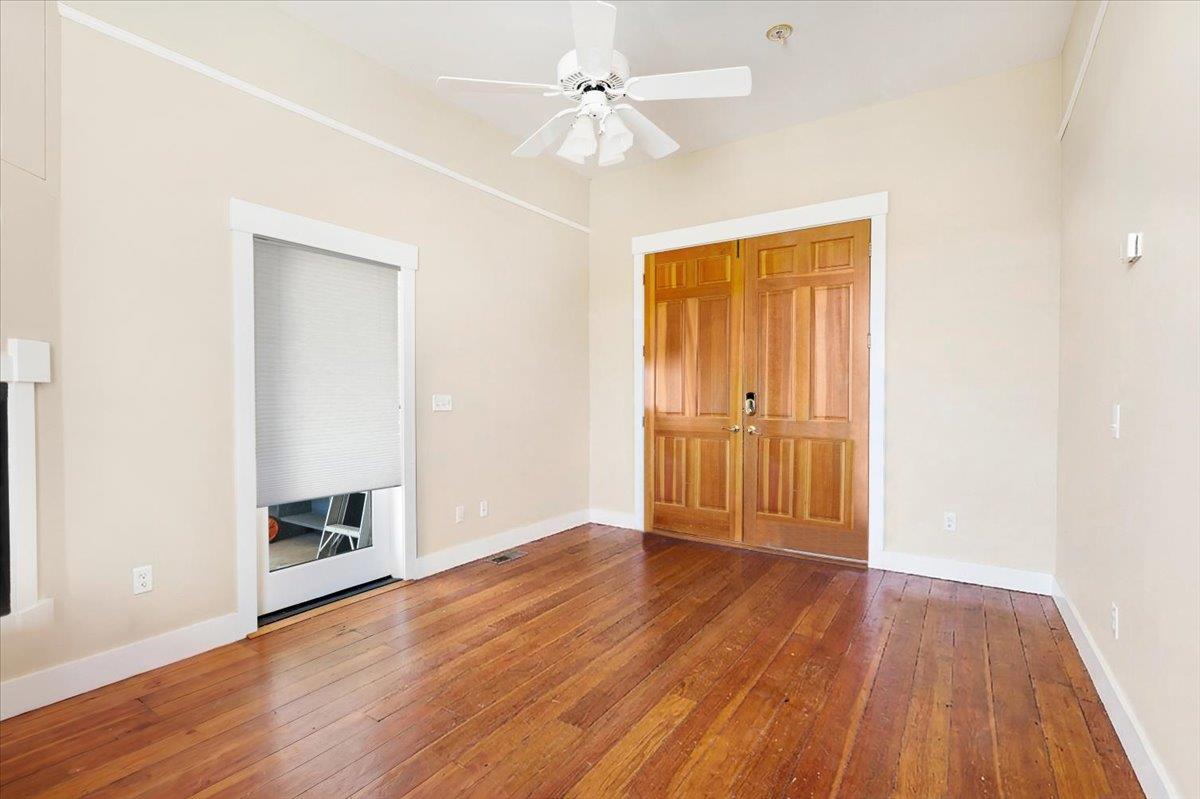
Vacant room with hardwood floors, wooden double doors, and a ceiling fan.
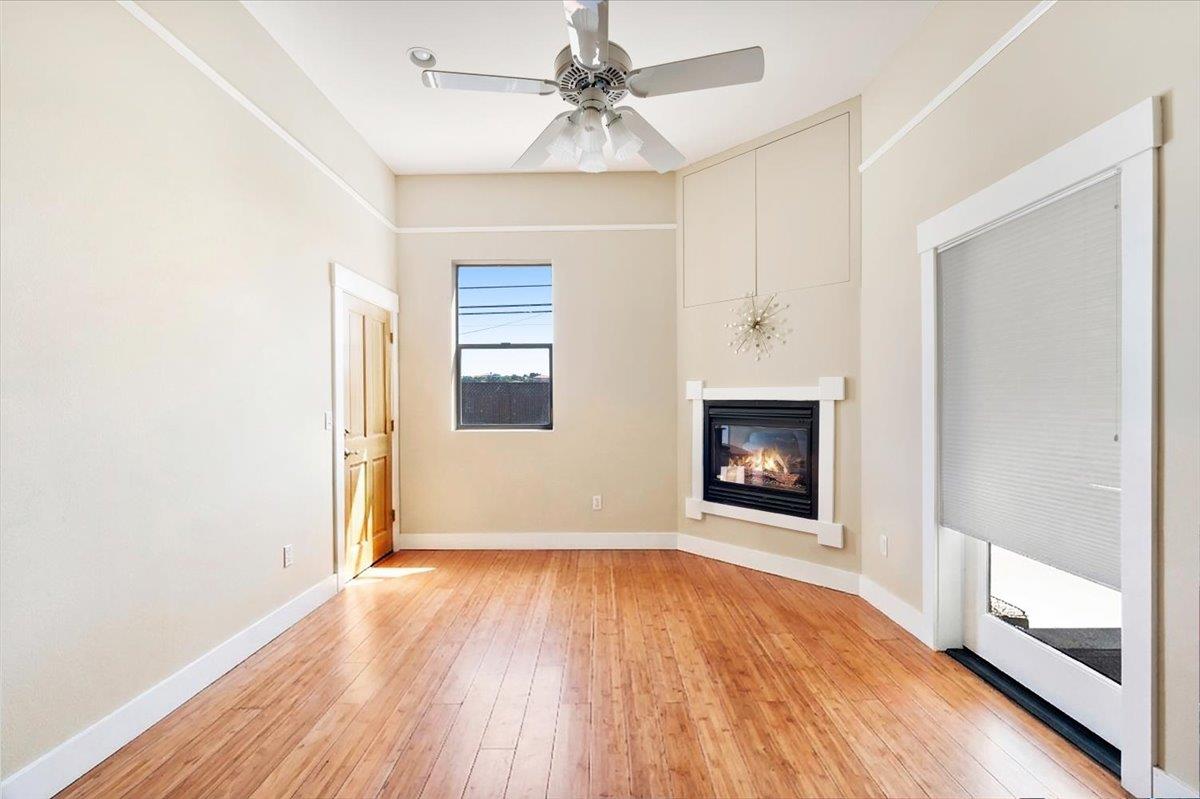
Unfurnished living room with wood floors, a fireplace, ceiling fan, and sliding glass door.
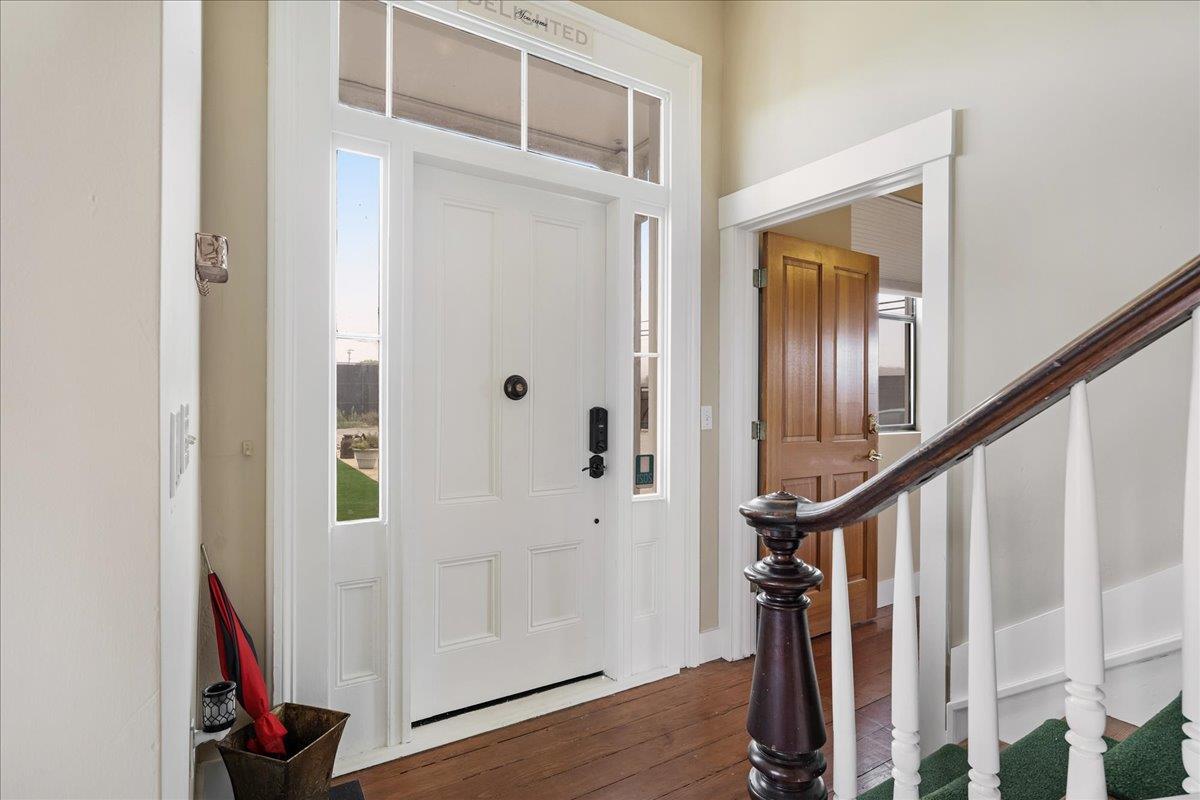
Entry foyer with a white front door, hardwood floors, and a staircase with a dark wood handrail.
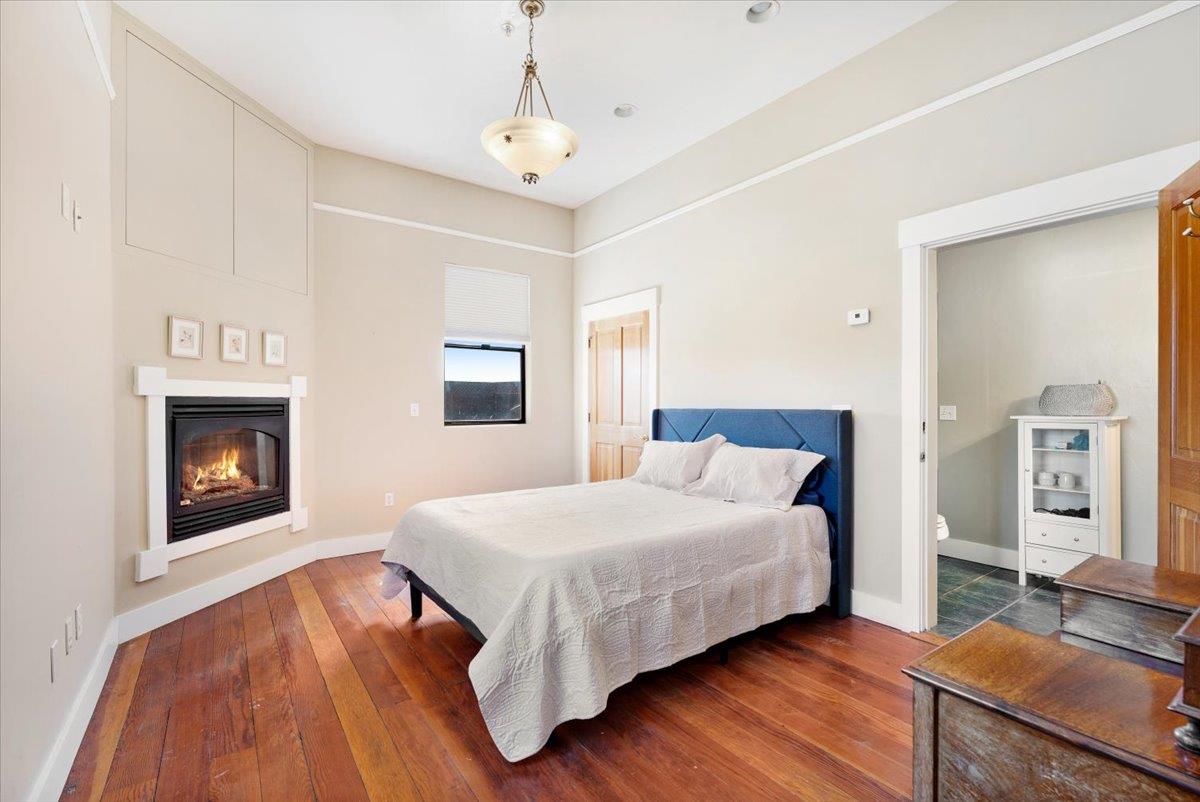
Bedroom with a blue upholstered bed, hardwood floors, and a wall-mounted fireplace.
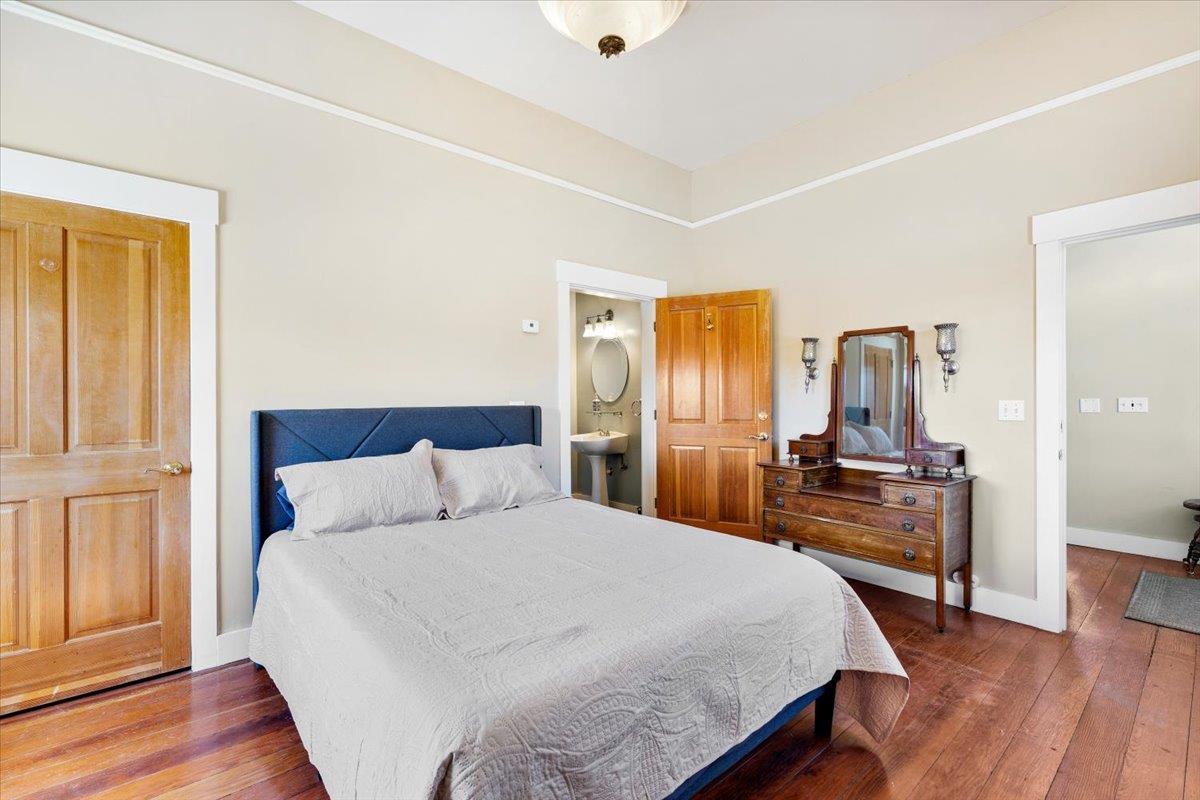
Bedroom with a blue headboard, white bedding, polished wood floors, and a wooden dresser with mirror.
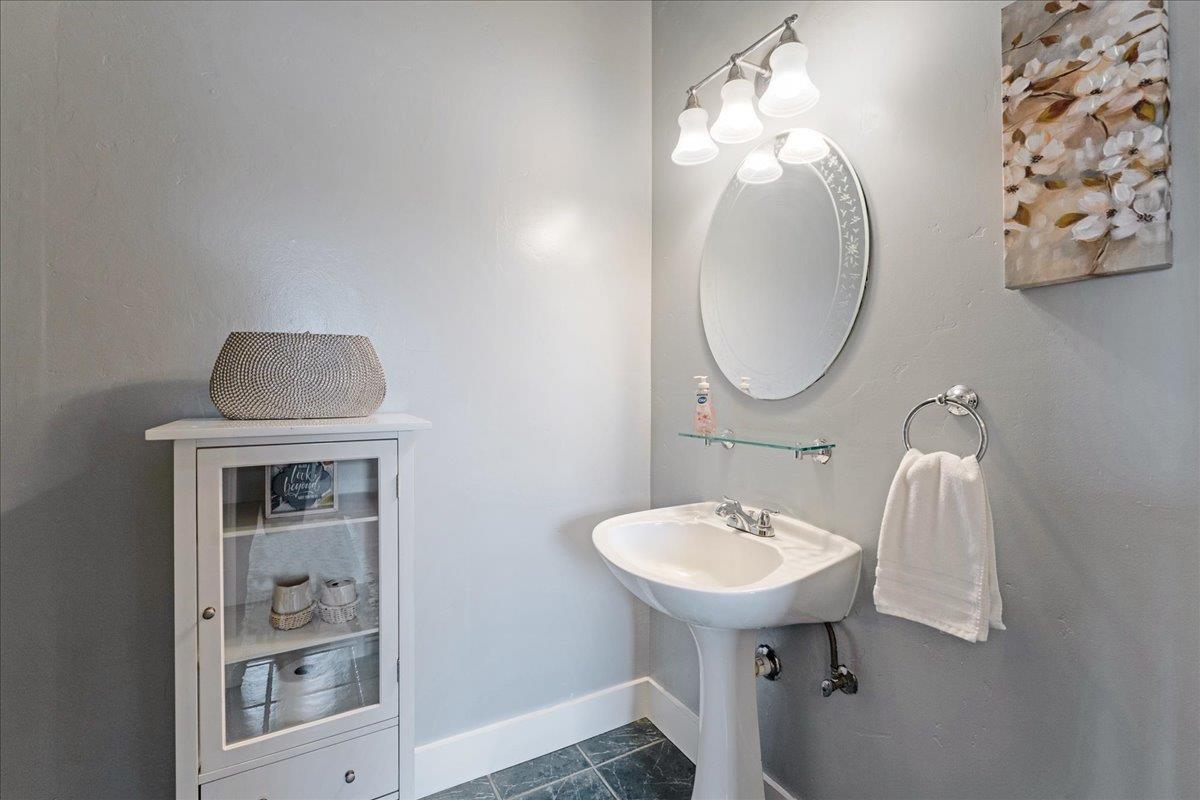
Bathroom with a white pedestal sink, oval mirror, three-light fixture, and glass-front storage cabinet.
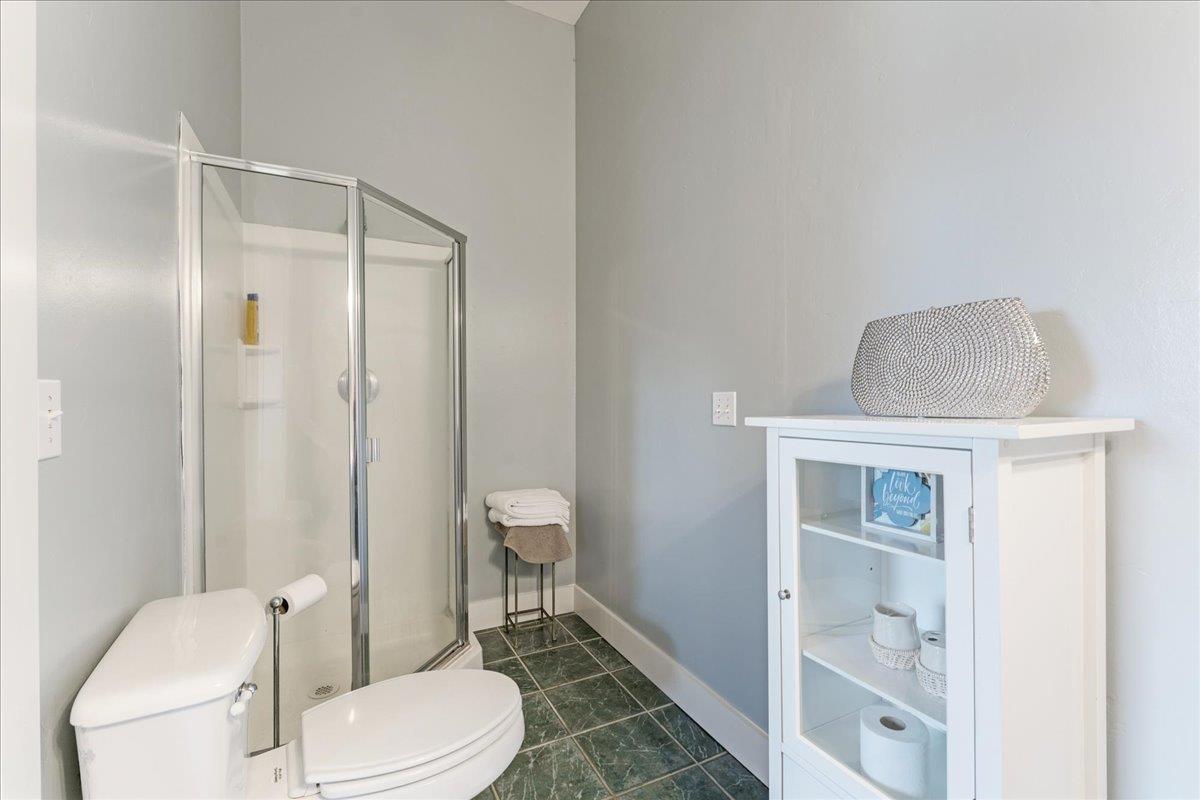
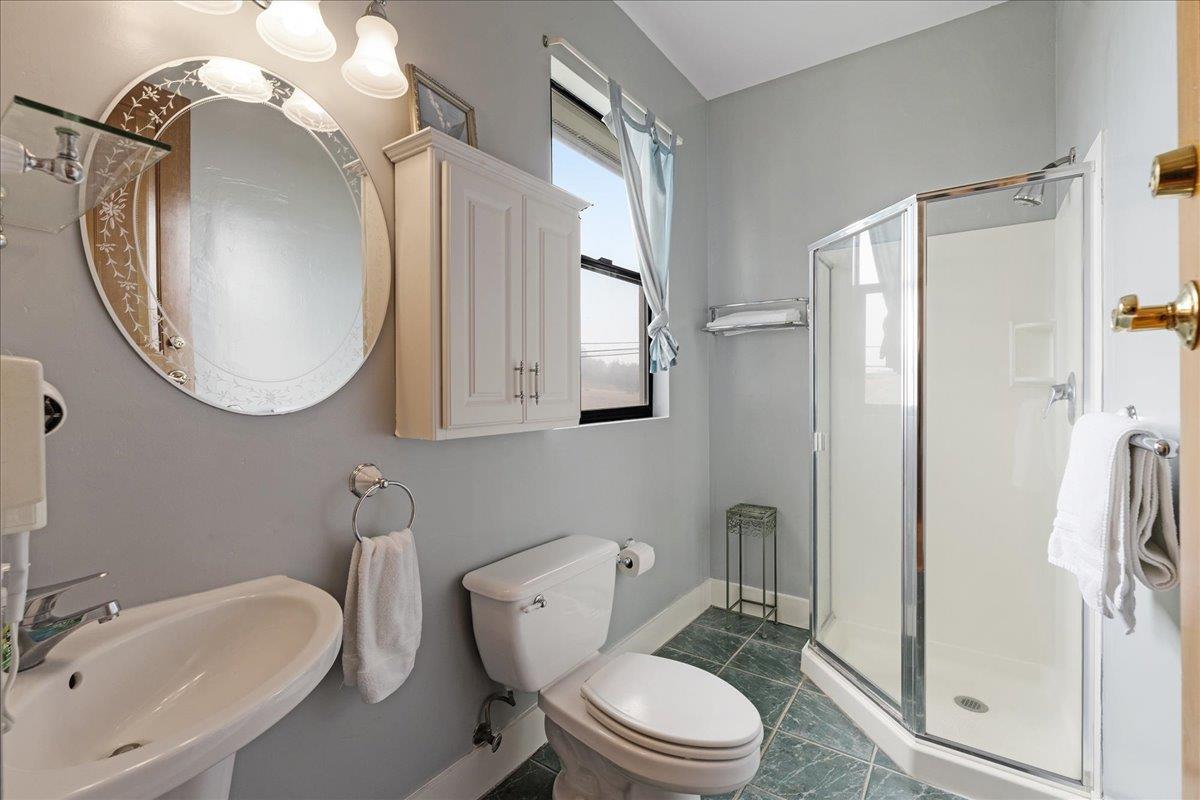
Bathroom with a glass-enclosed shower and dark green tiled floor.
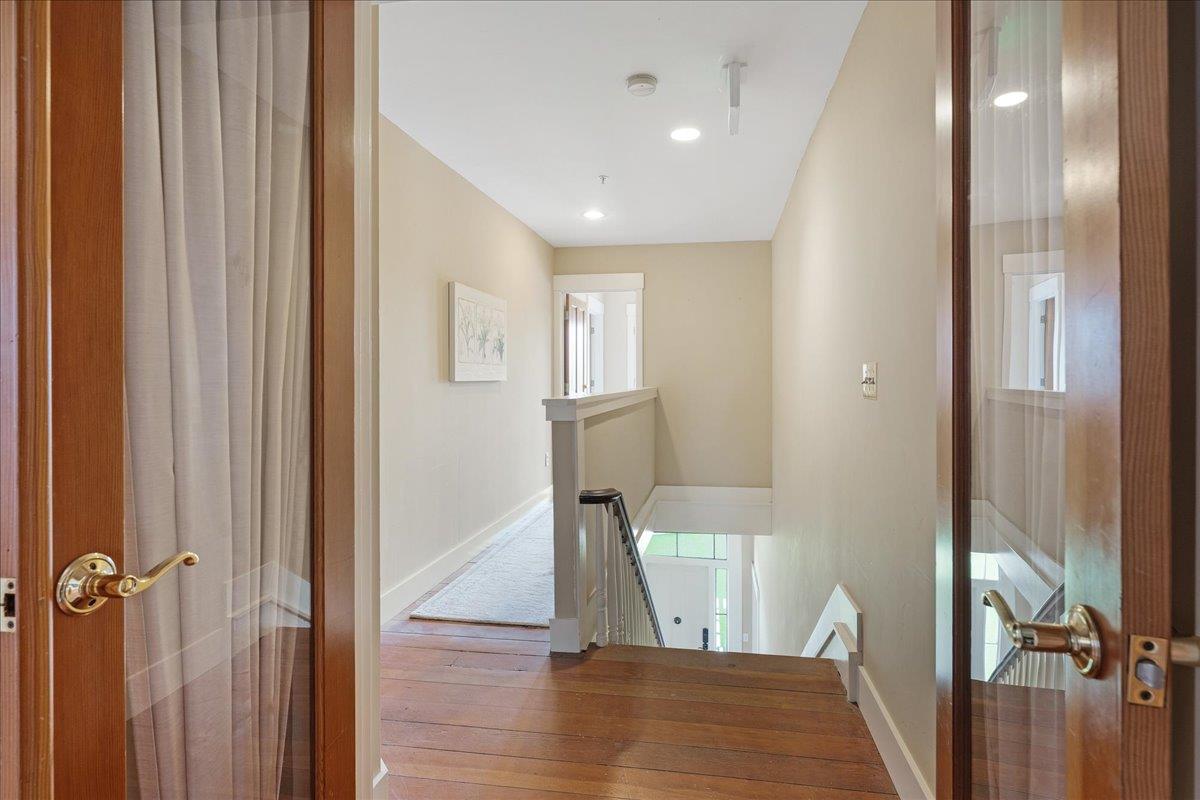
Upstairs hallway and stair landing with wood floors, open wooden doors, and a railing overlooking the stairs.
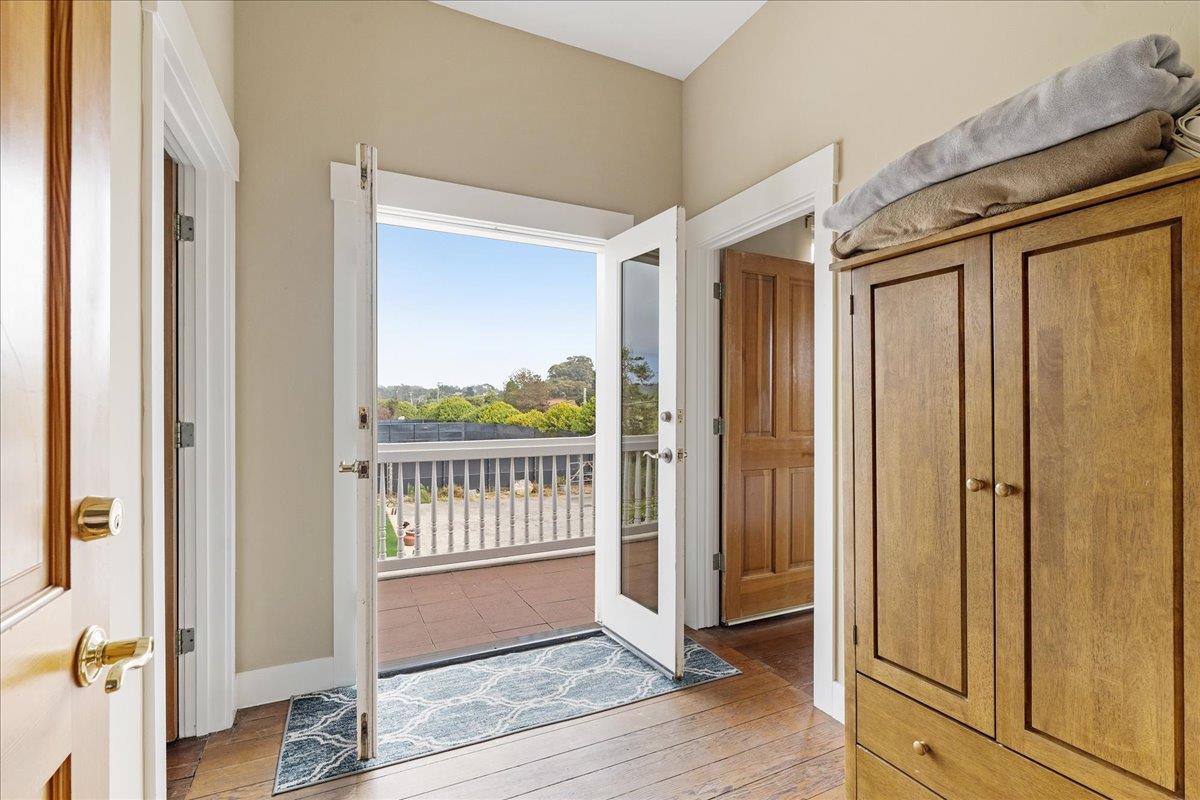
Entryway with hardwood floors and a wooden cabinet, opening onto a balcony.
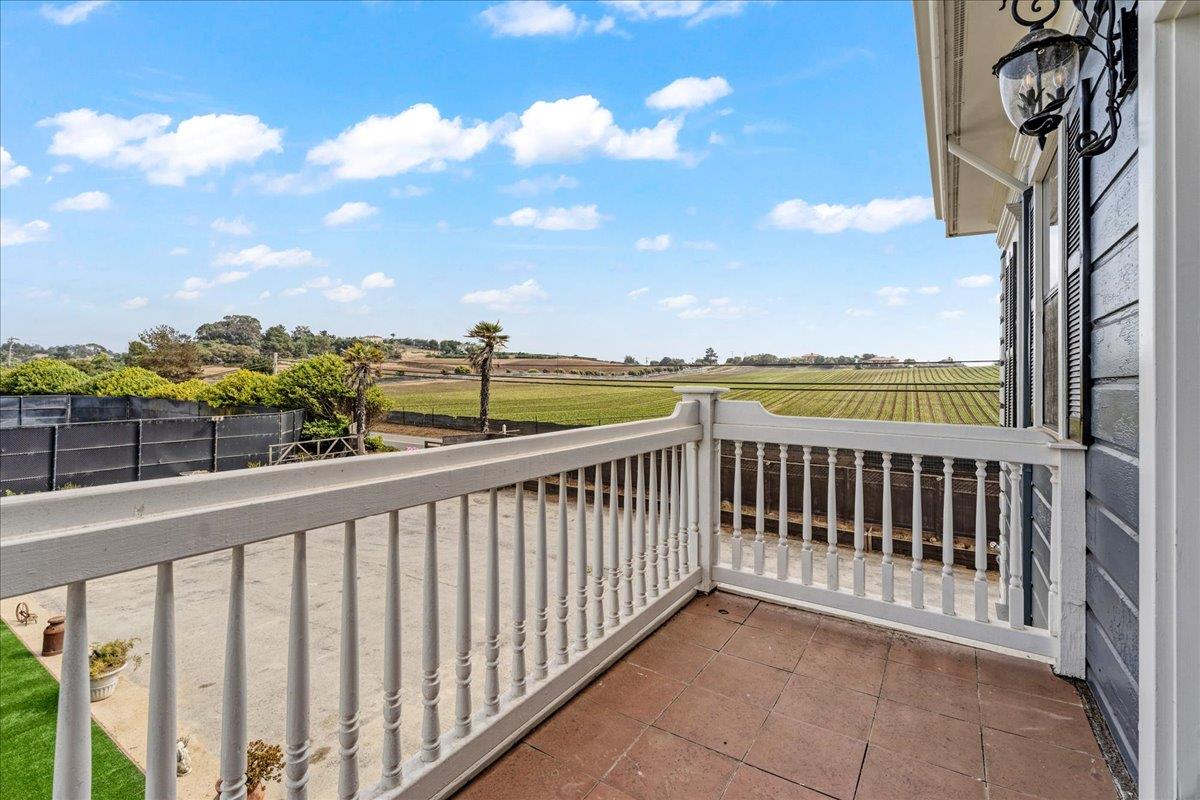
Tiled balcony overlooking cultivated fields, with white railings and blue house siding.
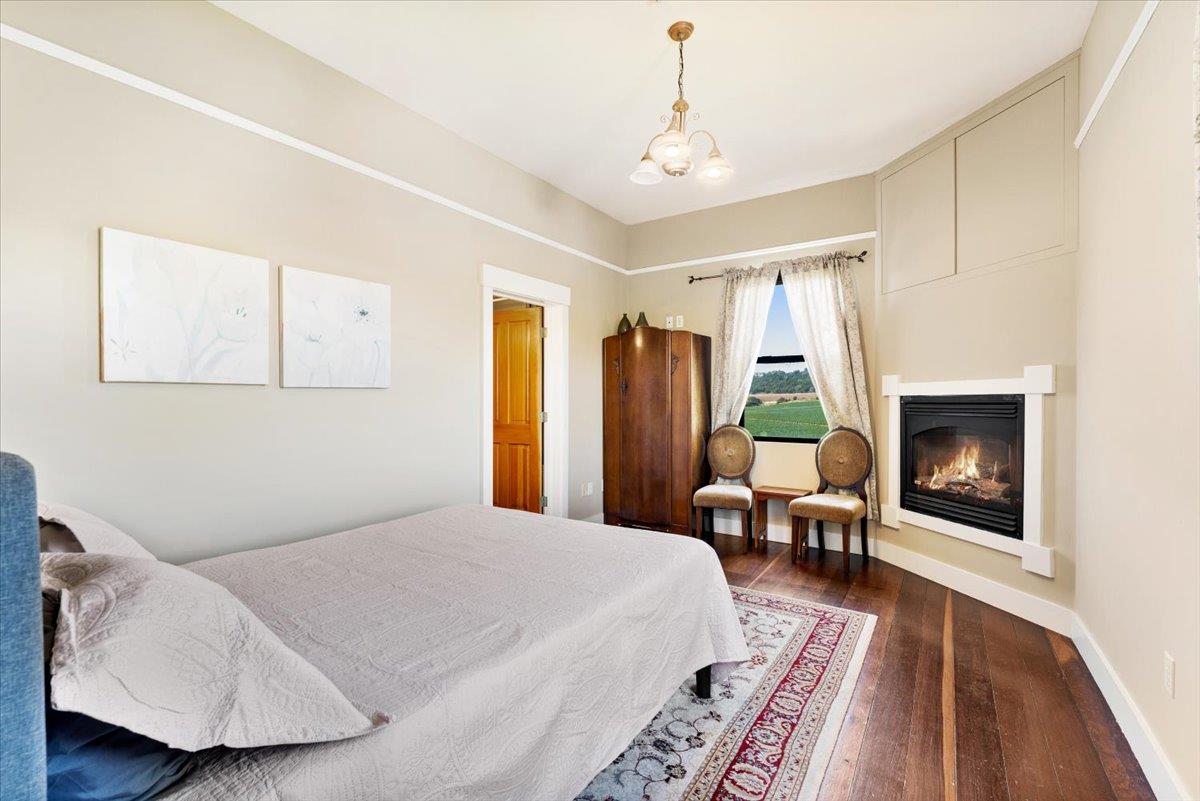
Bedroom with a fireplace and chairs beside a window overlooking fields.
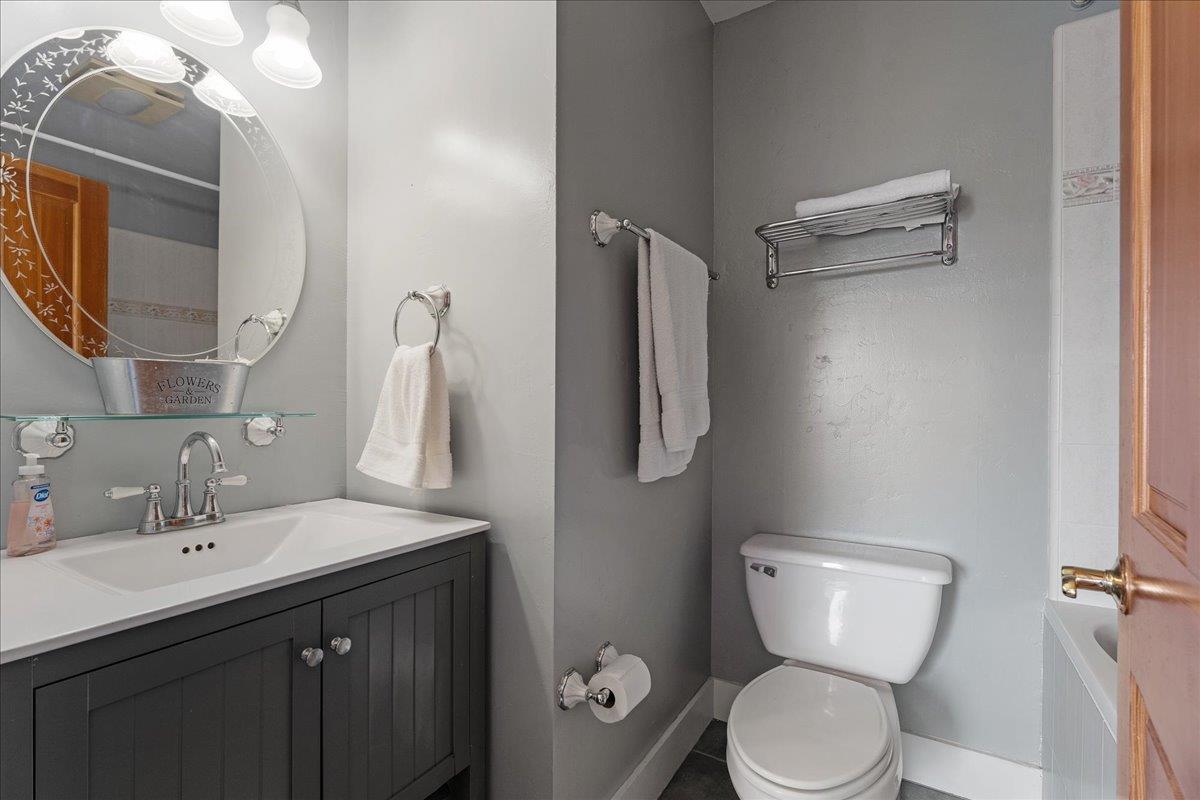
Bathroom with a dark vanity, white sink, oval mirror, and toilet.
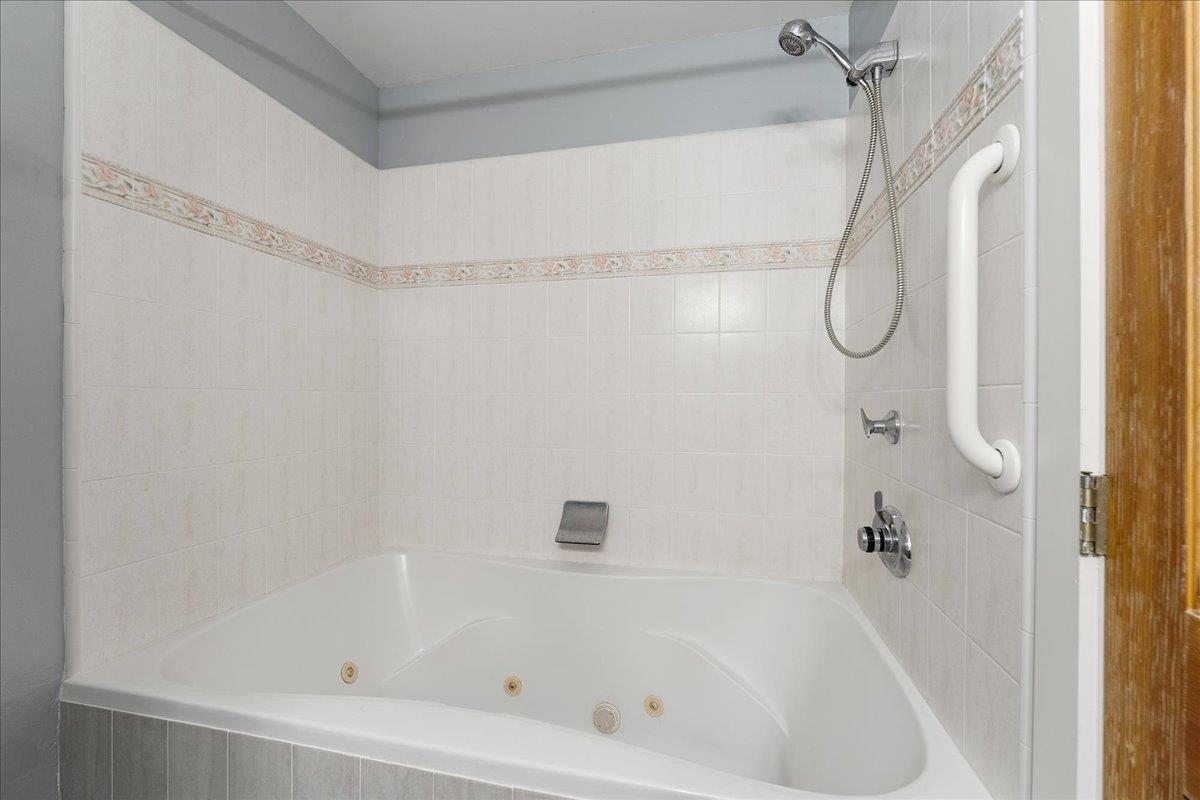
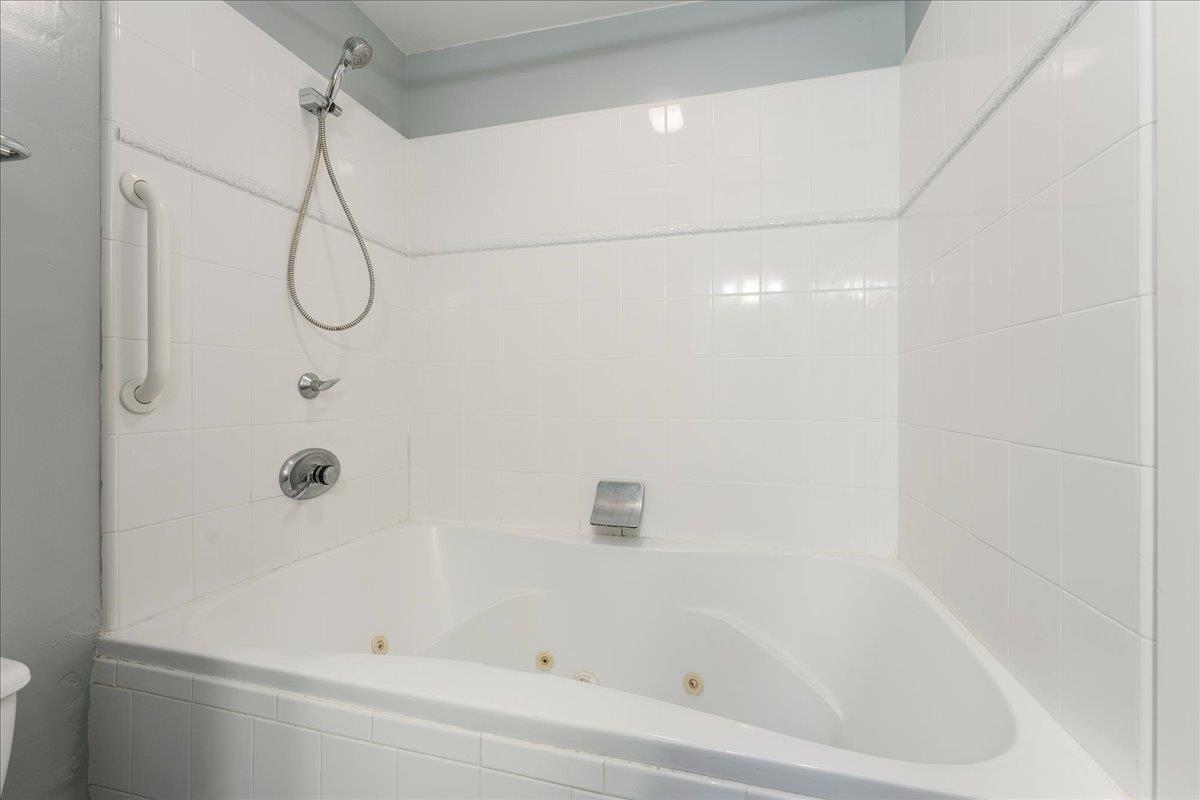
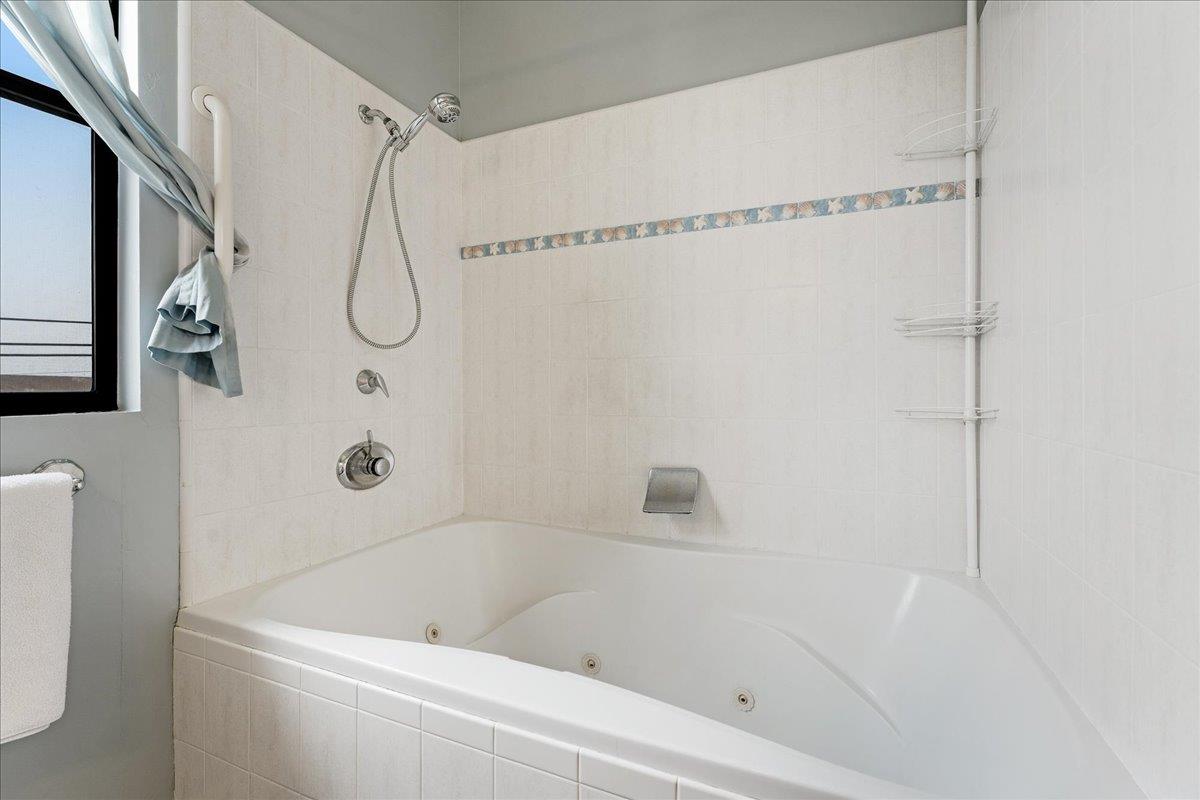
White jetted bathtub with handheld showerhead and grab bar.
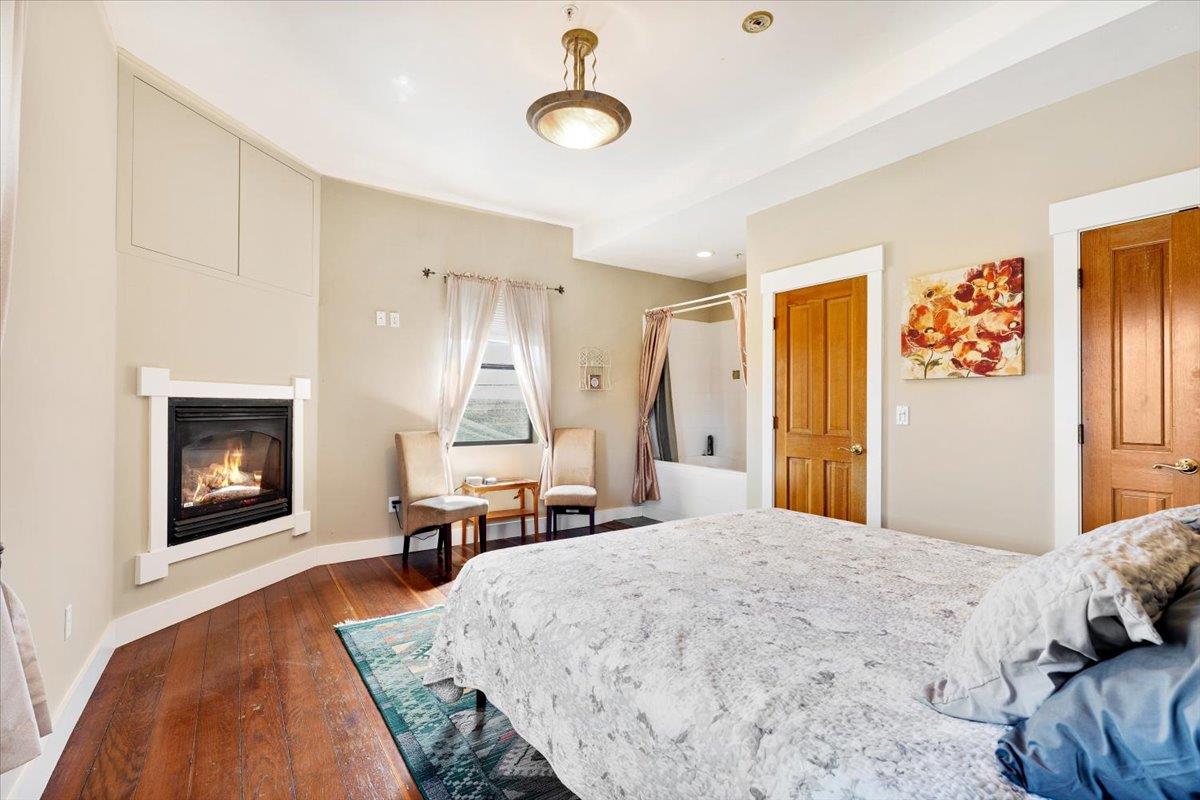
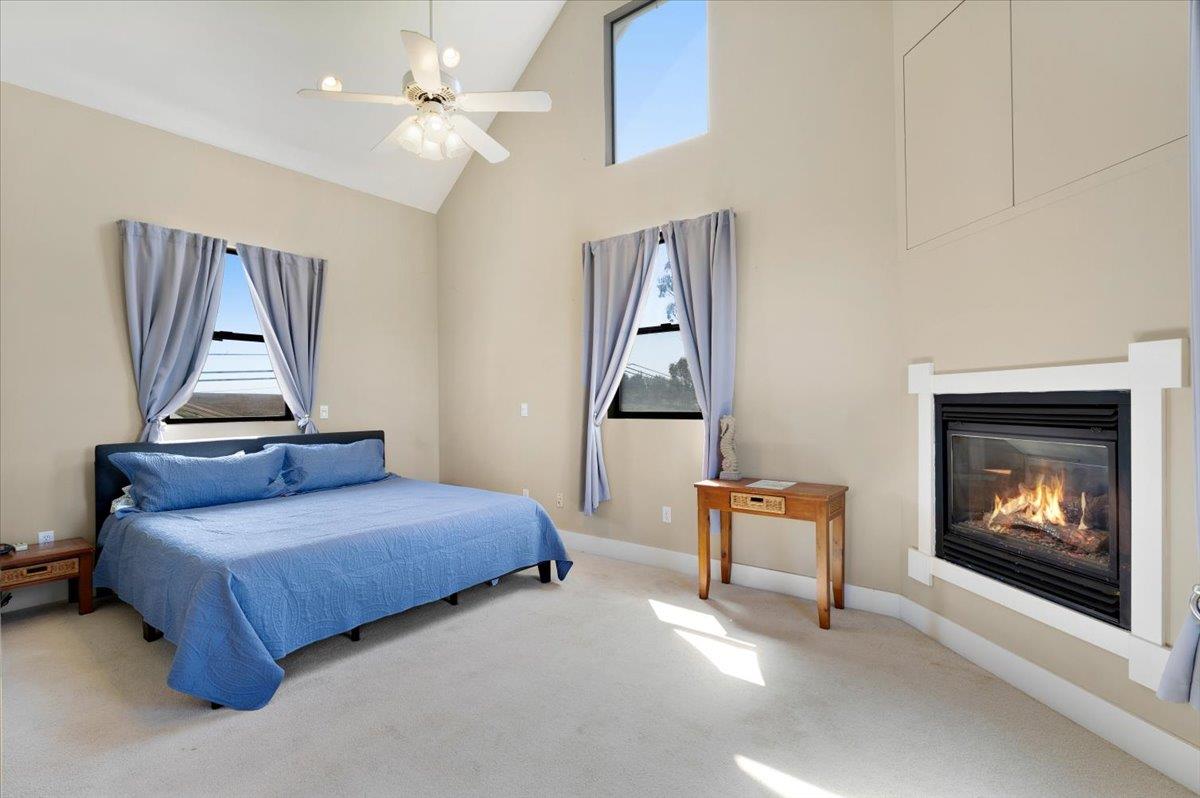
Bedroom with a lit fireplace, wood floors, and an open bathtub alcove.
Bedroom with a blue upholstered headboard, patterned bedding, and colorful rugs on hardwood floors.
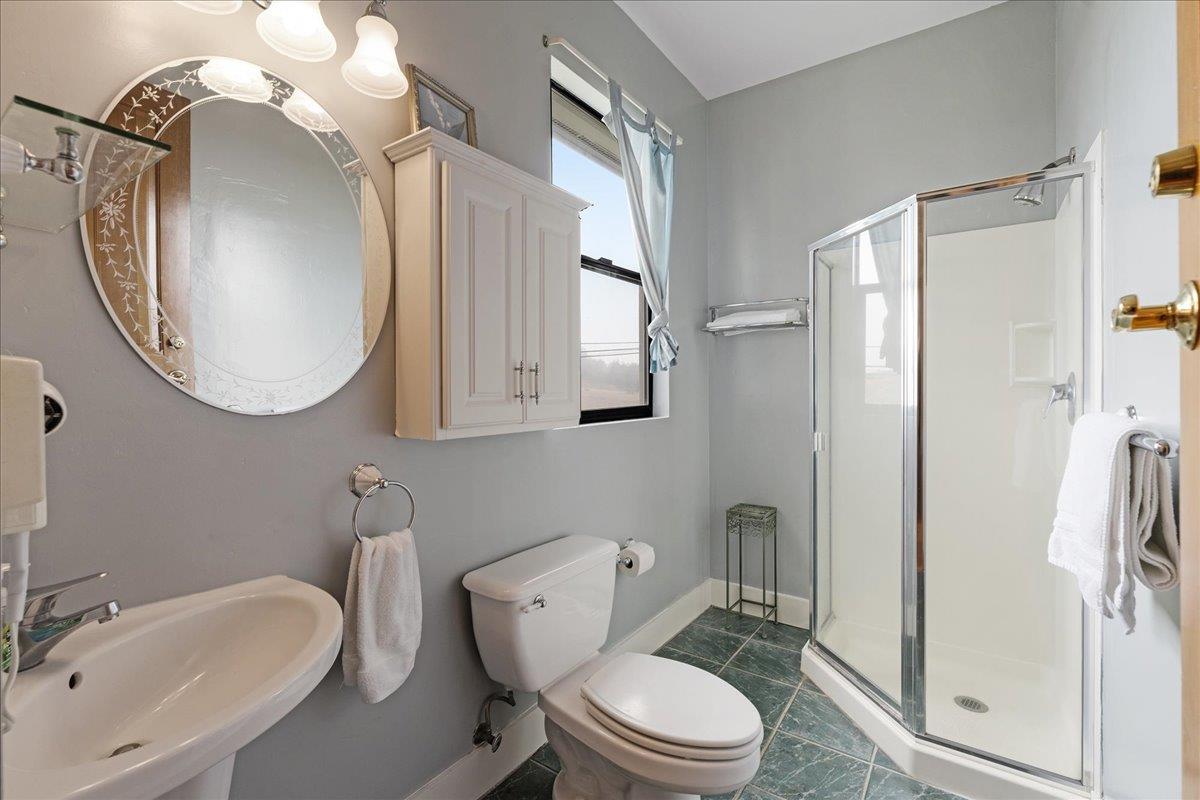
Bathroom with a glass-enclosed shower, pedestal sink, ornate oval mirror, and dark green tile floor.
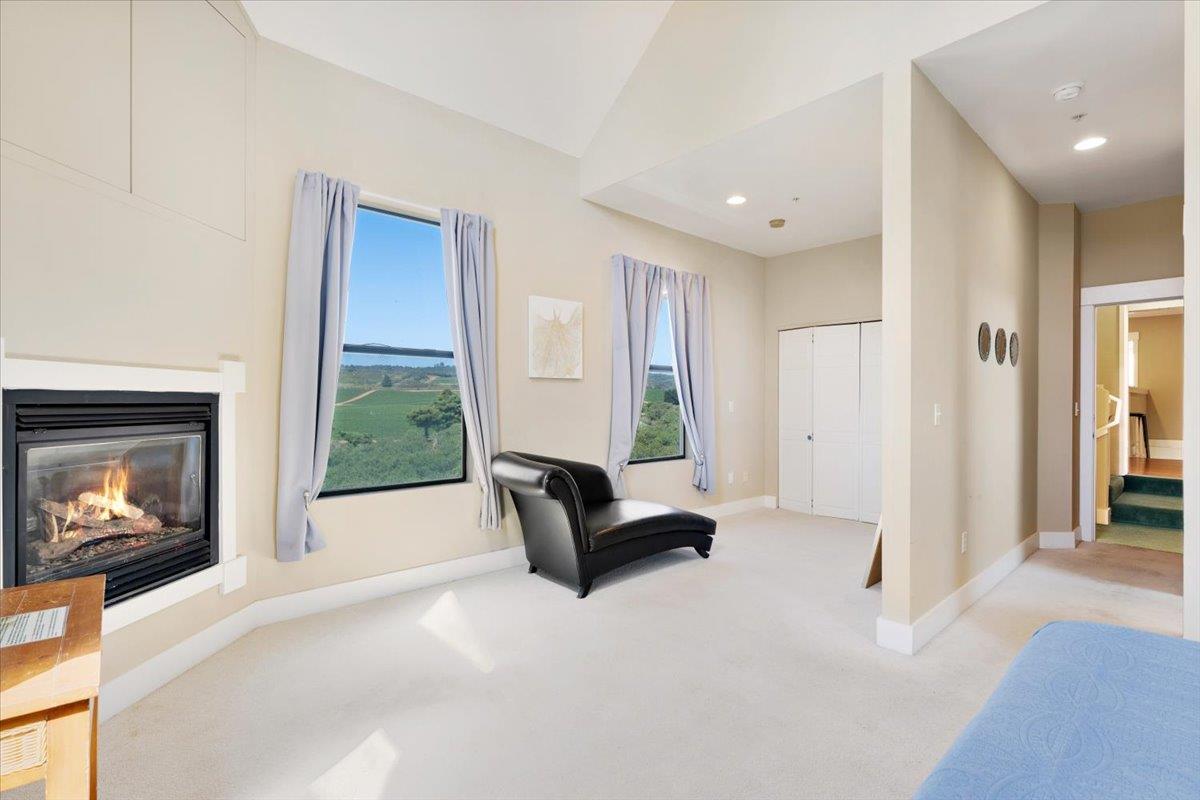
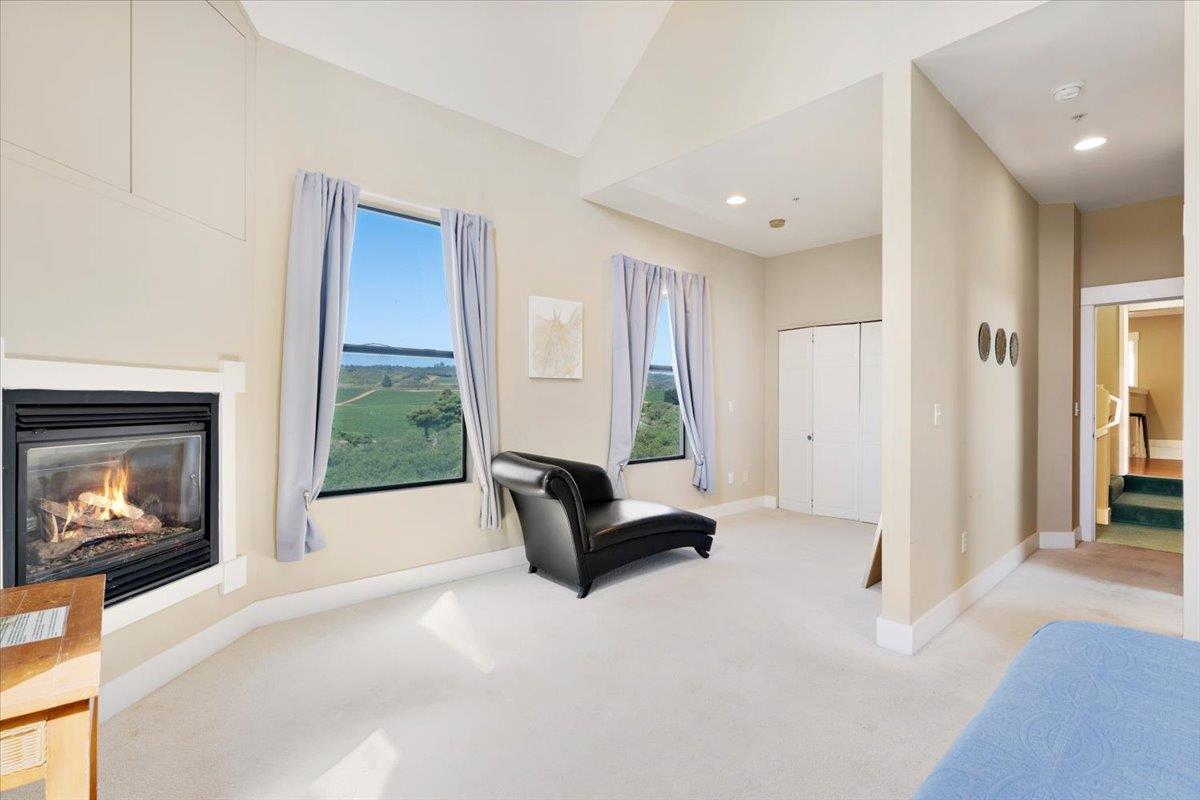
Bedroom with a fireplace, tall windows overlooking green countryside, and a black leather chair.
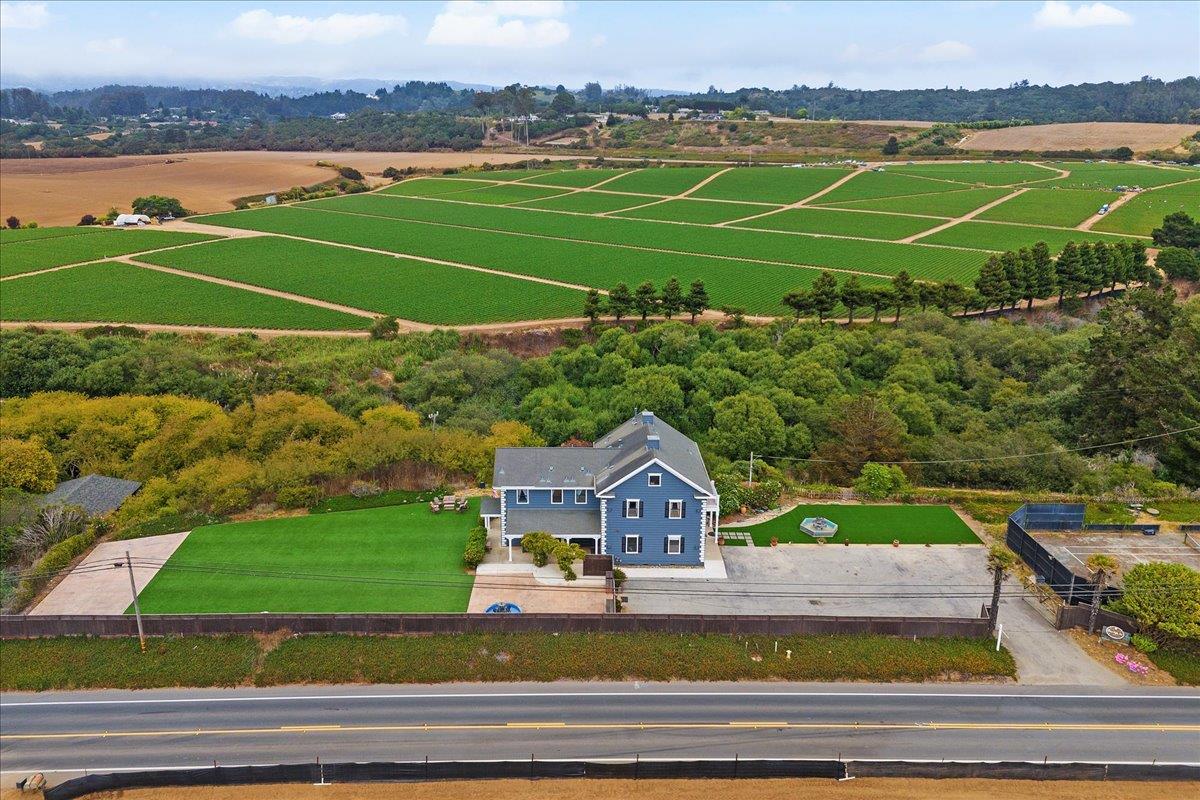
Aerial view of a gray two-story house with fenced lawns and farmland beyond.
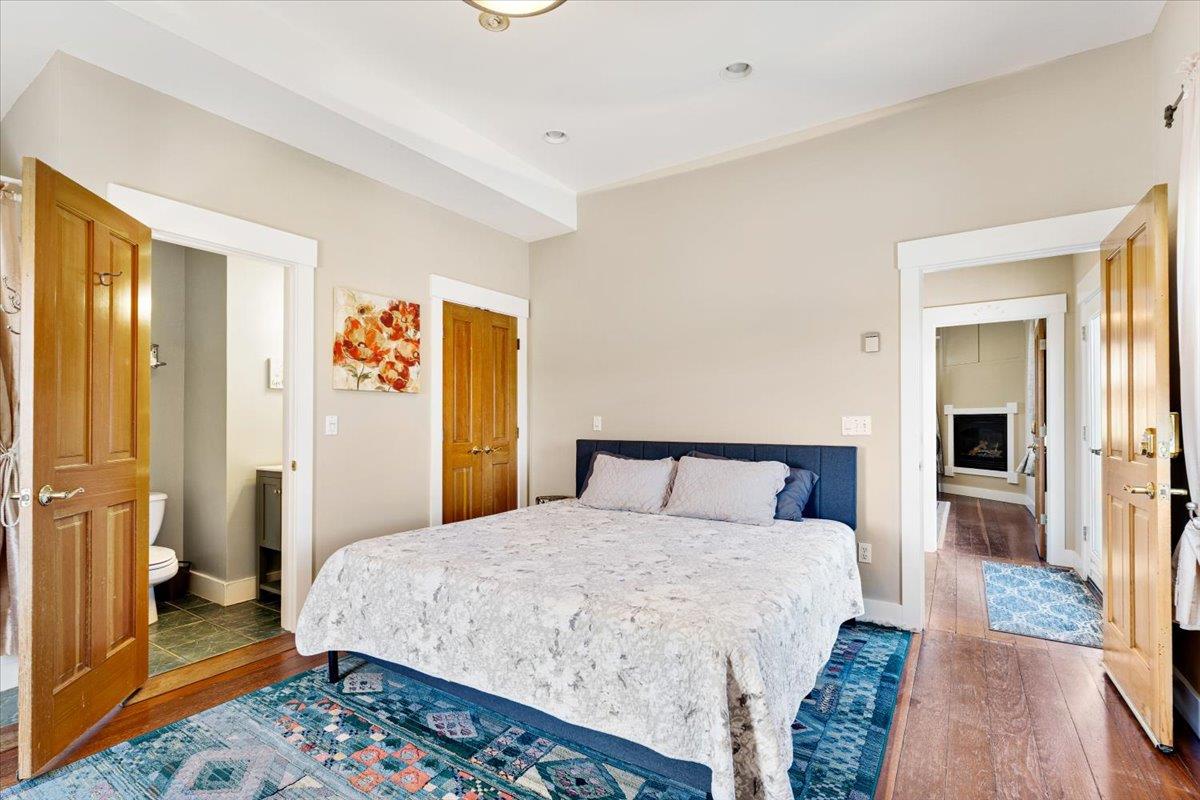
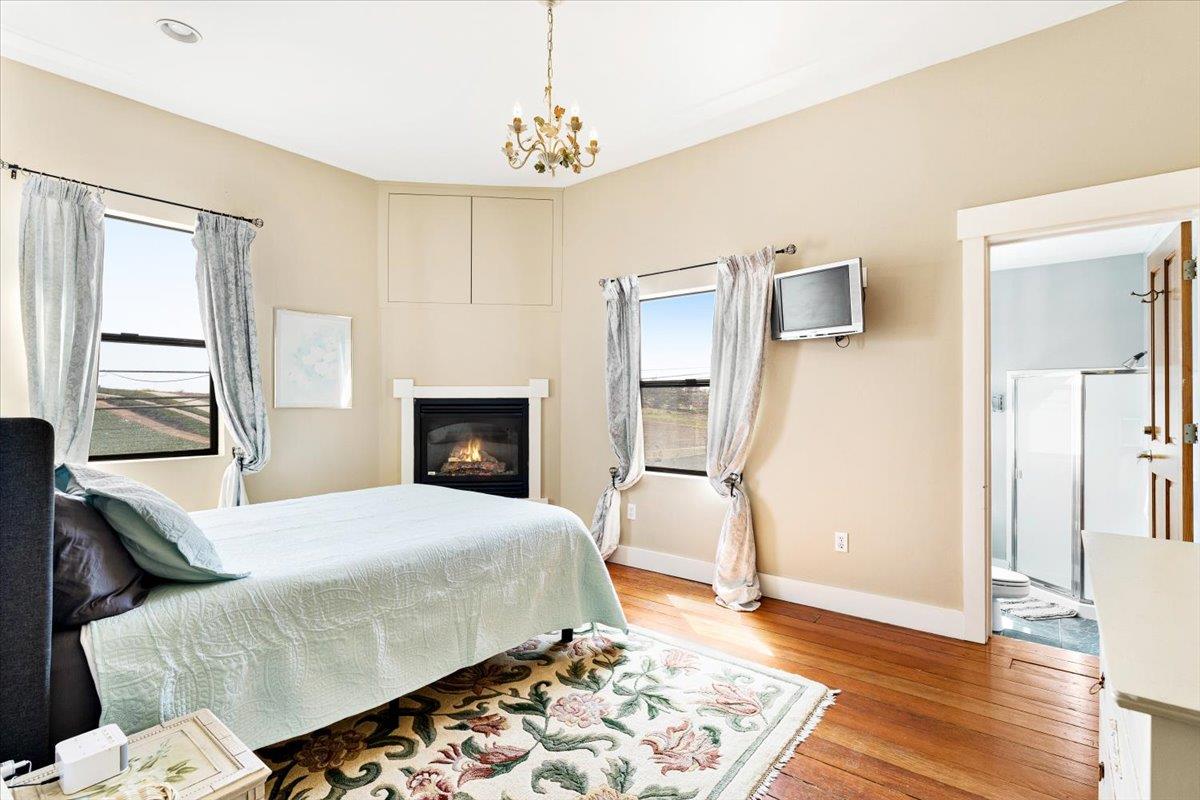
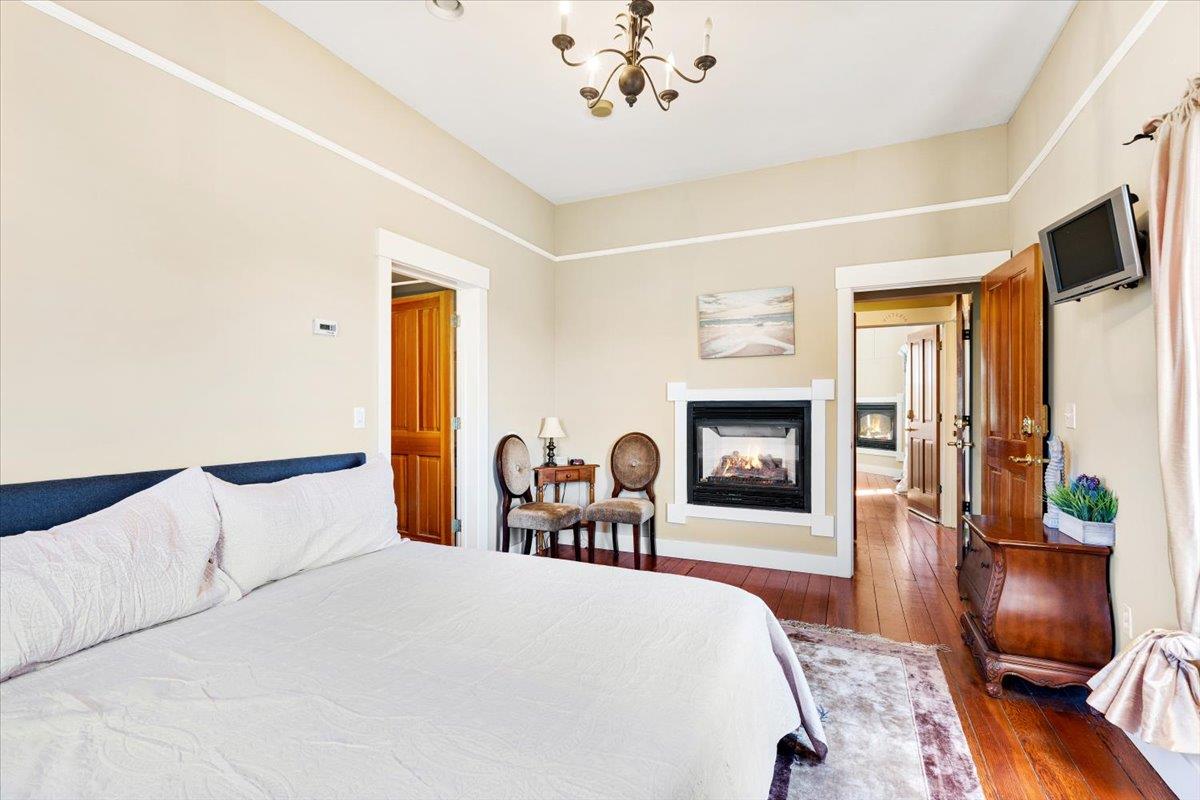
Bedroom with a lit fireplace, wood floors, and a doorway to an adjoining bathroom.
Bathroom with glass shower, ornate oval mirror, and dark green tile floor.
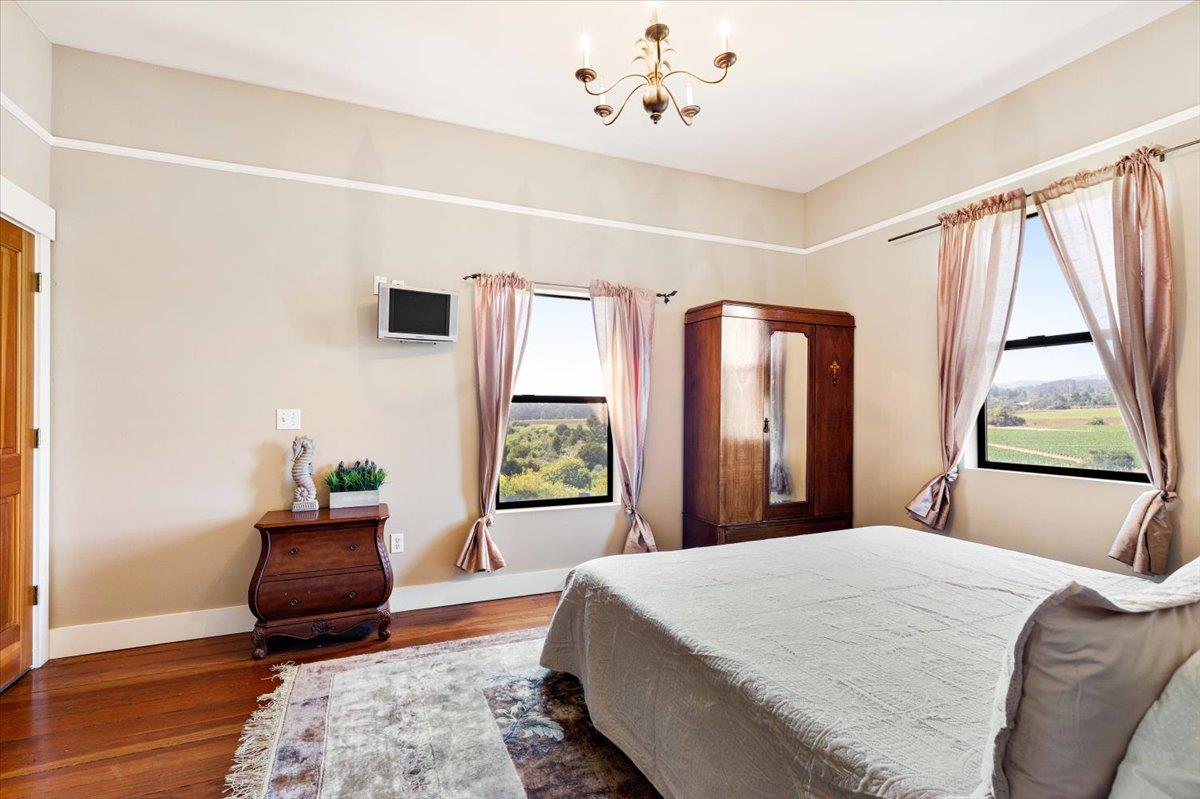
Bedroom with a large bed, wooden furniture, and curtained windows overlooking fields.
Bedroom with a large white bed, fireplace, vaulted ceiling, and hardwood floors.
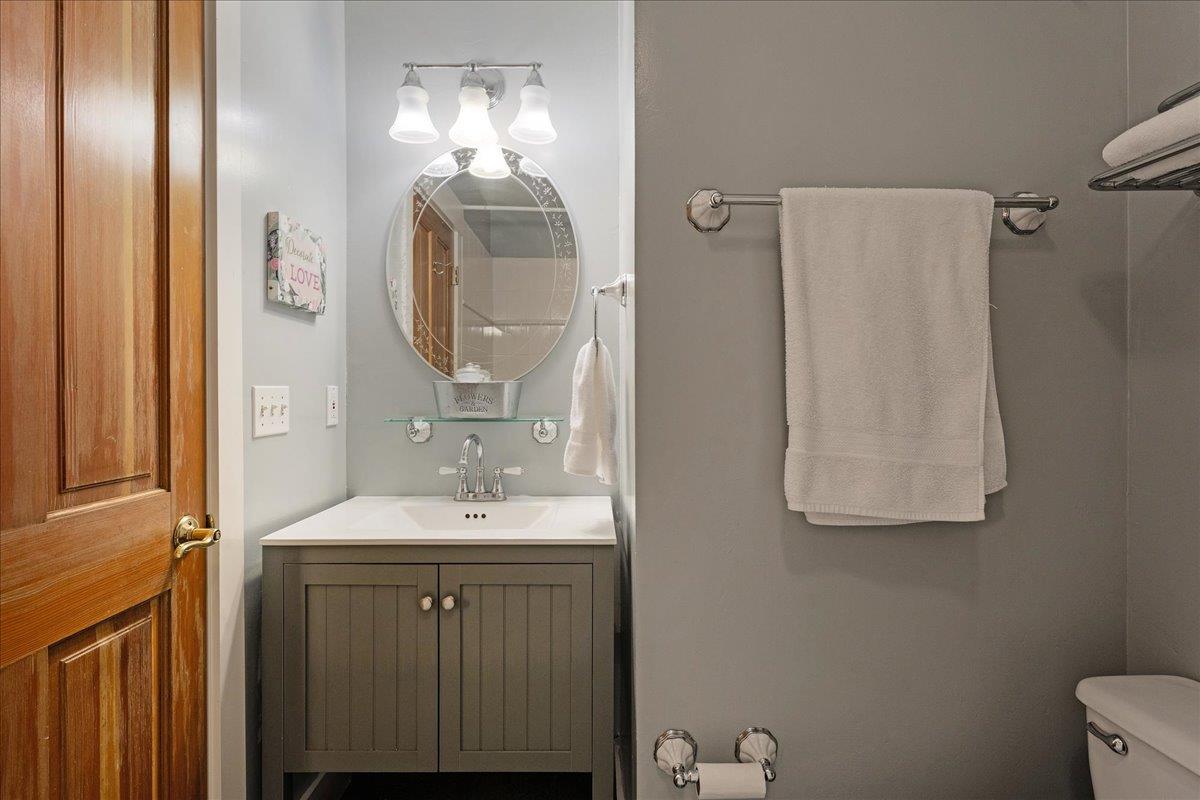
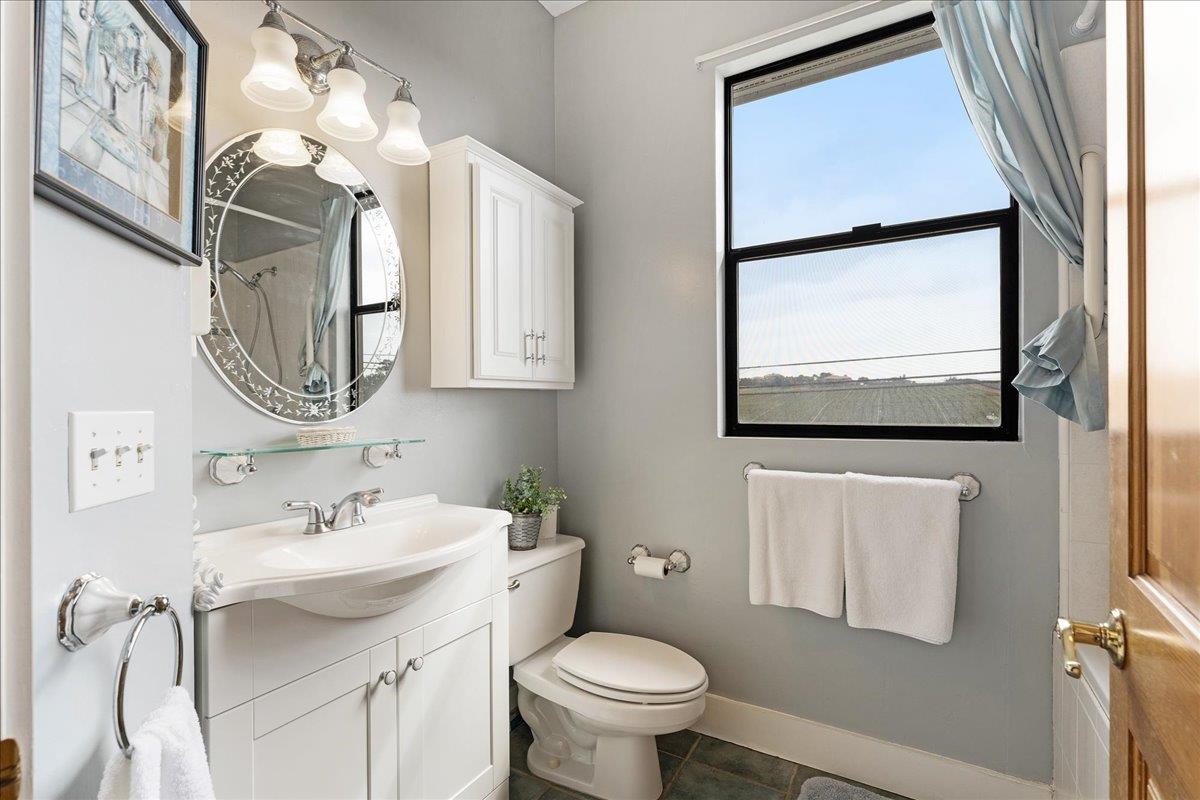
Bathroom with a gray vanity, oval mirror, wooden door, and towel bar.
White jetted bathtub with tiled surround, handheld showerhead, and grab bar.
Bedroom with a blue bed, vaulted ceiling, and fireplace.
Bedroom with a gas fireplace, black leather chair, and windows overlooking green fields and hills.
Bathroom with a white vanity, ornate oval mirror, and large window overlooking fields.
Bathroom with a large jetted tub, handheld showerhead, and tiled walls.
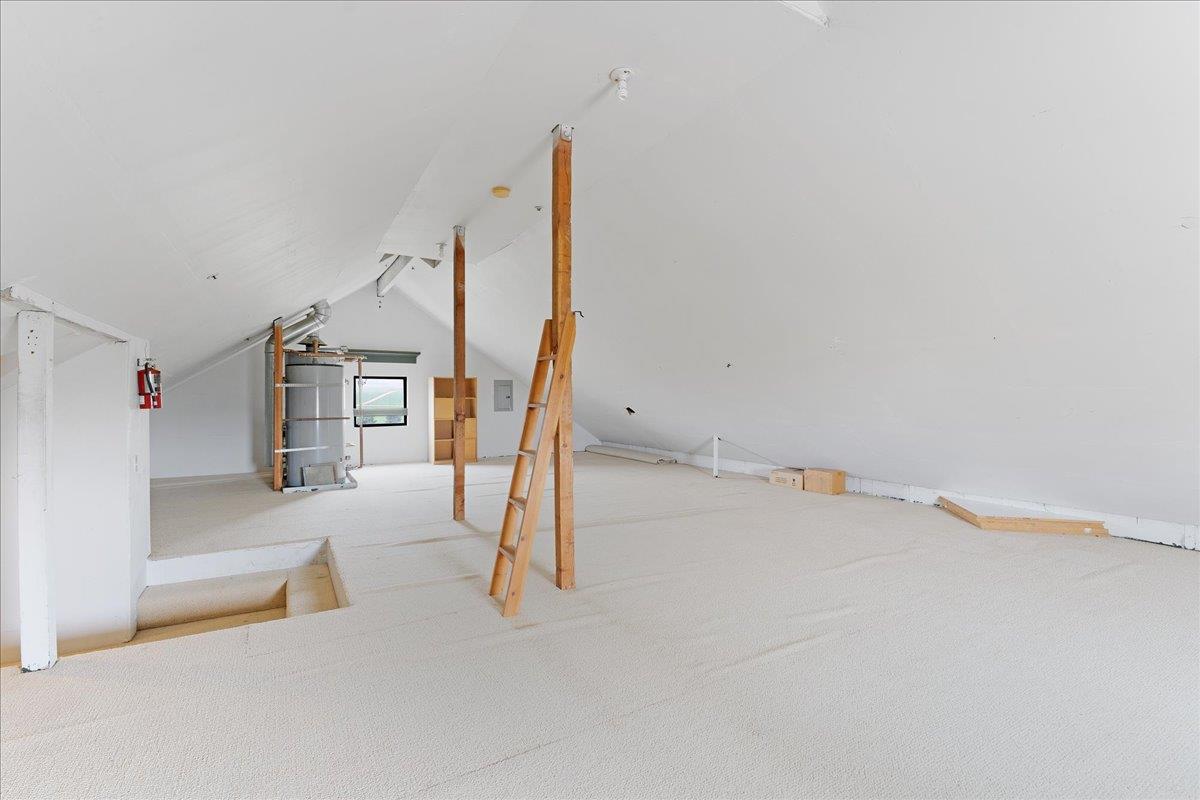
Mostly empty attic with sloped white ceilings, exposed wooden posts, and a ladder.
Two-story blue-gray house with white trim, a red front door, broad driveway, and fountain beside open fields.
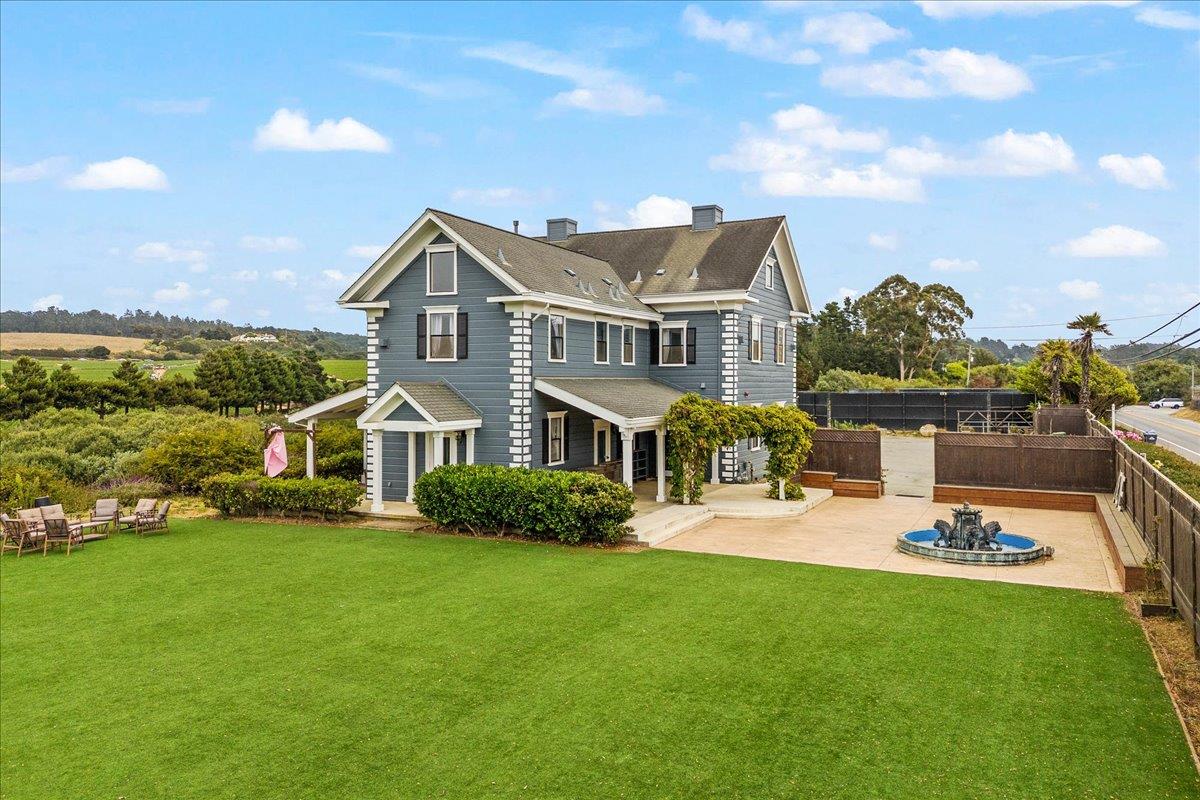
Two-story blue-gray house beside a broad lawn, with a paved patio and fountain.
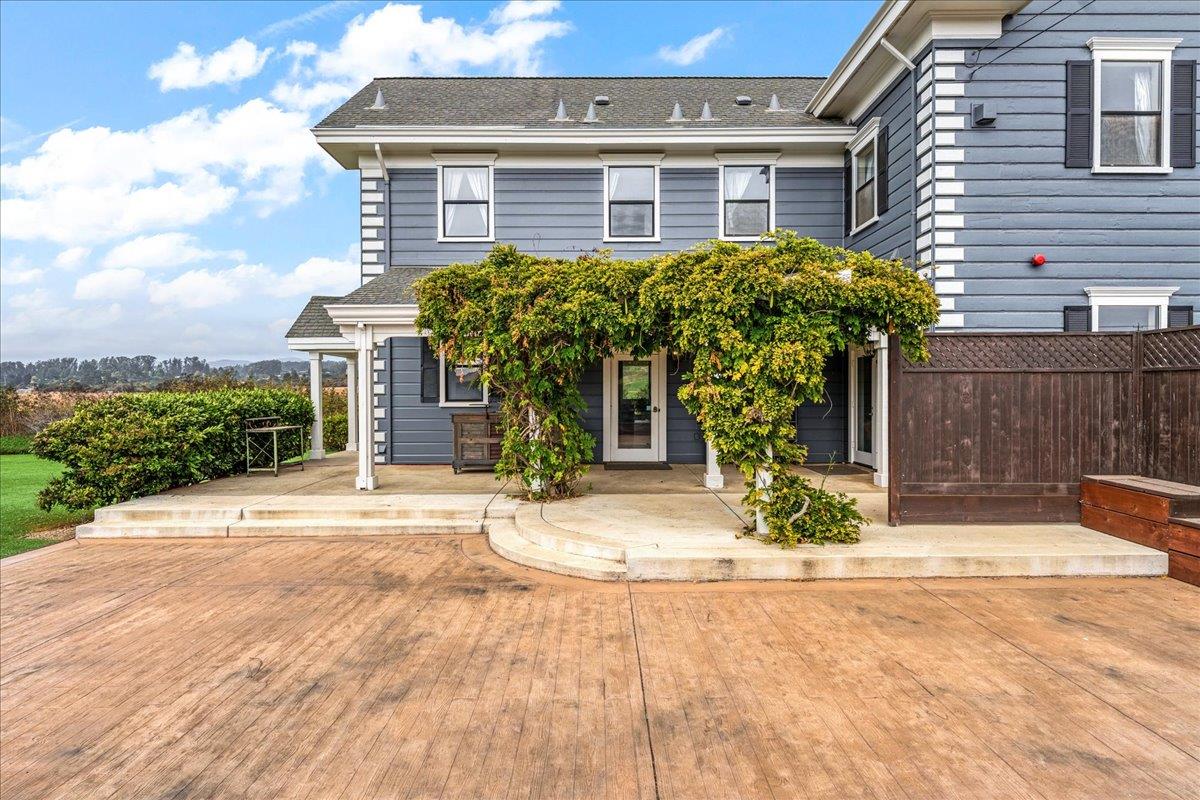
Blue-gray two-story house with a vine-covered patio pergola and broad wood deck.
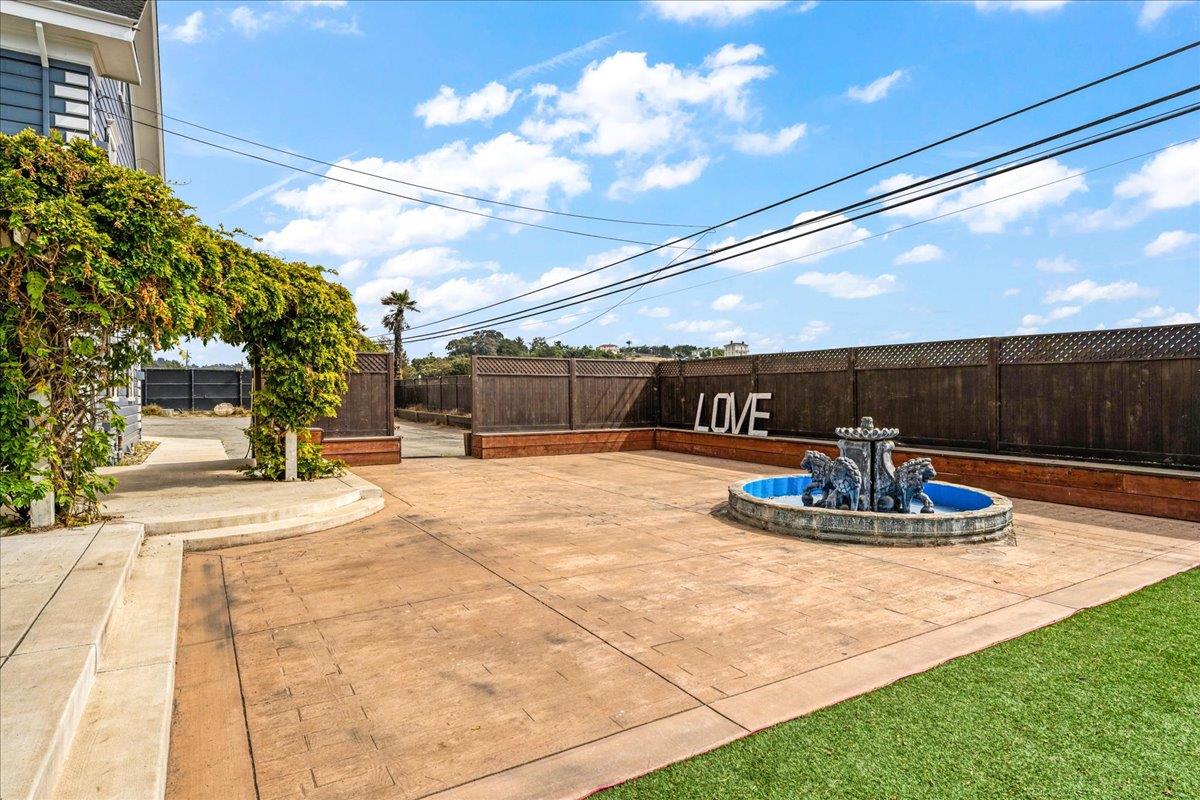
Paved courtyard with a fountain, raised planters, and a wooden privacy fence.
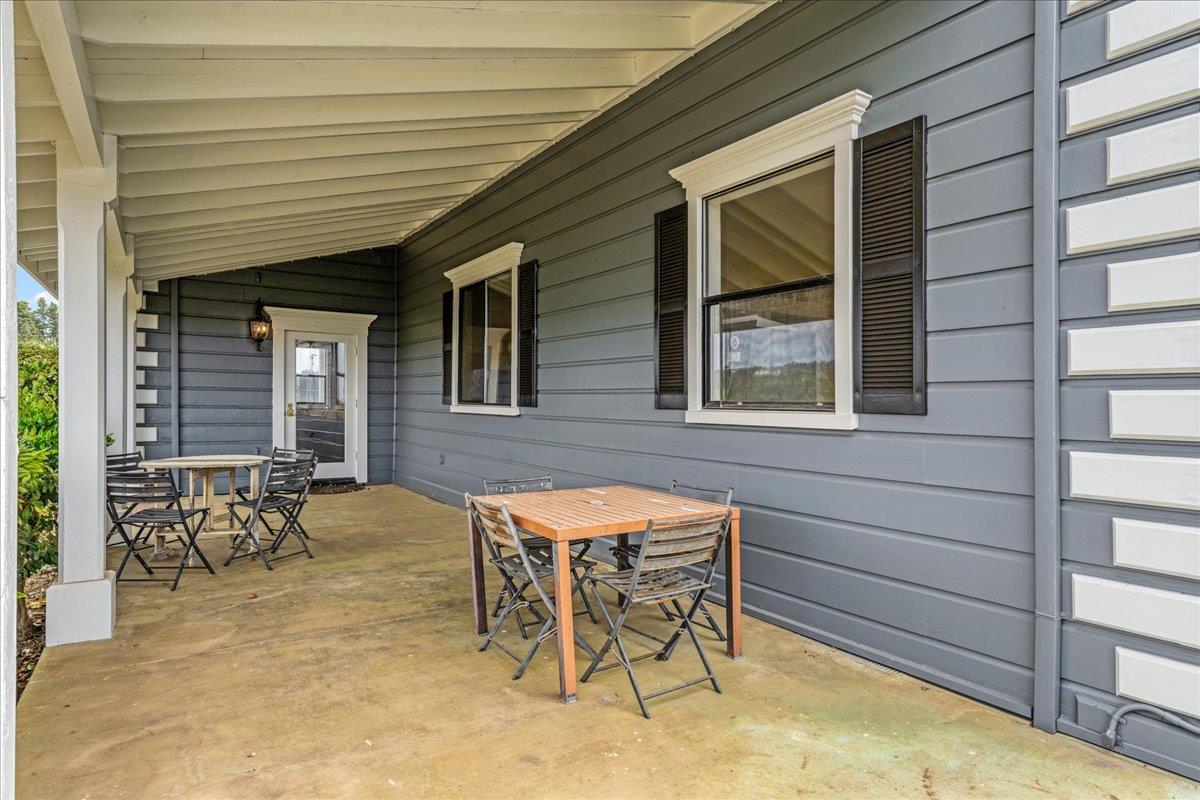
Covered patio with gray siding, shuttered windows, and two outdoor dining sets.
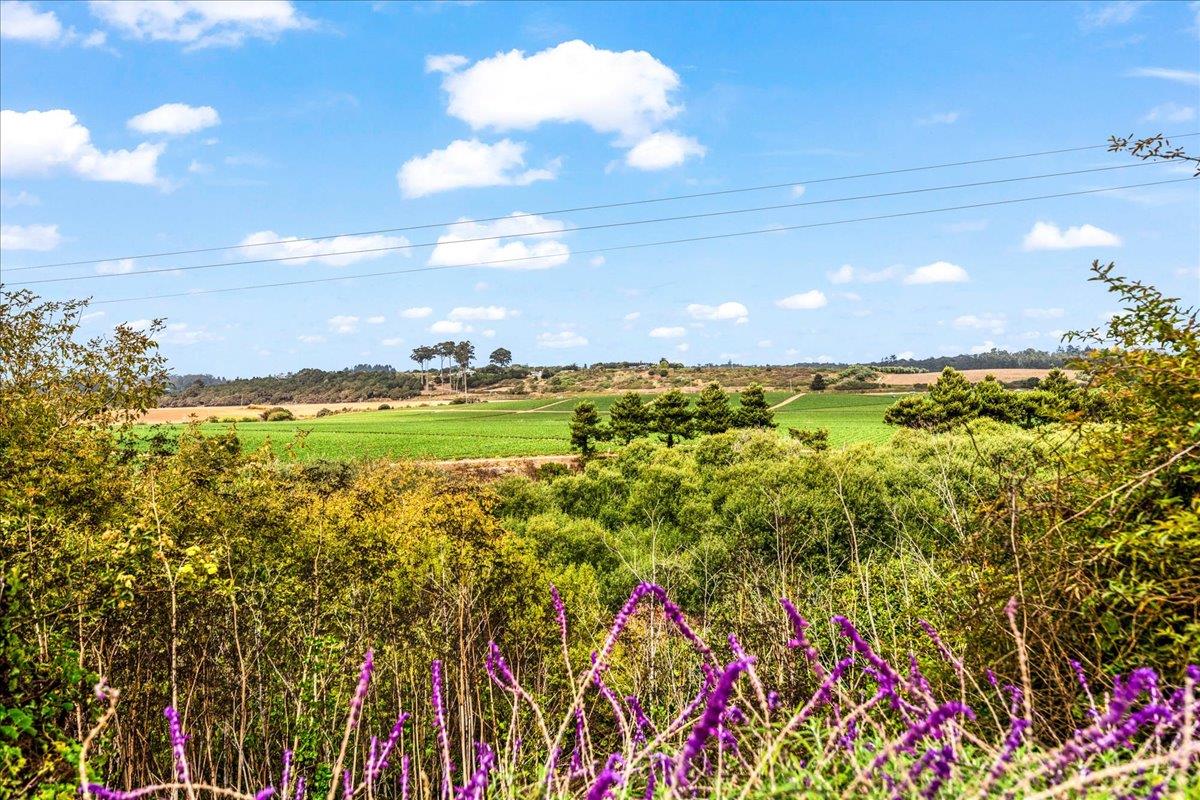
Panoramic view across green fields, framed by purple wildflowers and shrubs.
Dark blue two-story farmhouse with a white balcony and red door at dusk, beside a broad driveway.
Gray two-story farmhouse with lit windows, expansive lawn, courtyard fountain, and surrounding orchards at dusk.
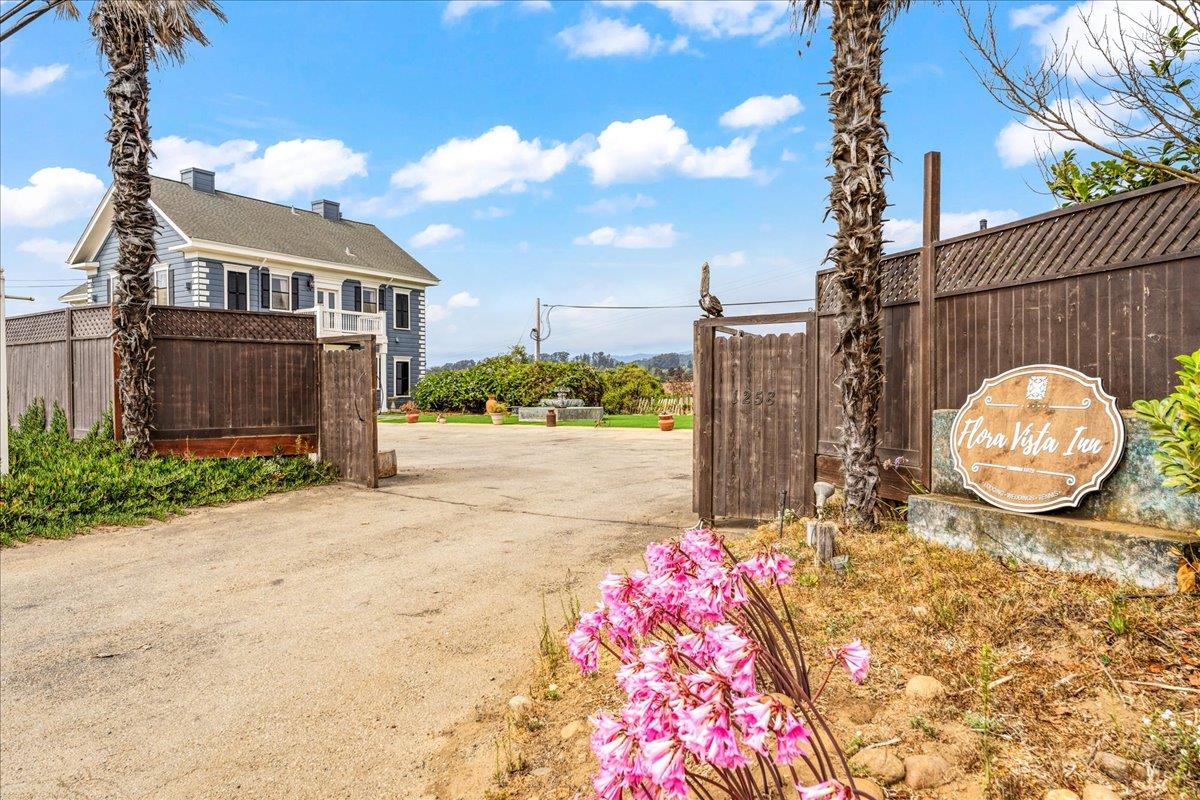
Property entrance with an open wooden gate, palm trees, a Flora Vista Inn sign, and pink flowers.
Aerial view of a gray two-story home with fenced lawns beside expansive agricultural fields.
Gray two-story home amid agricultural fields beside a rural road, seen from above.
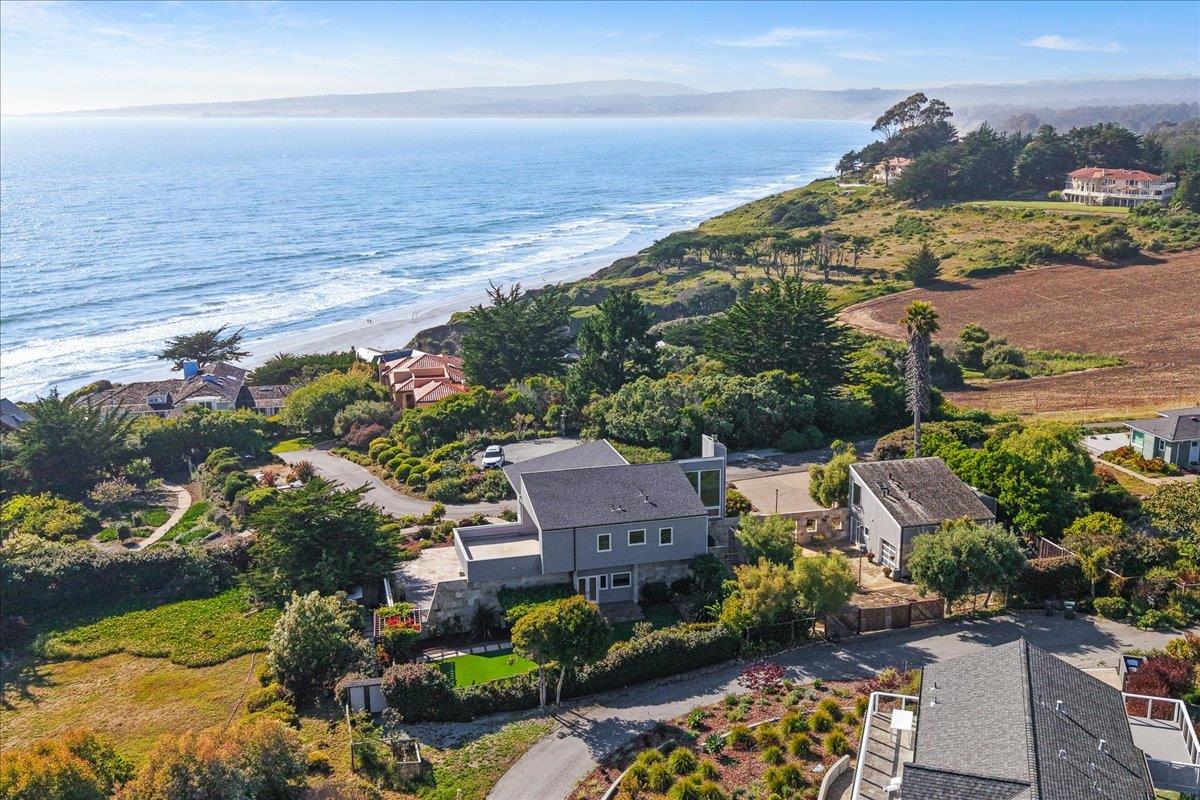
Aerial view of a large house beside fields and a road, with the ocean in the distance.
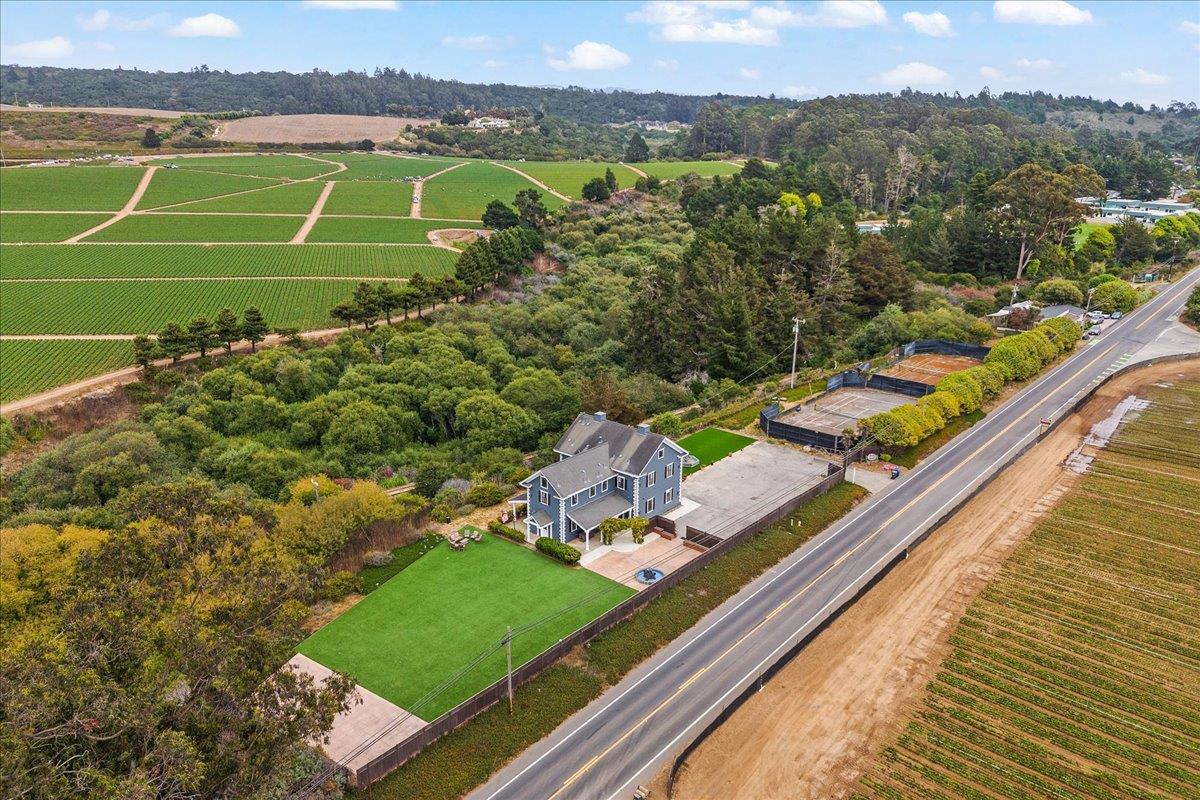
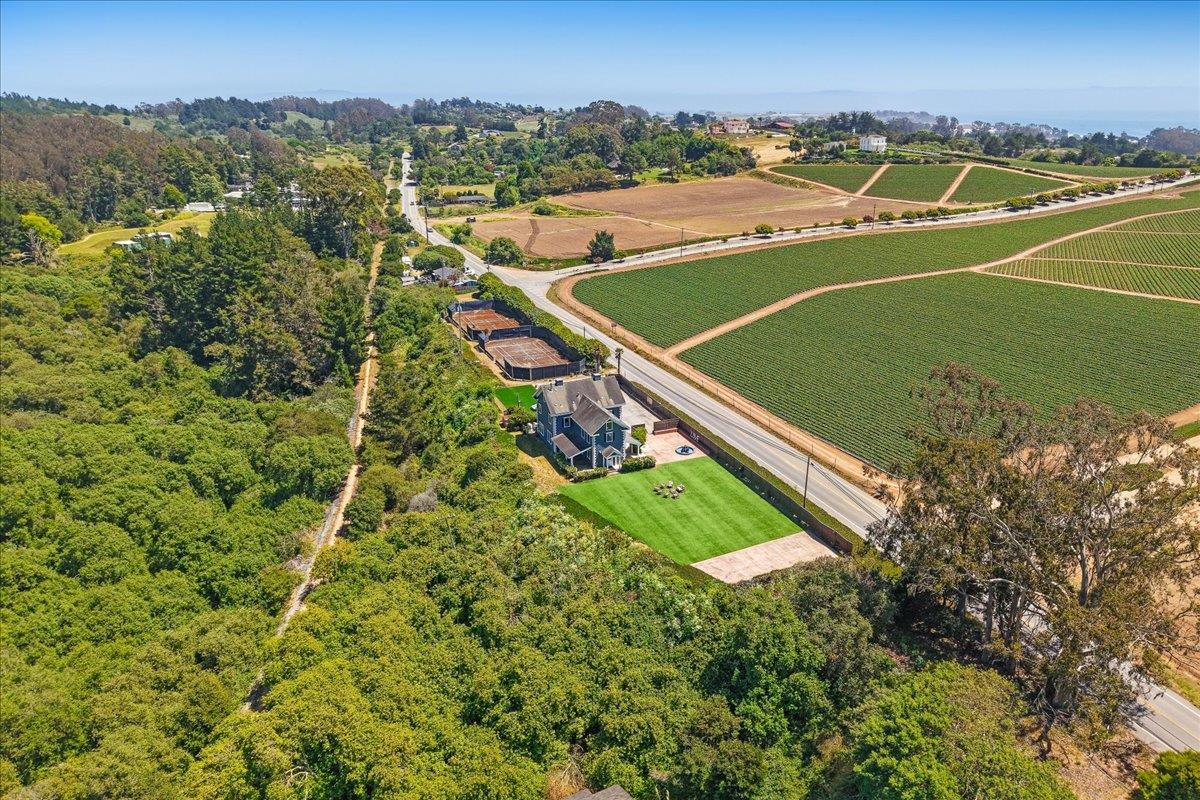
Aerial view of blue two-story home, fenced lawn, courts, and surrounding vineyard fields.
Aerial view of a blue house beside expansive green fields and a fenced court.
Aerial view of a two-story home with a broad lawn, small pool, and fenced tennis courts beside farm fields.
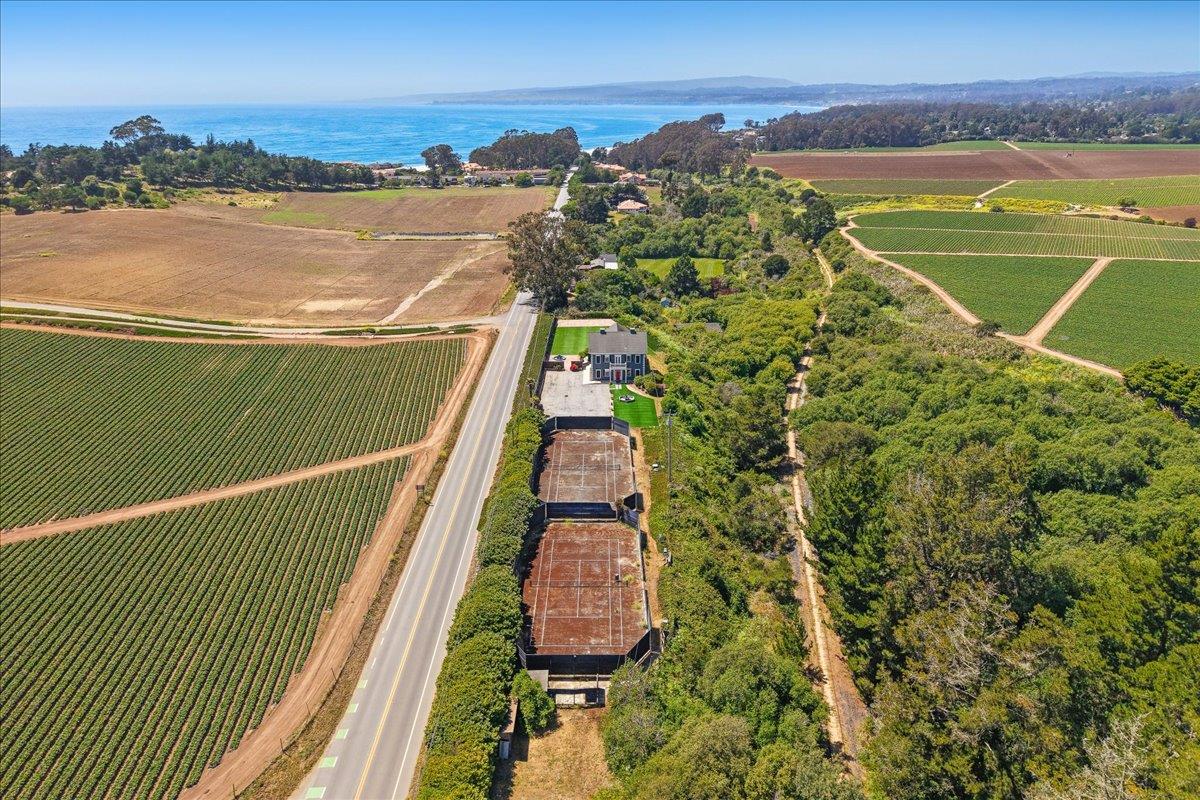
Aerial view of a coastal property beside vineyards, with tennis courts and ocean beyond.
Aerial view of a home amid wooded acreage and cultivated fields, with a broad lawn and two courts.
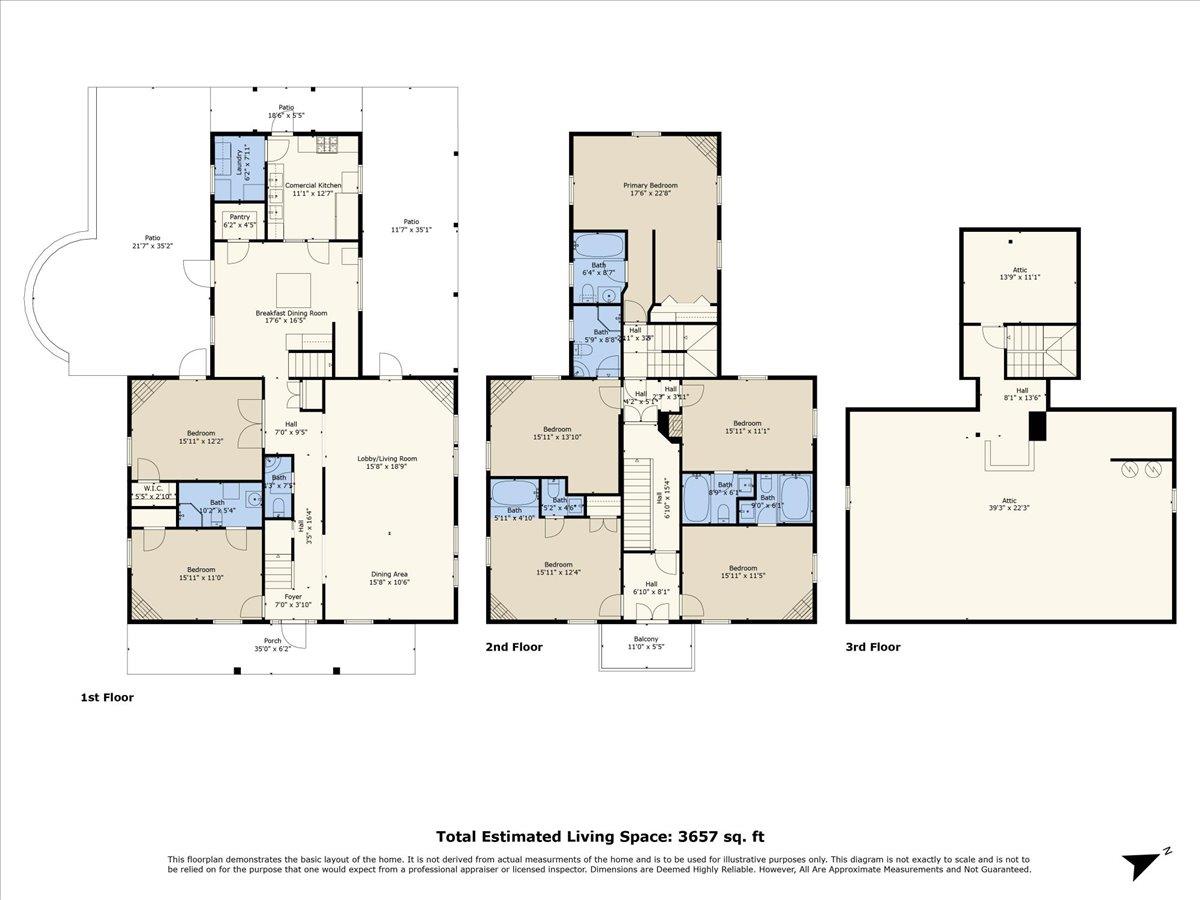
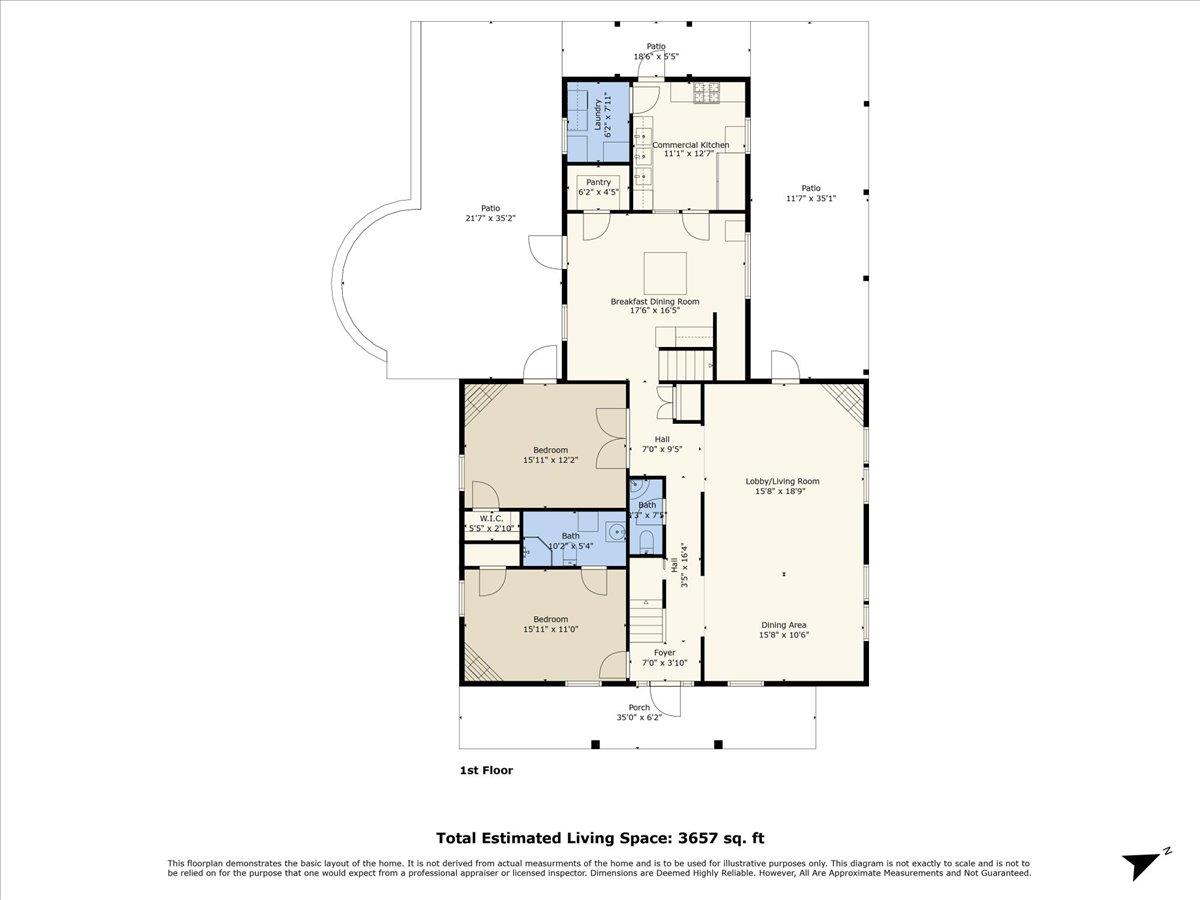
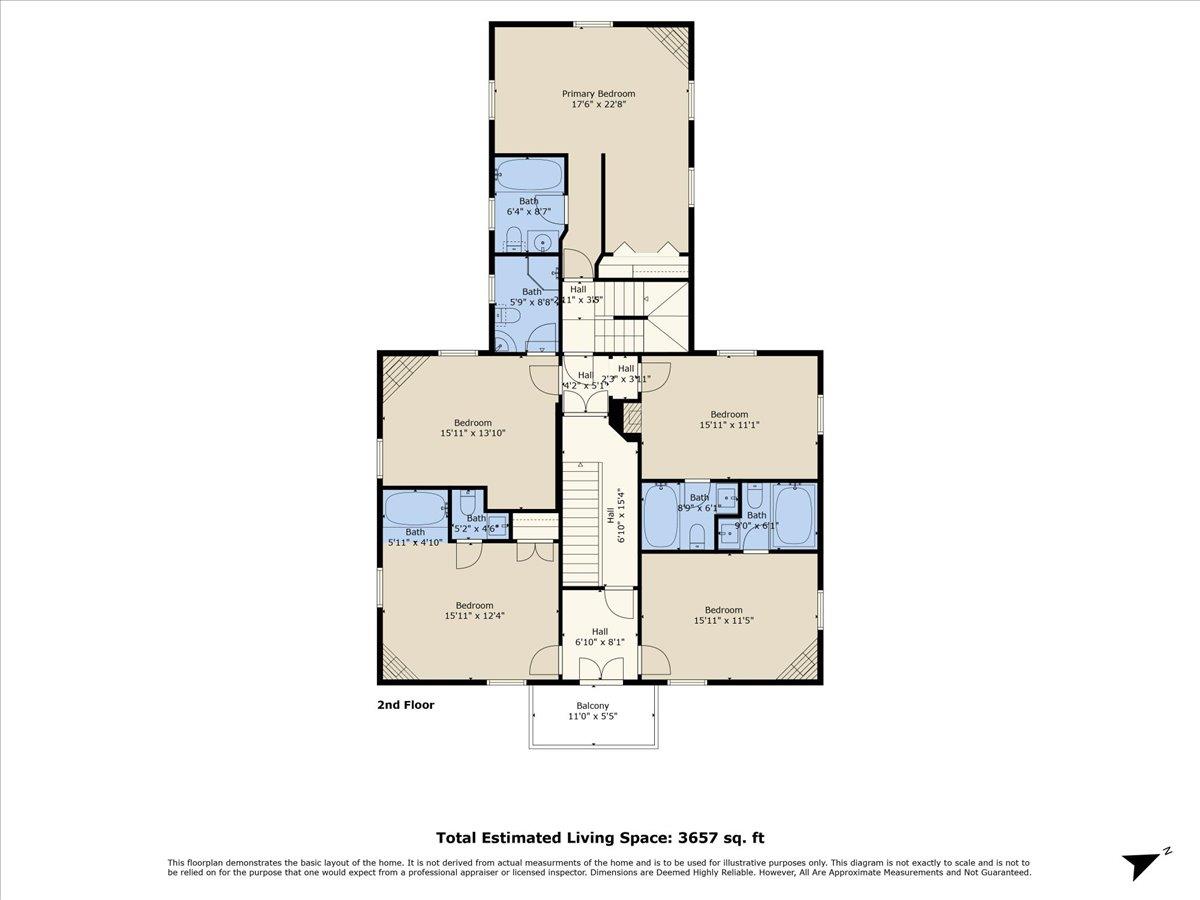
Three-floor home layout with bedrooms, commercial kitchen, patios, balcony, and 3,657 square feet of living space.
First-floor home plan with two bedrooms, a commercial kitchen, and multiple patios.
Second-floor plan with four bedrooms, bathrooms, stairs, and a balcony.
VIEW PHOTOS
Listed by David Lyng Real Estate, Jessyka Sommers, Listing Contact: 831-359-7189
$2,695,000

1258 San Andreas RD

7 Beds 7 Baths 3,657 Sq.Ft. 1.29 Acres

Description

Escape the ordinary and discover one of the Central Coast's most extraordinary legacy estates. Rich in history and set in a peaceful, private setting just minutes from the beaches of Monterey Bay, this remarkable property offers a rare opportunity to create a luxury family compound, executive retreat, boutique hospitality destination, or income-producing investment. The grand residence is filled with timeless character and generous gathering spaces designed for entertaining and bringing people together. A commercial kitchen, 8 fireplaces, and flexible living areas provide endless possibilities for hosting family, friends, clients, or executive teams. Outside, fountains, dance floors, astro turf lawn and Har-Tru tennis courts ready for restoration or pickleball create an inviting backdrop for relaxation and recreation.
Conveniently located within easy reach of Silicon Valley, San Francisco, Monterey, Carmel and Santa Cruz, this is the kind of property that simply doesn't come along often. Whether you're searching for a private coastal escape, a place to gather generations of family, or a one-of-a-kind estate with exceptional income potential, 1258 San Andreas Road offers a lifestyle and opportunity that cannot be replicated.
A property to own, enjoy, and pass down for generations.

Share Property

Location

1258 San Andreas RD, Watsonville, CA 95076

Status

For Sale
Jessyka Sommers

Jessyka Sommers

TITLE

Broker Associate

Property Amenities

Interior
Laundry room In Utility Room
Fireplace Living Room, Primary Bedroom, Other Location
Appliances Dishwasher, Oven Range Gas, Refrigerator, Washer Dryer
Flooring Carpet, Hardwood, Tile
Total Bedrooms: 7
Half Bathrooms: 1
Full Bathrooms: 6
Other Interior Features High Ceiling
Area & Lot
Total area 3,657 Sq.Ft.
Lot Area 1.29 Acres
Living area 3,657 Sq.Ft.
MLS® ID ML82049440
Year Built 1998
School District PajaroValleyUnified
View Description Mountains
Architecture Styles Victorian
Type Residential
Status For Sale
Exterior
Air conditioning None
Heat type Central Forced Air_Gas, Fireplace
Water Source Public, Shared Well
Sewer Septic Tank
Parking Gate Door Opener, Guest Visitor Parking, Off_Street Parking
Lot Features Grade Mostly Level
Roof Composition
Utilities Public Utilities, Water Public
Finance
Sales Price $2,695,000
Two-story blue-gray house with a red front door, white balcony, and stepping-stone path across the lawn.

Schedule a Showing

I would love to show you my beautiful property. Please select your preferred date and time below. I will be in touch shortly to confirm your appointment.

Schedule a Showing

I would love to show you my beautiful property. Please select your preferred date and time below. I will be in touch shortly to confirm your appointment.

Thank you for your interest in 1258 San Andreas RD, Watsonville, CA 95076. We are reviewing your request and will be in touch shortly!

Mortgage Calculator

Estimate your monthly mortgage payment, including the principal and interest, property taxes, and HOA. Adjust the values to generate a more accurate rate.

All estimates are provided for informational purposes only. Actual amounts may vary.
$0,000 Your Payment 20 15 65
$0,000 Your Payment

La Selva Beach

Get Started Today

I am committed to guiding you every step of the way—whether you're buying a home, selling a property, or securing a mortgage. Whatever your needs, I've got you covered.